Software
Houzz Logo Print
muskokascp_gw

First kitchen design attempt

8 years ago
last modified: 8 years ago

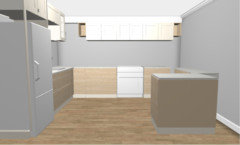
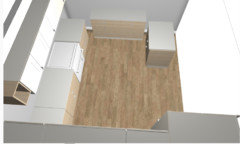
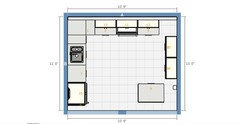
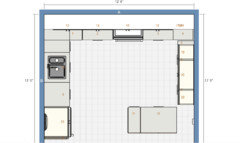
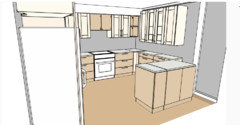
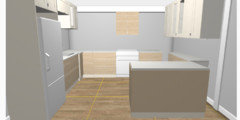
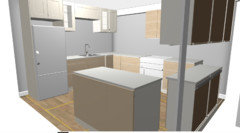
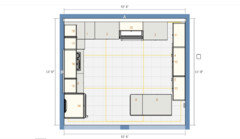
Here's version one for the ugly cottage kitchen redo. We have the basement walkout gutted with beams installed that allowed us to remove 3 posts and open up the space. It's not a large space, roughly 500q ft for the kitchen, eating area and family room all on the lower level. The main level above has 2 bedrooms, bathroom, laundry room and sun room. There is a small bunkie on the property that could sleep another 4 people.

It will be used mainly by myself and husband, occasionally 6-7 people on long weekends or when our kids use it with friends. We have a black lab and another puppy to join us this summer :) The cottage will be used all 4 seasons and is on a lake on the the East Coast, 10 mins from the ocean.

The plan does not have a DW but the cottage came with a portable one. Since we moved the water tank that was under the stairs, my hope is to store it there so it can be put into use when more people are around. I also want to use this area as a closet and possible broom/vacuum/cleaning supply storage. Or...add a shallow cabinet to the fridge side panel for these items. Note there is not enough height to recess the fridge under the stairs.

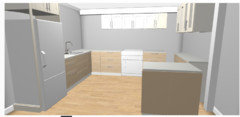
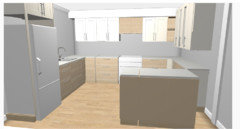
With the IKEA planner, blind cabinets are not an item hence the open corners you see. There are some obstacles in these corners so it's easier to build a blind cabinet in these areas. I'm not keen on the wooden blocks shown in the range uppers - I think shelves would be better.

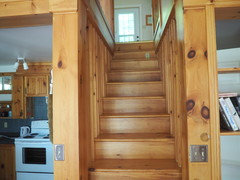
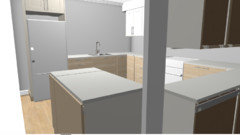
The cabinets on the stair side are 18" deep and the plan is to leave the stair railings visible (see the below pictures)so no uppers on this side.

My home kitchen is large and bright with no uppers. Designing this small kitchen with the constraints of IKEA is a new challenge and any vision for a light bright space is welcomed!


Comments (19)

  • 8 years ago

    A few more

  • 8 years ago

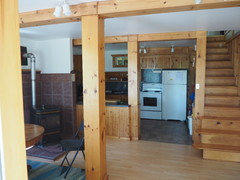
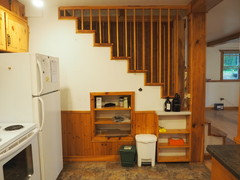
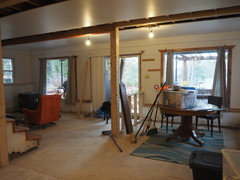
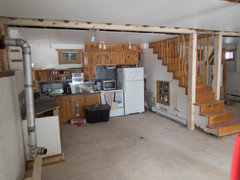
    Sorry the edit button seems to be gone - here are a few more. This before any demolition.


    This shows the stairs but you can actually see thru to the other side now that the fake wall paneling on the other side is gone.


    View looking out from the kitchen now. Only one post remains.


  • 8 years ago

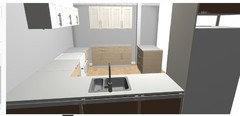
    What about this plan which closes up the stairwell wall and allows upper cabinets? The sink wall would then have shelves to preserve a small window not shown in the floor plan.

  • 8 years ago

    what do you think of doing cabinets and counter under your stairs, or you might even fit the fridge and some pantry storage there? it might open up the space more.

    A Touch of Normandy · More Info

  • 8 years ago

    michoumonster - cute picture! The area under our stairs is not tall enough to recess the fridge because we are moving the stairs back one step to increase head room when coming down the stairs. Plus there are some plumbing stacks so it's not a free and open space to leave open for kitchen design.

    Not sure which plan is better and how to finish them off so the kitchen has some charm and not just stacks of cabinets.

  • 8 years ago

    i think you will be able to get charm through your finishes. what styles are you considering?


  • 8 years ago

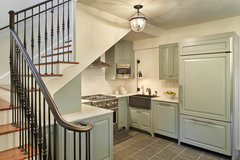
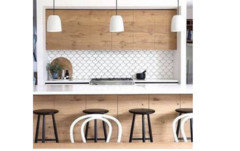
    I want to keep the kitchen fairly light since there isn't really any natural light in the space. For the cabinets we're looking at Ikea Askerund light ash look for the lowers and the uppers the white shaker Grimslov. The counters would be white quartz if I can convince my husband, laminate if not. For backsplash I like the idea of the fishscale tile. I feel ok about the general layout, just not what to do to finish it off where the uppers kind of seem to be just hanging around lol. It needs finishing with shelves or something.. And which plan .... the one with one side of the stairwell closed or the one with it left open. Its a narrow staircase and keeping it open makes the lower level feel less closed in. However, I kind of like the sink wall with only shelves and then I could put several cute pendants over that counter and keep the window.


    This is the staircase - would it be okay to close off the kitchen side and leave open the other side or will this feel odd when using the stairs?


  • 8 years ago

    I would definitely close it off with the black lab and puppy. I have a chocolate lab and know how much dog hair collects on the stairs! I wouldn't want it rolling onto my counters. This also give you more choices.

    The last plan looks close to the last one I did in your other thread, but I still think you should do a longer peninsula. You have the space. So, you need to keep a soffit on the range wall? Can't you do 30" cabs there instead of the short ones? In the plan I did for you, I used an Ikea blind upper to join the stair wall uppers to the range wall uppers. Are you still trying to keep the window on the range wall? I think you should do cabs across that wall.

  • 8 years ago

    Hi bbtrix - it is very similar to your other design! I agree the thought of stair debris/fur falling is a problem and I was thinking of putting a lip or barrier or something there to contain it. I'm really torn about closing it off ahhhhh.

    The window on the range wall is getting closed off - it looks out under an addition so that's an easy decision. Crazy it was left when they put the addition on. If you look at the pictures, there is a soffit above the range that has to stay but it's not the full length of the range wall. I put it in the plan full length so that can change if it helps. I didn't put 30" cabs here because they would hang down lower than the cabs on the adjacent walls since there is no soffit there. I wasn't sure the standard size of uppers when I did the plan so stuck in 30" on the walls other than the range wall. I don't have uppers in my home kitchen but I did just look in another room and they are 36" with a 2" top filler. In the plan I could switch them all out to 30" over the range and 40" elsewhere. That would look better, thanks.


  • 8 years ago

    Yes, that would look better. I just noticed the beam in your last plan that intersects the third step on the stairs. It has the cabinet extending 18" beyond it. You are planning overhang and seating, correct? That would put stools right at the bottom of the stairs. How you deal with that corner with counter may be difficult and look awkward with being higher than the stairs. Am I interpreting this correctly?

  • 8 years ago
    last modified: 8 years ago
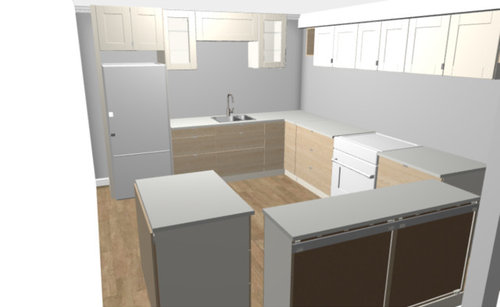
    Yes the post is load bearing and does project about 4" into the space. We don't require seating at the peninsula. The post starts at 106" from the wall and is 5.5" long, so to the end of the post it's 111.5" or 9'3'. I didn't have these measurements with me at Ikea and the planner doesn't work on my macbook so I guessed with it's placement when I made the plan at Ikea. It looks like the peninsula will be around 9" past the post but I can double check next time I am there. I agree it may be awkward...hoping to come up with a solution that doesn't involve shortening the run of cabs along the stair wall.

  • 8 years ago

    Well that's a bummer that the planner doesn't work on your MacBook! That sure makes it difficult to work on your plan! Too bad you don't have a link to the plan.

  • 8 years ago

    I've been working on the plan with a recent visit to the cottage to verify measurements. The soffit that was on the range wall only spanned part of the wall but I think it looks more finished to have it span the whole length. If we do this, the window on the sink wall has to go because the soffit will come out 15" to meet the upper cabinets and the window is 12" from the corner of the two walls and only 10" down from the ceiling. It really is an odd little window. I couldn't get the program to add wall cabinet filler in the corner.

    SO with that decided, I still like the idea of closing off the side of the stairs that looks into the kitchen and using it for uppers. When we add in the framing to do this, the post will now only protrude 1" into the peninsula. Would it be possible to modify a cabinet for this space? I was thinking there could be open shelves on the backside of the peninsula. It will not be used for seating.

    The sink wall will have shelves. I could use some help deciding where to place them.

    Overall, how is this plan starting to look?

  • 8 years ago

    I like the changes. You aren’t wrapping the right corner uppers? It would be nice to disguise the soffit with trim and crown similar to this but fitting with the style of your cabinets:

    GW · More Info

    For the peninsula base cabinet at the wall, i would not modify a cabinet. I would add blocking to match the post depth in the locations where you will drill cabinet screws. I’d choose a 15 or 18” drawer stack facing outward into the dining room. Start the peninsula with that cabinet securing at the 1” blocking and use filler to the wall. Then attach it to the cab next to it. Will you attach bookshelves to the backs of the 2 cabinets? If so, it may look better to pull forward that drawer stack to match the book shelf stack. You’ll need to treat the peninsula as an island for attachment to the floor. Your countertop will be notched around the post. I’d be more concerned with the wall area above it.

    How much filler do you have at the left range wall?

  • 8 years ago

    I didn't think I could wrap the uppers with the soffit in the way. I like the crown with the soffit and will do something like that for sure.

    I keep coming back to the problem with the peninsula and the stairs. The peninsula will extend about 10" past the post. I can't wrap my head around how this will look. Maybe I need to reduce that whole run :(

  • 8 years ago

    When we add in the framing to do this, the post will now only protrude 1" into the peninsula. How many inches do you lose with the framing? In other words, what will the measurement of the range wall be once the framing and drywall is added? You want to get that measurement exact so the range run can be adjusted also. You have space on the base right wall but the upper may need to be reduced. Since I have the plan I already started I can do some peninsula views for you to help you visualize since you don't have access to the planner at home. It's hard to plan a kitchen only while you're at IKEA.

  • 8 years ago

    The range wall will decrease to 150" so the 36" base cabinet with drawers to the left of the range can be reduced to 30".

  • 8 years ago

    playing with the plan some more. With this one the range wall will have shelves and this makes wrapping cabinets with the soffit less of an issue (I think). The sink and stair wall will have uppers. Would you remove the horizontal cab above the sink and put in a cute pendant light instead?