

Master Bath work needed; where to begin?
We have a house built in 1979; it was built solidly & we’ve maintained it well. The only real work we’ve done in the bathroom is to replace the laminate countertops with Corian & new fixtures in 2000.
Now we have a leak at the back of the built in tub & have to replace it, and it’s an opportunity to really update it. i know we will want to add some “aging in place features,” we are in our 60s and plan to remain here indefinitely.
i am not impressed with many of today’s bathroom trends. Not sold on gray, all white, subway tile, vessel sinks, etc. I’m willing to do something new, but not sure where to even begin. I don’t want to make the bathroom look so “up to date trendy” that it looks like it belongs in a different house.
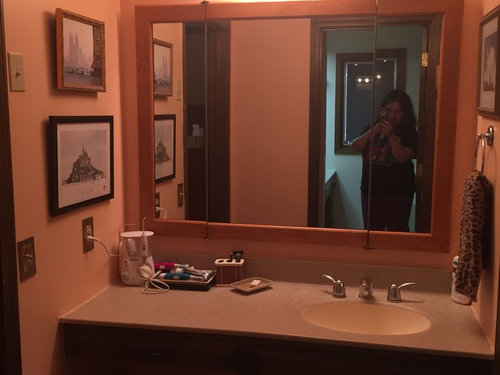
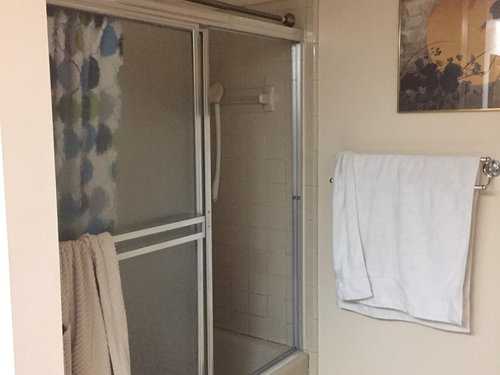
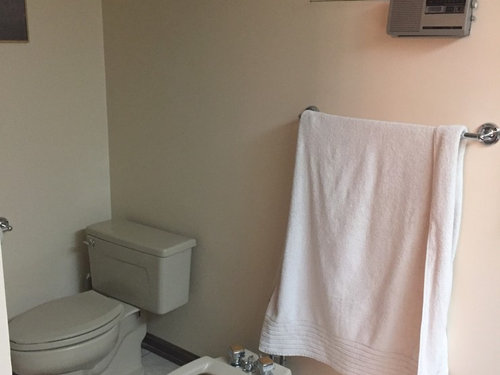
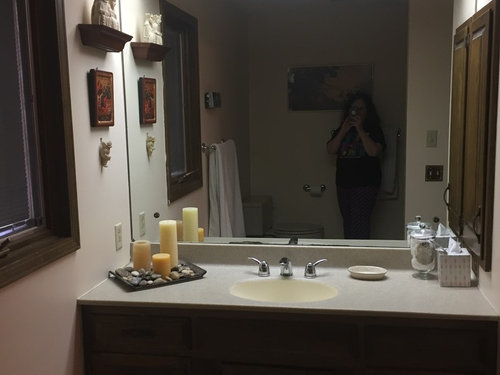
The first photo is the vanity area that’s between the actual bedroom & bath. The others are the bath,
Comments (68)
 8 years ago
But you don’t understand construction. Everything is interrelated. It’s not a knot that you can easily pick one strand free.
To do “just” the shower and nothing else risks damaging the floor tile during demo. You’re not going to match 40 year old tile. What’s your plan for that? Go ahead and replace the flooring? That goes under your toilet and vanities? Which will have to be removed? There is zero point in paying expensive labor to reinstall 40 year old anything.
So, new toilet, with an electric bidet seat so you can have warm water, and an air dry. Rather than the old cold dedicated bidet. That means a new electrical run. And gosh knows that bath could use a lot of improvement in the lighting department. And ventilation too.
And now new vanities and tops. No point in not making that a better layout. Fix the issues while you’ve got the people in there fixing every thing else.
Even if you focus on a plan that “just” does the shower, and leaves the cracked tiles st the shower entry, (Roll Eyes) you will have drywall repair for the walls surrounding the shower. Which means a total repaint. Now, you’re going to have plumbing work behind the walls, obviously. And repair work and mold remediation from the leaks.
You'll want to install blocking between the studs for grab bars to have a sturdy spot to be screwed into. Whoops, can only hope that adding those grab bars around the toilet grab hold of the studs well enough. And there eint be any floor mounted support assist bars on that existing floor. Not unless it gets done too. You can’t trust body weight yo anything but a gutted and reinforced job.
The whole job is Give a Mouse a Cookie. It’s a chain reaction from one “small” change, to another, to another. You can’t tease out that one small piece of string from the whole ball.
Trying to plan and do things piecemeal will only make the result more expensive and much less cohesive. It’s s 40 year old space for goodness sake! Get out of the rut of comfortableness and pick a new more functionalcomfort zone that just happens to be pretty too,
Lois Huneycutt
Original Author8 years agoActually my tile there is only twenty years old; and we have extra. I would rather not replace the tile because it's the same tile in my entryway and three of the four other bathrooms in the house, but again, if we have to replace flooring, we will. If we have to change the footprint (and I think it's likely) we will. There is only one vanity in the bathroom proper, and if we have to move it, we will.
If we get a new chair height toilet, which makes sense, it will probably be a pretty basic model. The husband isn't interested in any fancy stuff, and I can live without the bidet.
I have said that I am more than willing to replace the tile where around the bathtub is now, in fact I am sure that we will have to. I'm just not sure what material I want in the new shower floor and walls.
I also know we will be repainting and probably putting up new drywall wherever we don't put tile or another material over on the walls.Related Professionals
Greenville Interior Designers & Decorators · Murfreesboro Interior Designers & Decorators · Lake Havasu City Interior Designers & Decorators · Reno Interior Designers & Decorators · Sacramento Architects & Building Designers · Athens Kitchen & Bathroom Designers · Lafayette Kitchen & Bathroom Designers · Keene Kitchen & Bathroom Designers · Pocatello Kitchen & Bathroom Designers · Enfield Bathroom Remodelers · Pueblo Bathroom Remodelers · Jonesboro Tile and Stone Contractors · Atlantic City Tile and Stone Contractors · Cookeville Tile and Stone Contractors · Stamford Tile and Stone Contractors PRO8 years agolast modified: 8 years ago
You want a fix up. What is with the "if" question, and "IF we have to" ? I confess I don't understand. You either want a new bath or you don't. But at forty years old, and wanting an age in place bath, the answer stands. .......get a KD and spend some money or don't. A half ass partway "remodel" will look that way, will still cost in materials , labor and disruption, only to get you a "less than and half ass - not great value result". That will evenetually be another 15 years dated.....and 55 years old at some point.!!! Also no better than the bath you now have. In fact, worse. There are no miracles, nobody makes an omelette without cracking an egg.
"Only twenty years old" In design, unless a true classic, such as a black and white hex tile or a mid century slate or even a Saltillo ? Twenty years may as well be forever.....................and a day. Probably safe to toss most of the "extra" as well.
 8 years agoTry searching “universal design”. Here’s one helpful article: https://www.google.com/amp/s/www.forbes.com/sites/houzz/2016/10/07/9-universal-design-tips-to-future-proof-your-bathroom/amp/
Lois Huneycutt
Original Author8 years agoJan, I am wanting to re-do the bathroom in a way that it functions better for our stage in life but doesn’t look as if a 2018 showroom bath was dropped into a 1980s house. I want the house to retain a fairly consistent look overall.
- 8 years agoPerhaps you might find inspiration in this bathroom: https://www.houzz.com/projects/91477/warm-and-cozy-master-bathroomLois Huneycutt thanked Betsy McIntyre
- 8 years agolast modified: 8 years ago
If you want a curbless shower, the entire thing will for sure need to be gutted and structural work done to make that happen. Definitely closer to the 60K than not.
But my take is that you fear the unknown more than anything. Some people prefer a static existence. No changes. And you’re mad now and being pi$$y with everyone because you’re being forced to change something. You don’t like it. Which is fine. You don’t have to like it. Just realize that a patchwork renovation will not give you good results, and will cost more to rectify when you finally come to that conclusion on your own.
Your angry emotional state isn’t going to be your friend here. You don’t like thinking about new stuff and all of the changes you have to make. So hire someone whose job is all about doing that, and loves it. That a designer.
Just don’t attempt to be the control freak who hates change so bad that she’s willing to unintentionally sabotage the whole process by not letting go of enough control to let the change happen. In other words, if you are going to be crabby and picky, without offering any genuine positive direction and clues about your likes, and only shoot down suggestions, you are going to have to pay more for the privilege with everyone involved. And you may have to learn all about the intricacies of water heaters, loop balancing for multiple fixtures, the pros and cons of different waterproofing methods, how to see yellow vs pink undertones in beiges and browns, how to judge the use of scale in a small space, and 1001 things that the right designer already knows.
Go drink a glass of wine. Then find some inspiration pictures that you hate a little less that the 1M that you hate. Then more wine. Start a new post with a measured layout and ask for suggestions. Say Thank You even if you hate the suggestions. If you hate them, you have to say why, and offer up one thing that you would pick instead. You can’t just hate everyone and everything without saying why, and saying what you like instead. That’s Design Rule # 5: A Critique Is Not A Criticism.
Lois Huneycutt thanked User - PRO8 years agolast modified: 8 years ago
You are not listening. ............at all. There is no way to get better function without redoing it. All of it. You can paint walls any color, there are unlimited options in vanities, in counter top surfaces. You can make it read dated 1985 if you like!! . You can get a black toilet even today! Beige 10 inch ceramic tile still exists despite nobody wants it. Doesn't change one thing. TO Get the function it is a GUT. You can whine, but those are the facts.
A simultaneous with Sophi post. Same thing, In or OUT. : )
 8 years ago
[This[(https://www.houzz.com/photos/phbr4-bp~t_712~s_2107~a_46-331-334-336?fi=8) might be a better search for you (click the green link). There's no gray and little subway tiles. Often, you pick pieces out of pictures that you like, so you make like the shower in one picture even though it's subway tiles. A lot of the pictures on Houzz are rather grand so you'll probably have to pick specific pieces that you like and want to incorporate into your new bathroom.
You could also look at accessible bathroom designs for some ideas.
You'll want a designer whether you want to completely redo the whole bathroom or you just want to replace the shower. A designer will help you plan it out so you get everything you need/want and can help find and manage contract workers for you. Tell them what you need out of the space, tell them what you don't like (like subway tiles and gray), show them a few examples of things you do like, and they will put something together for your needs, in your style, and within your budget.
If you don't need the bathtub, you'll want a curbless shower so there's nothing to trip on. If you want a shower, there are options for that as well. This tub has a door that open to get into it.
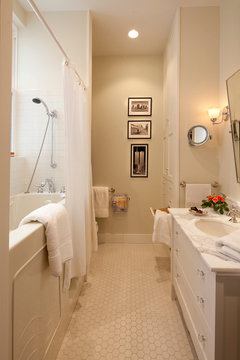 Seamless · More InfoLois Huneycutt thanked Emily Jowers
- Lois Huneycutt thanked Betsy McIntyre
- PRO8 years agolast modified: 8 years ago
Tip: Get a soft white vanity, soft white/bisque in a Toto toilet, Pick a pale sand pocelain tile for shower walls an floor in a 12 inch sq size. Get a vanilla ( that color) Corian top and under mount sinks in a match to the toilet .......paint the walls in pale seafoam and go get some new ivory towels. All chrome fixtures for sink and shower. Simple knobs, round for pulls. There you go.......1990. Close enough? . Now GUT IT. : )
Lois Huneycutt thanked JAN MOYER  8 years ago
"blooming lady flower", LOL,,that's the best line I've heard in awhile.
seriously tho,,,listen to what Sophie and Jan tell you. they are two of the best. You are digging in your heels because changing makes you uncomfortable. we get it. You don't have to trash the vanity or toilet. donate them to a Restore. It will be reused. just because you have that tile in the other rooms, doesn't mean has to in the bathroom. live a little and have something different. do a nice large shower with a seat and the ability to walk in and out without hazards. Make it nice to look at. having something for 40 years is long enough, even if it still works. You don't have to do anything trendy. plenty of standard, traditional looks that are still viable for you. After it's all redone, you'll wonder why you fought it so hard.
Lois Huneycutt
Original Author8 years agoThank you, Betsy. I really like the copper fixtures in the bathroom that you linked.
 8 years agolast modified: 8 years ago
We have a home about as old as yours and we just finished gutting our bathroom and did a complete renovation and that included adding a Schluter water-proof shower ( Google it) which has a lifetime warranty. It's crucial to use an installer who's not only trained but has had some experience installing these showers.
They're not inexpensive but worth the cost. You might as well replace the floor if you're adding a shower and should be able to get a close match to your current floor tiles if you want.
We did use a designer. She fulfilled our bathroom dreams with appropriate placement and scale of the vanity, shower, tile, etc.. We didn't do the grey or subway tile thing. We chose basketweave tile for the shower floor and a portion of a wall (which works with our house).
We spent no more than $30,000 on our reno and it could well have been significantly less. I'm still running the numbers since the shower was just finished and the window treatment just ordered.
During the remodel, we even had to level the floor ( to eliminate the risk of tiles popping out and other issues) We put in a new vanity ( travertine, which is the only thing I'd change if I could start over) ) , new floor, new shower, new lights, new hardware, new toilet and we're about to add a window treatment.
We wanted a warm and inviting room, nothing too starkly contemporary. Our room is eclectic and we opted for a traditional vanity and a mix of metals.
If you want a bidet, look into Toto "washlets" and you could eliminate your current bidet and still get the bidet feature for a reasonable price..
Lois Huneycutt thanked J CornLois Huneycutt
Original Author8 years agoSophie, I am not angry or emotional, just confused. I understand that I will probably have to gut three walls down to the studs, and lose the current bathtub (good riddance), toilet and bidet. I am not sure about the fourth wall where the sink and storage are, or if I will need all new flooring, but if I do, I will pick something out with the help of a designer. If the cabinetry on that wall has to come out, we will replace it. I am sorry if I am coming across as “pissy” and resistant to change. I am someone who doesn’t see the logic of replacing something perfectly functional with something else in a more trendy color or material if I still like the original thing and it’s not broken or in ratty/shabby shape.
I’m terms of rejecting suggestions, well I wouldn’t replace a corian countertop with a molded sink for a corian countertop in a different color with an undermount sink. If I were to replace the current countertop it would probably be with granite close to what I’ve got in my kitchen, with ORB or copper fixtures. My ivory towels are Macy’s hotel collection towels, not even two years old, so I don’t think I’ll be replacing them with newer ivory towels, lol.
Our bedroom is painted a soft apricot color and that’s probably what I’ll go with in the bathroom when I’m done . I would have painted the bathroom that color when we painted the bedroom last year, but it seemed silly to paint when I knew we’d be gutting within two years.
Thank you for all of your input. I have a much better idea about what to talk to the designer about now.
 PRO8 years ago
To answer your question: If you don't use it much and it's next to the toilet like it is, when you're using a walker or a wheelchair it will be harder to manuever and use the john. To me, it's balancing want vs. need keeping the future in mind.
When it comes to a tub, that's probably the first plumbing fixture that an older person stops using because getting in and out becomes harder and harder. As long as you've got a bathtub in another restroom, you're covered for resale. I'd do a big shower you can roll into if need be with a channel drain and handshower fixture.
If you can post a floorplan, it would help in figuring out what goes where. I hope I answered your question. I am not trying to redesign your bathroom, I'm giving you a list of things to think about before you talk to a KD and start making decisions.
Last thing, when a medical emergency hits an older person and they've got to make a change in how they maneuver around the house, that's not the time to undertake a whole remodel. The person has to come home from the hospital/rehab and things need to be in place when they do. I've already gone through this with my mom and my MIL. Go get yourself a pair of crutches (or a walker) and start trying negotiate all of the rooms in your house. It will probably open your eyes.
- 8 years agoLois - sorry but I’m 62. You need to gut that bathroom and listen to the pros here on Houzz. Stop whining about getting rid of your stuff and just bite the bullet and make your bathroom useable for the future. We built our last house 4 years ago and I made sure we put in studs for shower safety bars. Good thing because I had to have a double spinal fusion last year and the bar came in handy. I don’t want to be mean here, but the pros know what they’re talking about. Stop trying to pinch pennies!Lois Huneycutt thanked Sheree Sesok
- 8 years agolast modified: 8 years ago
Lois-
What is more important than how things look is how they function, and how they will function for you as you age in place, since you say you plan to age in place, as the phrase is these days.
While you will want to get a certified NKBA designer to work with you who knows what they're about, it behooves you to educate yourself.
About what are important safety features for the elderly. And the infirm. And the handicapped of various types.
Please read as much as you can about ADA recommendations and specifications for bathrooms and look up bathroom that have been done for people with special needs of various types, and bathrooms that have been built for the elderly and the infirm.
If you are going to redo the whole bathroom, maybe you want to make a wider doorway, in the unfortunate case that someone may need a wheelchair, for example, make the handles on the faucets the type much easier to turn for someone with arthritis.
You might want to hire a designer who has significant experience designing bathrooms for the elderly/infirm/handicapped.
But please, educate yourself first.
https://projects.ncsu.edu/design/cud/pubs_p/docs/residential_remodelinl.pdf
https://www.ada.gov/2010ADAstandards_index.htm
Once you have done all this reading you will have rearranged your priories.
Yes, change is difficult.
More significantly, you and your partner's health and comfort moving about independently in your own home for years to come is way more important than any pieces of tile and counter, or in fact any inanimate object.
Lois Huneycutt
Original Author8 years agoSherses, I came to this site because I know we need to think about the future, and because I am prepared to make the changes we need to make the house negotiable for the next twenty years. I’m not whining about spending money. I am puzzled about why immgetting advice like “get new ivory towels” and “move the sink to the center of the vanity” that has nothing to do with better function. Thank you for your comment though. Each one helps me figure out how to use my time with the designer more effectively.
 PRO8 years ago
Hi, as an Interior Designer here are a few suggestions that I would recommend.
If I were you, and my budget could afford it, I would remove the first area and combine it by making the bathroom larger. I would put in a whirlpool bathtub and a walk in shower with glass doors. I would also remove the bidet. (Since I do not have your floor plan it is difficult to ascertain if this is possible.)
If that is not in your budget, I would:
*Take out the tub and put a walk in shower there instead.
*Take out the "drop ceiling" in the master and remove the door on the right hand side. If it's a "medicine" chest, cover it or make small display shelves.
In the bath are between bed and bath remove the medicine chest and replace it with a lovely framed mirror and replace the lights.
As for "aging" in place, in your 60's, if you're not in ill health, don't waste your money and budget on all of the grab bars, etc. spoken about above. My husband and I are in our mid 60's and I wouldn't even consider these changes until we need them. If you do them now, you may decide to move in 10 years and you're stuck with these features and they WILL hamper saleability.
If you need more help...feel free to contact me at kmcdesigner@yahoo.com and we'll talk.
Good luck with your endeavor!K.
Lois Huneycutt thanked Karen CameronLois Huneycutt
Original Author8 years agoThank you Karen. We are not in bad health but my husband has a degenerative vision condition that will ultimately leave him blind. The reason we are considering adding some of the aging in place features is that when was did visit a K&B showroom to see what I would like to do about replacing the bathtub and shower, the salesperson there asked me a bunch of questions about how long we plan to stay in the house (as long as possible), and she suggested making a walk in ADA compliant shower, which makes sense to me. If we are going to have to do it sooner or later, why not now?
i have been wondering about the no bath. I’m perfectly happy to give it up, but I have personally never seen a master bath without a tub and it could have made a difference to me in a different stage of life when we bought the house.
 8 years agoLois - masters with big showers, no baths, are quite common. My last house built 12 years ago, was one such, as is my new house. It doesn't seem to affect selling: so long as there's a bath somewhere in the house, it's not a big issue.Lois Huneycutt thanked jmm1837
- 8 years ago
I think your idea of making things more accessible is a good one. If you wait until you truly need it, you may find yourself compromising on a lot of things because you are in a time crunch. Last year, DH tripped over a (visiting) dog Christmas Eve and could barely walk for a week and had issues for months. Couple of months later FIL landed in the hospital with staph in his knee - was touch and go for a while - they had to redo the bathroom for accessibility very quickly. Ever since, DH has been thinking about making things in our house more accessible. I also have a cousin with MS who visits, and we participate in a hospital hosting program where sometimes guests have issues with our 19th c house. All that being said, so far we have done squat other than think about it and take photos of houses with nice looking ramps. In-laws, with DH's help, got a large walk in shower with grab bars (they make plenty these days that are nicer looking) but it's not full on ADA wheelchair accessible it has a lip. Saves a bunch of $ but there are some cases where this wouldn't be enough. Not sure about visual impairment what those needs are.
At least on Houzz, I've seen some articles about tub-less bathrooms here might be an emerging trend. If I were redoing my master bath today, I would opt for a larger shower and no tub. We almost never use it. Also got a hot tub a few years ago and haven't used it (the one in the bathroom) since.
Lois Huneycutt thanked mrst878 - 8 years ago
I met a couple that like you , didn't want to throw things away. They gutted the bathroom. Fixed problems,then put in new tile flooring.....then put everything back in. ........just modified. They painted the vanity white and added a 6" top to it to look like an extra drawer....to raise it up. Kept the stand alone shower, but put a new clear door on it.
Lois Huneycutt thanked User - PRO8 years ago
Lois, everyone in my family prefers showers and when I remodeled my son's bathroom I was going to put in a shower stall in place of the tub. My tile contractor said we'd need at least one tub for resale, that young kids don't like showers. I've seen a lot of master baths with no tub and they usually have a generous, wonderful shower.
Get a K&B designer with NKBA certification. It will raise the price of the remodel a bit but it will be worth every penny. When you realize that you need to change around your bathroom is usually at a point when you don't have the time to do it. My bet is that it will raise the value of the house when you sell, not lower it.
Lois Huneycutt thanked Carolina Kitchen & Bath - 8 years agolast modified: 8 years ago
Our master bathroom has no tub but there is another bathroom with a tub. No reason the rib has to be in a master bath. I do think a tub somewhere in a home is a selling point. Families with young children often like tubs because the kids can play with tub friendly toys and unwind. When my kids were little, tub time was part of the nightly routine: bath, bedtime story, bed. When the grandkids visit, they have a similar routine.
Lois Huneycutt thanked J Corn Lois Huneycutt
Original Author8 years agoI agree, J Corn. When we first moved into this house our kids were little and bath time in their bathroom was a ritual. I never used this bath for them because of the stupid sliding glass doors and aluminum tracks. They switched to showers as teens or before. I take a bath maybe once a month but I can live without or use the other bath if I feel the need. Thanks!
 8 years agolast modified: 8 years ago
Google "Aging in place bathroom" or "Universal bathroom" or "Accessible bathroom" and you will see lots of ideas. You don't actually have to change anything else to change your bathtub. We bought a ready made shower (I guess it was fiberglass) for my aging inlaws and it works great. It came with the built in seat and grab bars etc., and the water was reachable to someone sitting. There is also an option to have a tub (or a spa tub) that has a door on it (built as part of the side of the tub), so you can use it as a bathtub for now, and as a walk in shower for later. One thing we were told is that it's preferable to one with a shower curtain set up rather than glass doors. When you get really old, someone will probably come help you bathe and it's difficult to do when there is a glass wall in the way.
Lois Huneycutt thanked mrykbee- 8 years ago
My parents' master bathroom had a big shower with one of those plastic bench built ins (not exactly top of the line, but it was effective and properly waterproof). They also had grab bars installed, and a higher toilet seat for my Dad, who'd had hip replacements. It wasn't wheelchair accessible (small lip to the shower entry) , but Dad used that bathroom until he passed away at 92. (It did have a shower door).
Our new house has a single, large shower in the master (no tub). There's a small lip to step over, not a full curb, which I like. We do have a bathtub elsewhere (it's been used once in 2 1/2 years) which is all that's needed for resale.
I do think the OP is going to need to gut that bathroom - the walls will need to be taken to the studs in the shower area to permit proper waterproofing, and elsewhere for the grab bars. The floor tiles will have to be pulled as well. So, might as well make a coherent job of it: it doesn't make sense to me to replace half the bathroom.
Lois Huneycutt thanked jmm1837 - 8 years agolast modified: 8 years ago
Wow...I didn't read through everything, but I see there's snark as usual.
Your bathroom seems large, so if you changed the layout, what would you change it to? Does it suit you the way it is? Do you want 2 sinks inside or are you okay with one of them outside? I agree with you about the bidet and would keep it. Stuff happens and I know some people who would be very glad of it at this point in their lives ;)
We just did our guest bathroom and are about to do our master bathroom. In our guest bathroom, which had a shower pan but no tub, we decided to pay a little extra to have curbless as that bathroom door happens to be wider to accommodate a wheelchair....we figure it might be a plus if we sell or stay. The bathroom is not ADA compliant, but if we are here a while it will be convenient should we need it. We chose to save money by having the same footprint, reusing the toilet (unless it breaks, a toilet is a toilet), the builder-grade mirror. and the built-in vanity.
In our master bath, we'll have a curbed shower (same footprint), we're keeping the bath, reusing the toilet and keeping the vanities.
If I was in your position, I would probably treat your bathroom the same as I did my own because it looks spacious. You will have a nice size shower and new tile and paint will update it nicely (unless, as I said, the layout doesn't work for you)
ETA: I kind of like colored fixtures..I don't see them as the blight on humanity that Jan does. Personal preferences and all...
Lois Huneycutt thanked User Lois Huneycutt
Original Author8 years agoThanks, Penny Design. The room is pretty large. The "inside" part of the bathroom is 8'4" x 11'. I don't think we are going to do anything with the "outside" part, which is between the bedroom, walk-in closet, and bathroom proper, except find better lights. I have never liked those lights. I would like to enlarge the shower and at least maybe get rid of the drop ceiling/soffit over the counter, and put in more updated lighting. I know that will mean rearranging more than I can really envision right now. I'm more and more inclined to just get rid of the tub.
- 8 years agolast modified: 8 years agoLois Huneycutt thanked User
- 8 years ago
OP - as you might have gathered, I'm a strong proponent of ditching the tub. I have some arthritis issues, and when I stayed with my sister, who has a set up like yours, I had a lot of trouble getting in and out of the shower, even though I'm reasonably mobile (and, BTW, the arthritis issues have only come on in the last 18 months, about the time I hit my 67th birthday - some birthday present!).
A big shower, even with a curb, is so much easier to get into, and much more comfortable to shower in than a combo unit. We have two shower heads in ours, a fixed and a rail head, so it's easy to have a luxurious shower but also a quick, non hair-wetting sluice.
On the bidet, I say go with what you like - I've lived in Europe, so I've used them, but wouldn't personally bother about putting one in my own bathroom because it probably wouldnt be worth the loss of space.
If you want to make that bathroom fully ADA, you're going to have to investigate curbless showers (which has major implications for the floor) and make sure doors, etc are wide enough for a wheelchair. If you just want to make it easier to age in, wide doors are still a good idea, as are grab bars, and personally, I'd want that toilet a bit further from the wall.
Lois Huneycutt thanked jmm1837 - PRO8 years ago
mrykbee mentions something important: a shower with a seat inside. That's a must as we get older and it's a great feature when you need to shave your legs ;)
Lois Huneycutt thanked Carolina Kitchen & Bath  PRO8 years ago
1)Eliminate the bidet, 2)Standup or walkin shower. something about that light is off to me, not sure if the bulb or the style.
Lois Huneycutt thanked Designer Drains- 8 years ago
You sound like you're solidifying a plan, somewhat.
As far as enlarging the shower area...it looks like you have a wider area to bump it out into without disturbing too much. Your drain will have to be centered and your plumbing lines will have to be shifted over to be in the middle, too, so take that into account.
We removed the built in seat in our shower. I didn't like the glass shower enclosure the way it was was with the seat because it was less streamlined the way it had to go across and then down the seat. Like this:
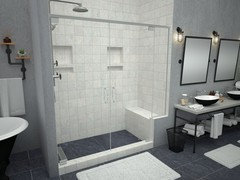
I wanted a cleaner look, so we have the straight across glass and I purchased a teak bench...it's easy to move around to clean the tile.
Agree with you that the soffit needs to go...Nobody looks good in that kind of light... :-/
Lois Huneycutt thanked User - 8 years ago
Do the structural work needed to go curbless. And hire a K&B designer who understands how to design one correctly. There are a lot of improperly designed showers out there. An improperly designed curbless will cause water damage even quicker.
Lois Huneycutt thanked User Lois Huneycutt
Original Author8 years agoThanks everyone. I've got appointments with a couple of K&B people coming up. One of them already pointed out that going "full on ADA" which would involve widening the doorway and stuff probably isn't in the cards unless the whole whose is ADA friendly, which it isn't. We have stairs, etc. If one of us got to the point of needing a wheelchair, we would have to move, because half the house would be unusable. But we are looking at installing some "safety features" like handrails and a higher toilet as we renovate.
- PRO8 years ago
Lois, you'll do fine. It's the people who want to put things on order and get started on Monday after deciding to go ahead with the project on Sunday that worry me.
Lois Huneycutt thanked Carolina Kitchen & Bath - 8 years agolast modified: 8 years ago
I don't think full on ADA is necessary.
I am also currently renovating with an eye to aging in place so I'm swapping the tub/shower combo for a larger shower. It will have a bench and a curb since it would be impossible to be curbless and the bathroom wouldn't accommodate a wheel chair anyway.
Frankly if I reach that stage of infirmity where I can't step over a low curb to shower, I will need a full time caretaker who would help me in or out anyway and then hose me down :-)
I've had some experience with my father in his last years when he needed 24/7 care because it wasn't safe for him to walk unattended. Even in his final months, he didn't need a wheel chair unless he was going out of his apartment - he used a walker to get to the bathroom with help from his caretaker.
Reasonable accommodations:
Higher toilet seat
Grab bars that are ANCHORED to the studs
Actually a bidet (or at least an electrical connection close to the toilet for use in the future) is a good idea. I had some issues with my hip that made it difficult to maneuver properly if you get the drift. My neighbor has an arthritic shoulder. A friend of the family developed a strange disorder of the hands which made touching objects difficult so she absolutely needed a bidet. I'm going with one of the Toto toilet seats but so long as you have plumbed for it and provided the electrical outlet, it's easy to add it when you need it.
Lois Huneycutt thanked Helen - 8 years agolast modified: 8 years ago
I agree with Helen. Many people age in place with accessories and not with big remodels or any remodel.
If you get hurt, Physical and Occupational Therapists will come to your home and outfit you with a bunch of portable stuff to keep you in your home as long as possible. Many Council on Agings will also do this. My dad is aging in place with Parkinson's with an outdoor ramp, a transfer bench on a regular tub, and a raised toilet accessory that has it's own grab bars.
For the transfer bench, two legs sit outside the tub. You sit down from outside the tub and then swivel/scooch/glide (depending on the model you choose) to your position inside the tub. Then after your shower (it requires a hand held), you scooch/swivel/slide out again. It has bought him a lot of time in his home with very little expense.
The raised toilet seat works great. The grab bars there are very important, and much easier to use to get up and down than something mounted at an awkward angle on the wall.
There are so many accessories that can help seniors stay in their homes with minimal expense. You certainly don't have to have a designer bathroom or employ a designer to do that.
(Runs.)
- 8 years ago
Also, if you think your wheelchair is going into the shower, think again. Probably more important to make sure all of your doorways are wide enough to allow your wheelchair (and your hands) to pass through. Mine can't.
Lois Huneycutt thanked mrykbee - 8 years ago
If you foresee one of you needing a wheelchair, lowering one of the vanities would be a huge help. Though I assume that's something you don't know about until it happens.
Lois Huneycutt thanked Emily Jowers Lois Huneycutt
Original Author8 years agoYeah, it kind of turns out that our house is useless for living in with a wheelchair, and if it came to that, we'd have to move, probably to some kind of assisted living facility. So we won't be doing the full on wheelchair accommodation modifications in the bathroom because there's no use making the bathroom wheelchair accessible when the rest of the house isn't. We're kind of settling for building in some convenience and safely features such as grab bars and non-skid flooring in the new shower, a shower seat, higher toilet with a grab bar, and a few things like that, and calling it good. Hopefully we stay in good health for another twenty years, but none of these things being suggested are stupid for people in their 70s and 80s.
- 8 years ago
Sounds like a good plan for you, Lois...we already had the wider doorways, so it made sense for the future to spend the extra 2000 (I think) for us to have them jackhammer the slab for curbless. I wouldn't have done it otherwise...
I just have to comment on the insistence on almost every post for the need for a kitchen/bathroom designer. I'm baffled by this. I can understand it for a new build or a difficult space with a bunch of challenges. But for the average bathroom, there are only the logical places where your stuff can go...Common sense, no?
Good luck! You got this!
Lois Huneycutt thanked User Lois Huneycutt
Original Author8 years agoWe are going to use a designer to come up with the specs and suggest and order materials. We have a contractor who has done a lot of great work for us in the past, and will probably use him to do whatever work needs to be done. As soon as one designer asked us whether it was really in our best interest to spend money completely redoing the floor plan to widen the door (and likely losing or at least greatly truncating our linen close to do it) when we couldn't get a wheelchair up and down the stairs and would only be using half the house in that case, I knew we'd found someone whom we can work with.
Oh, and she's okay with beige 1980s toilets if that's what we want. ;-)
- PRO8 years ago
penny, I appreciate your comment but in my mind (at least) I think that for this project, a designer helps you distill what you want and what you need and brings up things you may never have thought of so there isn't that moment when a friend looking at your new bathroom says "Why didn't you put in an X?" and suddenly, you realize you forgot something important. At least in my life, I hate those moments above all others.
- 8 years ago
Well, Carolina, of course you would say that---and I don't mean that disrespectfully. I would absolutely expect any Bath designer to defend their job, here.
:)
- PRO8 years ago
It's not just my job, I hate surprises (except maybe birthday parties). I try to plan everything I do so I won't make a mistake or forget something. I'm the kind who kicks herself when I leave something off my grocery list. And don't even mention the "mom, I forgot I had a project due tomorrow" type moments! ;)
- 8 years agolast modified: 8 years ago
I’m not a designer but I think a designer is extremely helpful unless you are literally only doing something minor like paint, new hardware but if you are doing a remodel there is so much beyond the pure design element that a skilled designer helps with.
I cant imagine how I would have remodeled my kitchen and bath without someone who knows about code, about how materials function, where things need to go , where to place lighting and how it works together.
ETA - And I am the first to admit that I don't have a "designer's" eye. I can pick out tasteful pieces; I am drawn to certain colors and styles but I relied (and am still relying on) my designer to help me pull even the pure design elements together - will that backsplash tile go with the counter for example.
To me, it's really a collaboration as I bring stuff to the table - including how I actually want to live in a space as well as pictures of my inspiration rooms and she helps me translate that. Sometimes she assures me that something isn't going to be over the top (i.e. the slightly iridescent backsplash tiles); sometimes I bring her ways in which I want my space to function (instead of two sinks I am going with one and a place to sit for personal grooming or that I am short and want toe kick risers to help me reach upper cabinets). I will send her single items that appeal to me and ask whether it is possible). She is helping me repurpose those items of furniture, rugs, chandeliers that will work with the new stuff I am buying.
After we met and I told her no beige LOL - I showed her my inspiration pictures and subsequently sent more after we agreed to work together. When she presented her design board, it was literally 90% what I loved - and much of which I would NEVER have thought of just in terms of design. With respect to the rest, we discussed why I didn't like it - i.e. didn't like the look of Neolith or I wanted honey quarter sawn oak cabinets instead of the darker wood on the design board.
In terms of cost, to me it's a wash since even with her percentage markup, the items aren't costing me more than if I had shopped around - for the most part.
And she is VERY conversant with Code and construction techniques so I am also relying on her to make sure that I as a lay person with no construction experience might not catch.








Carolina Kitchen & Bath