

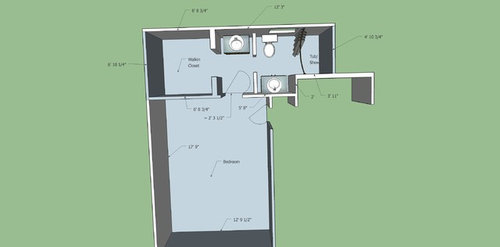
Help With Awkward Bathroom Layout
8 years ago

Featured Answer
Sort by:Oldest
Comments (6)
Related Professionals
Florence Interior Designers & Decorators · Springfield Interior Designers & Decorators · Laconia Interior Designers & Decorators · Brooklyn Interior Designers & Decorators · Honolulu Interior Designers & Decorators · Little Rock Architects & Building Designers · Palm Bay Architects & Building Designers · Casper Architects & Building Designers · Starkville Kitchen & Bathroom Designers · Elk City Kitchen & Bathroom Designers · Poughkeepsie Kitchen & Bathroom Designers · Garden City Kitchen & Bathroom Designers · Cambridge Tile and Stone Contractors · Huntington Tile and Stone Contractors · Newburyport Tile and Stone Contractors- 8 years ago
 8 years ago
- 8 years ago


Related Stories

BATHROOM WORKBOOKStandard Dimensions and Measurements for a Primary Bath
Create a luxe bathroom that functions well with these key fixture dimensions and layout tips
Full Story
HOUZZ TOURSHouzz Tour: Dialing Back Awkward Additions in Denver
Lack of good flow once made this midcentury home a headache to live in. Now it’s in the clear
Full Story
ATTICS14 Tips for Decorating an Attic — Awkward Spots and All
Turn design challenges into opportunities with our decorating ideas for attics with steep slopes, dim light and more
Full Story
DECORATING GUIDESHow to Work With Awkward Windows
Use smart furniture placement and window coverings to balance that problem pane, and no one will be the wiser
Full Story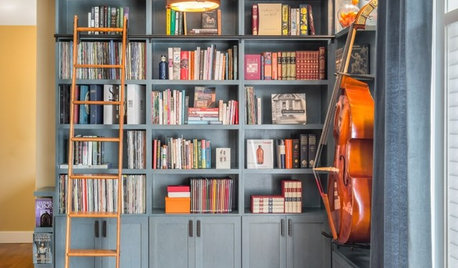
THE HARDWORKING HOMEFrom Awkward Corner to Multipurpose Lounge
The Hardworking Home: See how an empty corner becomes home to a library, an LP collection, a seating area and a beloved string bass
Full Story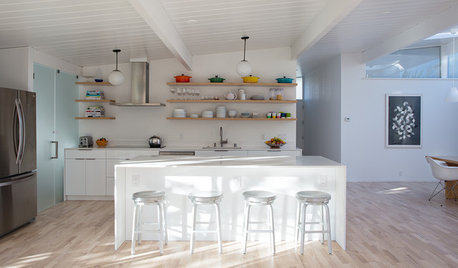
ROOM OF THE DAYRoom of the Day: Great Room Solves an Awkward Interior
The walls come down in a chopped-up Eichler interior, and a family gains space and light
Full Story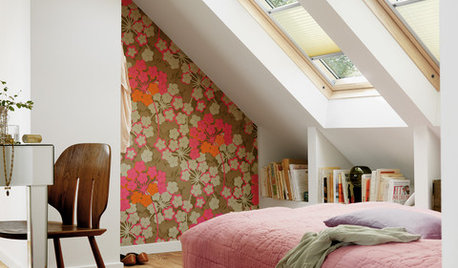
DECORATING GUIDESAsk an Expert: What to Do With an Awkward Nook
Discover how to decorate and furnish rooms with oddly shaped corners and tricky roof angles
Full Story
MOST POPULAR7 Ways to Design Your Kitchen to Help You Lose Weight
In his new book, Slim by Design, eating-behavior expert Brian Wansink shows us how to get our kitchens working better
Full Story
Storage Help for Small Bedrooms: Beautiful Built-ins
Squeezed for space? Consider built-in cabinets, shelves and niches that hold all you need and look great too
Full Story
DECORATING GUIDESDecorate With Intention: Helping Your TV Blend In
Somewhere between hiding the tube in a cabinet and letting it rule the room are these 11 creative solutions
Full Story





partim