Software
Houzz Logo Print
shannon_ambrose

Home office / library

8 years ago
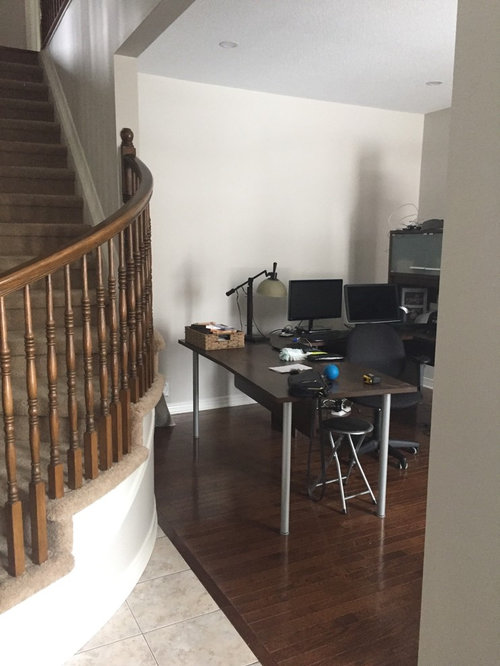
Looking for design help for A large room at the front of the house - was likely intended as a formal living room - because of the opening (no door) it’s one of the first rooms you see when you enter. I’d like to use it as a home office and reading room - but having a hard time figuring out furniture placement and storage solutions. Considering it should not be cluttered (as most Home offices are) and a focal point for the house.

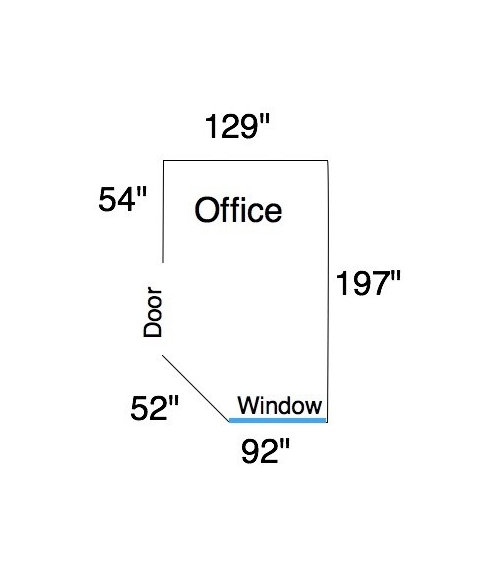
I’ve attached a photo of the view from the front door and also the measurements of the room. I’m stumped.

Comments (26)

  • PRO
    8 years ago

    Is this the only location option for a home office you have? If it's possible to move it elsewhere, I would. If it's not possible to move it elsewhere, consider having a cabinetmaker design and install a built-in bookshelf/desk combo on the long wall and paint it the same color as your trim. That will at least make the desk/bookshelves an architectural feature of your home and will make it feel less cluttered.

    Shannon A thanked Sabrina Alfin Interiors
  • 8 years ago

    Unfortunately this is the only room available. I'm thinking relaxing reading area AND home office - it's quite a large room.

  • 8 years ago

    Can you show us pictures of the rest of the room? I work from home, and wouldn't like to be right at the front(?) door, if that is where this is. Where are the stairs you show in your diagram?

  • 8 years ago

    How much storage do you need? I'm thinking you could divide the room in two with a shelving system that comes out perpendicular to the long wall.

    The side by the window can be your office, with the desk on the long wall and 2' deep file storage etc in the shelving system. Plan about 7' for the desk wall.

    The interior side can have two comfy chairs on the 129" wall with a shared table and bookshelves in the shelving system. I'd leave about 6' of floor space for that, plus 1' for bookshelves.


    Shannon A thanked miss lindsey (She/Her)
  • 8 years ago

    @lindsey not sure how that would look - the shelves would stick out to the opening of the room?

    ALL - will add more photos soon!


  • 8 years ago

    @my3dogs yes it's at the entrance but I only do "extra" work from home, kids do homework etc. No business will be conducted.


  • 8 years ago

    No, just leave about a 3' opening from the end of the shelf to the doorway. The shelves will close things in a bit (which to me is not a problem for a cozy reading nook) and they will block any mess on the desk. The window will allow the office side to feel open and airy despite being small.

  • 8 years ago

    I'm not sure about layout and your style, but the current office furniture clashes with the traditional wood banister. If it was my house, I would look for some more traditional type office furniture or even use older furniture for office stuff, like a curio cabinet or commode (the dresser type commode, not a toilet) and downplay the tech and associated clutter. But if your style is modern/industrial, well then maybe not . . .

  • 8 years ago
    last modified: 8 years ago

    That seems like a great space for an office. IMO the only way office furniture could be configured is to have the desk toward the center of the room to where if you were sitting in a chair behind it, your back would be toward the 129" wall. That way the person seated at the desk can see to the door opening and out of the window. I would put a large beautiful piece of art on the 129" wall behind the desk so that is what can be seen when entering the space. Put down a large area rug and two chairs in front of the desk facing it (with their backs to the window). Because it's so open and toward the entrance of the home, you will really need to focus on both function and beauty.

  • 8 years ago

    Consider the room a blank slate - that desk is GONZO!

  • 8 years ago

    I was thinking along the same lines as lindsey but without the divider. If you could get by with a small desk in front of the window, it would be obscured a bit from the front door. Then a nice loveseat or pair of chairs for reading at the "top" of the room.

  • 8 years ago
    last modified: 8 years ago

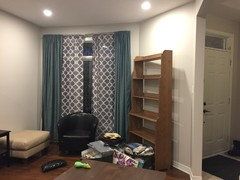
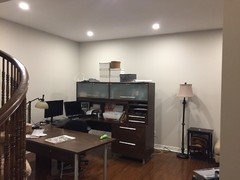
    Here’s some more pics. View from the 129” wall and view from the doorway. NOTE: ALL THIS FURNITURE IS GOING - PICTURES TO SHOW ROOM ONLY - need to figure out a new layout.

  • 8 years ago

    I would love if there wasnt a divider too, bit then you're left with no storage. Unless the wall where the shelf is is enough storage area.

  • 8 years ago

    Hmmm. You've got a great MCM vibe with most of your office furniture, but a colonial/traditional or something stair railing. I would definitely perhaps bring in some type of textile art to soften the look, or something big with some color to draw the eye.

  • 8 years ago

    pinkmountain - the furniture is going - just have nowhere to store it. I'm starting from a blank room. Trying to figure out layout.....


  • 8 years ago

    I would make the part most visible from the doorway the "reading" area with some nice traditional bookshelves (well organized and not stuffed - with some books and accessories), and chairs for sitting. Then I would put a nice desk on the other side of the room. Not quite sure how to suggest placing the desk (against a wall vs floating). Essentially I would try to make the reading / sitting area most visible and tuck the work space away.

  • 8 years ago

    what ppc said

  • 8 years ago

    I was thinking along the same lines as pricklypear and suero, but I couldn't explain it in a coherent manner or show a picture as they have. This setup makes a pleasant view from the hall area. Think cozy library nook. I am imagining a solid desk set to compliment the other side of the room.

  • 8 years ago

    Perfect layout mockup from seuro!

  • 8 years ago

    dragonfly - what do you mean a solid desk? Would you put it in the same place?

    suero - Keeping in mind the front 92" wall is a window. Would you still do an L shaped desk in that area? Thank you so much for putting the time into visualizing!

  • 8 years ago

    Yes, I would put an L shaped desk in that area, mostly because that's the way I have my desk, and I like it that way. If you don't want an L shaped desk, then I'd still put the desk perpendicular to the window. The desk in the layout is 36x72 with a 24x48 return.

  • 8 years ago
    last modified: 8 years ago

    Shannon...by a solid desk, I meant piece(s) with sides and backs rather than a flat surface with long legs (L shape is very useful). This type of desk would tie into the library idea and also hide cords and all the things that end up under desks making the room more pleasant to view from the opening and as you use the stairs. I would put it in the position suero shows so mom still has a window view and her back isn't to the door.

  • 8 years ago

    I'd also put a picture on the slanted wall.

  • 8 years ago

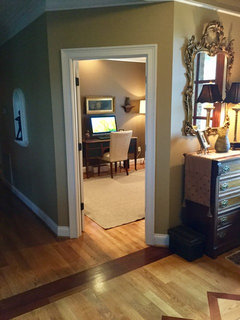
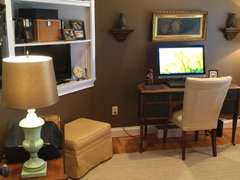
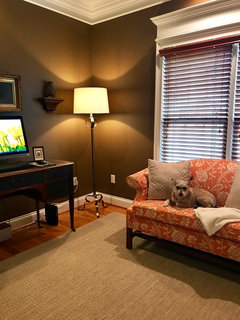
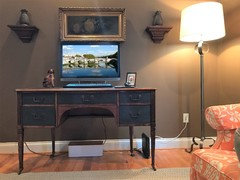
    Shannon - Not sure if this will help, but I recently redid personal my study (my husband has one upstairs) on a very tight budget. I wanted a slightly feminine and contemporary touch. But since it's off the foyer, also wanted it to blend with the rest of the house.

    The room is 13 X 14, so basically the same size as yours with the door opening being smaller. I decorated to make the room more like a sitting/TV room, and less like my office space.

    Instead of an L-shaped desk layout, I found an antique desk ($200), in a consignment shop, for the computer. The chair is from my DR until a smaller cream chair arrives ($45 SteinMart). The desk looks dwarfed in comparison. Plus my new computer screen is 26"! The desk is actually quite large with plenty of storage that you do not find in today's new furniture drawers.

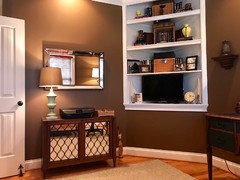
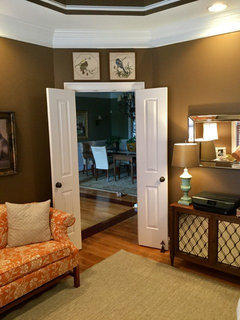
    I repurposed a family console piece by adding mirrors ($25). It had ugly faded celery green insert curtains. I use the cabinet for my wireless printer and supply storage.

    The beaded mirror is from Overstock ($100). Paintings were in previous study decor.

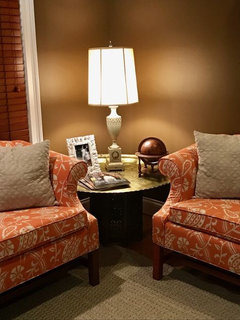
    Brass table top ($50 from Craigslist) and wood base ($50) from Amazon.

    I repurposed old family lamps with new shades from Amazon (the taller one $75) and the gold shade was on a $20 lamp at Ross's! Lamp goes into yard sale stuff.

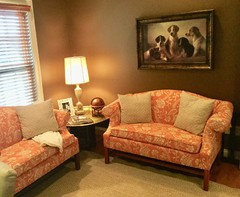
    Existing love seats were recovered with heavy fabric that I bought for a steal ($4.99 a yard!)

    The yellow pinstripe ottoman was in the room prior to the redo (along with a matching wing chair that the dog had chewed. It's going bye, bye.) The ottoman can be moved around the room as needed. It stays under the built-in's most of the time and can be moved in front of the computer for a 2nd person to sit and view. The dog sleeps on it with an addition of her dog bed. Or it can be moved in front of the loveseats to put our feet up when watching TV. ;)

    The rug is from Lowe's...less than $100

    Throw pillows were existing.

    The brown wall color and book shelves were existing. I didn't change a thing with the decor, although the TV is fairly new.

    I am very pleased with the way my study turned out!


    As seen from the Foyer

    From doorway 1

    From doorway 2

    Sitting area 1

    Sitting area 2

    Close-up of desk and cord storage (desk still looks small)

    Mirrored console and beaded mirror

    Looking out toward Foyer and Dining Room

    So sorry to take up so much room on your post, but hope it helps you. :)

    Shannon A thanked User
  • 8 years ago

    You're welcome. ;)