Software
Houzz Logo Print
rajivbatra53

Help! Designing a small master suite upstairs

8 years ago
last modified: 8 years ago
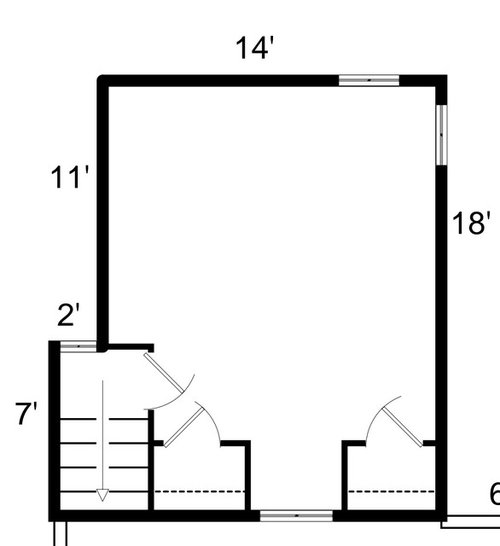
Hello Houzz design dilemma solvers, I'm in need of your creative help!

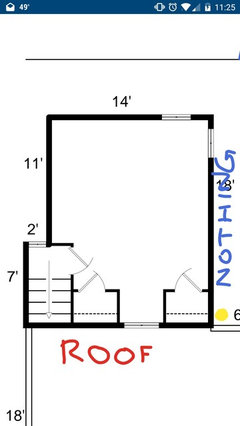
We're looking to upgrade our upstairs bedroom into a cozy master suite. Cozy by necessity: there's not a ton of space to work with. See pic.

Assume we take out those existing closets, of course. Everything else is a blank canvas. But I can't make anything work that I'm happy with!

We'd like to fit in a master bath that ideally:

- has a double vanity (two sinks)

- separates the toilet from the rest of the space, with a door (important)

- has a normal size stand up shower (no tub needed, but if a tub/shower combo fits instead of a stand-up shower, that's nice)

- buffers the toilet and shower from the wall adjoining the bedroom, so they're not too audible on the bedroom side (also important)

In the bedroom area we'd like space for:

- queen bed (king if possible, but I doubt it is)

- bedside tables on each side

And a clothes closet sufficient for two people in either the bedroom area or integrated as part of the bathroom space. (Our current closet is a 5x6 walk-in with built-in shelves/racks and we use all of it).

Thank you in advance for any help you can provide!


Comments (15)

  • PRO
    8 years ago
    last modified: 8 years ago

    You can't make anything work, because there is not enough space for anything TO work. You can not get closet ,bed ,and bath from that space. Pick TWO.,

  • 8 years ago
    A bathroom needs plumbing. Is there a bathroom adjacent to your bedroom? If so, which bedroom wall is next to it? Please add it to your diagram and post it in the comments.
    If you take out the closets which exist now, you will heed to add closets again once your bathroom us built.
    Realistically, you probably won't have room for a double vanity. You may have to settle for a single sink with some counter space.
    A California King bed is six feet wide and seven feet long. An Eastern King bed is wider but not as long. Sheets for one do not fit the other.
    Let's look at the ensuite issue first once you show us if there is a family bathroom adjacent to the bedroom.
    Rajiv B thanked felizlady
  • 8 years ago
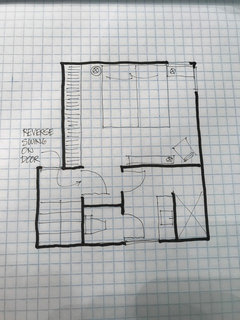
    This option gets the toilet behind a door but then sacrifices the double sinks and linen closet. Again, a local designer can help you flush out the reality of your plumbing restrictions because they usually exist. No matter what I’d suggest reversing the swing on the door at the top of the stairs.
    Rajiv B thanked thinkdesignlive
  • 8 years ago

    It’s called an architect and an addition and 100K+ spent.

  • PRO
    8 years ago
    last modified: 8 years ago

    100 k plus for bypass closet doors, a tiny 11 x 12 bedroom, queen bed, , and SINGLE sink vanity. Definitely cozy

  • 8 years ago
    Its a numbers game IMO. Find out from a realtor what the added value would be to do this project. Then compare that to what it will actually cost. Only way to know realistic cost is to hire a local architect /or a designer that has a good builder relationship who can then budget this. You will then know if it’s worth it or not. Good luck!
  • 8 years ago

  • 8 years ago

    regarding the twin beds, they do make split box springs for queens. I had a VERY old house with a VERY small staircase - that's how I figured it out.

    I like the closet idea that thinkdesign has. Doesn't take much room. A closet organizer inside a reach in closet is as good as one in a walk in. And since you have a tight space, I'd give up the closet before I'd give up the bathroom.

    Another idea is to have a powder room, sufficient for midnight pees and evening teeth and facewash and use the shower on the floor below.

    Rajiv B thanked auntthelma
  • 8 years ago

    Another idea - put the kids up here and take the kids' rooms for the master. I have no idea what your bedroom floor looks like. I assume you've started with, "let's take the attic and make it out room." But if you think outside that box, what if you take the attic and make it the kids' room?

    Rajiv B thanked auntthelma
  • 8 years ago

    First, all Houzzers who replied, thank you! I wasn't sure anybody would reply at all, and I appreciate your feedback. And special thanks to you, @thinkdesignlive, for trying to meet all our design goals despite the very tight constraints.

    To follow up on the questions asked: this bedroom has no built-out space on any side. It's just a bedroom perched atop the house. As you can see in the image I just uploaded, there's nothing to right side (nothing to the "north" or "west" either). To the "south" is just roof. It's possible that one day we might be able to expand in that direction, but the roof there is not at floor-level for the bedroom, so it's not something we intended to do right away.

    As for plumbing: this bedroom is right above our kitchen and laundry rooms, with the lines mostly on the roof side and possibly where I put the yellow dot. One of the reasons we thought we could work with this otherwise challenging space is that we're hoping the availability of plumbing and the openness around the room make it relatively easier.

  • 8 years ago

    Oh and to add: consulting with an architect is definitely in the future for us, but I want to have an idea of what we think we can achieve and what looks appealing to us first. Everybody, your feedback has helped so much in that regard -- thank you all again.

    @thinkdesignlive, I actually like both of your designs! Neither looks/feels too cramped. We're used to small-space city living, so in fact the little sitting corner you included in the bedroom space looks positively indulgent.

    I'm confident we can get a queen mattress up the stairs, and a queen bed frame (unassembled if necessary) too. If we have to choose extra-skinny bedside tables or squeeze a bit at the corner of the closet we're fine with that.

  • 8 years ago

    Where is the door into the bedroom located?

  • 8 years ago
    last modified: 8 years ago

    @Kim, near the bottom-left, at the top of the stairs.

  • 8 years ago

    My son is buying a flat in London, and I often see lower-height storage space built into the attic space adjacent to the bedrooms. If it's just storage, it doesn't need to have the same floor level.

    Rajiv B thanked partim