Software
Houzz Logo Print
biondanonima

Master bath/closet remodel - layout advice needed! (x-post)

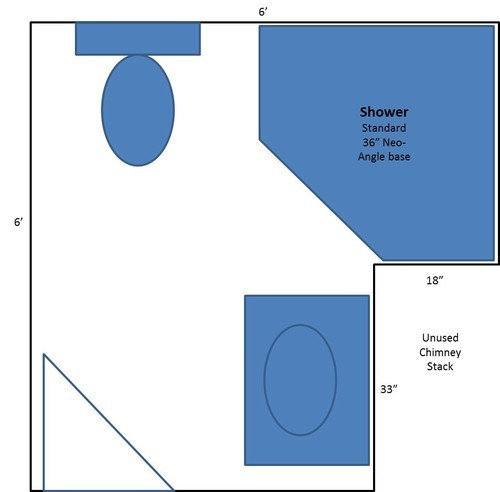
Just cross posting this from the Remodeling forum. We own an old Victorian home that was renovated in 2003, at which time the former owners added a TINY master bath and medium-sized walk-in closet to what I think used to be a stairwell. The time has come for an update to the bath at the very least - the shower is crumbling. In the tiny space allotted (6'x6' minus a chunk that is currently taken up by an unused chimney stack), there is no way to change the layout, but I would really love to gain some extra room for a larger shower. The master closet is larger than I probably need it to be, especially if it were renovated and fitted with proper shelving, etc., so I could theoretically steal some space there. The chimney stack is also on the chopping block, but only if removing it is a) possible and not too expensive; and b) gives us useful space in a new layout.

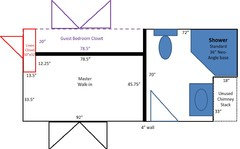
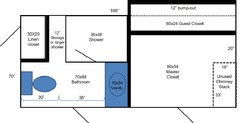
I have been trying to get estimates for the chimney removal, but it's like pulling teeth to get appointments. However, I would love some input on the bathroom and closet layout in general, because I really don't know if the chimney stack space is useful no matter what the cost. Here's the current bathroom floorplan, so you can see what I'm working with.

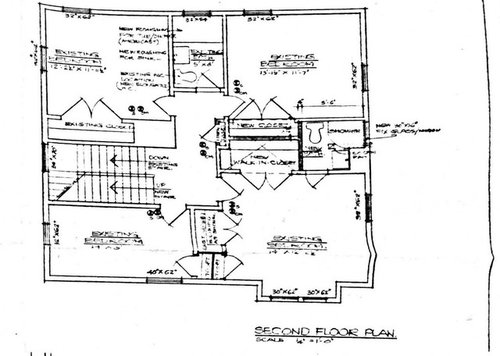
And the rest of the second floor, so you can see how the bath fits in (it's the one on the right side of the drawing below). The closet in the guest bedroom (behind the master walk-in) is more than large enough for our needs, so I would be open to stealing space from that closet and the master, or even bumping out into the bedroom behind the toilet, although I think the wall between bath and guest bedroom may be load bearing.

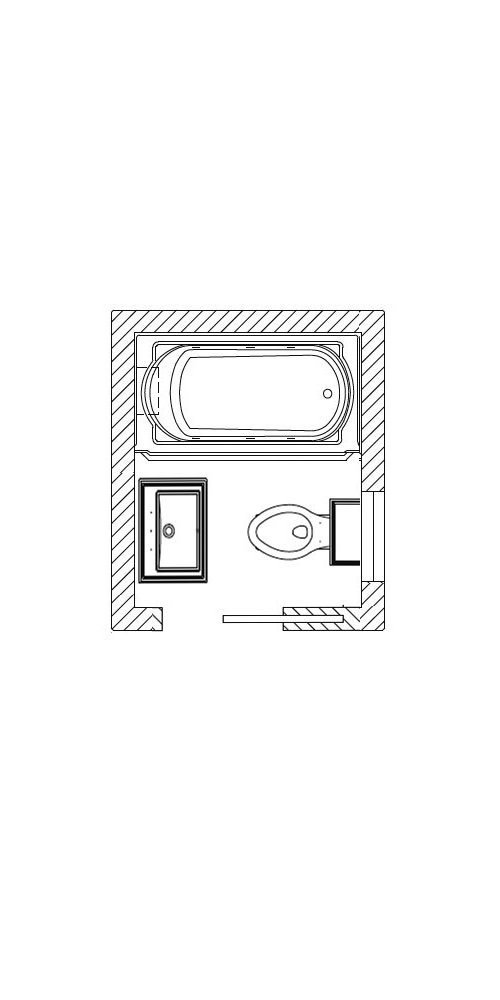
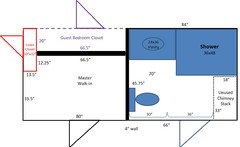
If we just remove the chimney, something like the following might work, but I think we might vastly expand our options if we stole a foot or two elsewhere. Thanks in advance for your ideas!

Comments (13)

  • 8 years ago

    You may not be able to put plumbing in that outside wall for the bathtub. The toilet plumbing could come through the floor if there is room with the setup on the first floor.

    I don't know the codes but the front of the toilet might be too close to the vanity/sink. So if you took from the closet you might have the room you need. I found info that states minimum is 21" and recommended is 30":

    http://starcraftcustombuilders.com/bath.design.rules.htm#.Wr6RJmaZN24

    The door is not going to fit in its pocket with your drawing. It will have to have an out swing door, because an inward swinging door is not going to fit your current plan. Its not save either, if someone needed to get into the bathroom to help someone in an emergency.

    The plan you have looks very efficient. I like it if you can work the water routing and problem solve the distances.

    biondanonima (Zone 7a Hudson Valley) thanked enduring
  • 8 years ago

    Enduring, I actually won't be installing a tub for this remodel, just a standing shower. I assumed I wouldn't be able to put the plumbing on the outside wall, so I was hoping they could somehow route it through the closet wall to have the shower head on that end. The proximity of toilet and sink is what bothers me - I worry that there will be ZERO floor space to dry off! Outswing door is fine. The current door swings in and I think it's probably a code violation due to the safety issue you mention.

  • 8 years ago

    If you are not going to be putting in a tub, then what is the reason for changing the footprint of the current bathroom? Is the 36 x 36 shower too small for comfort? I am a very big person, so I can certainly imagine that. I just like the way that the original bathroom is set up. If the vanity protrudes too far into the room, we now have nice narrow vanities readily available. Check out SignatureHardware.com, which has quite a few consoles that are 18" deep. I think the modern themed websites have more of them, including AllModern.com and yLiving.com (which can be very expensive).

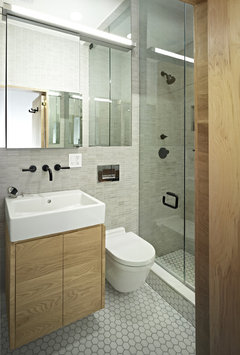
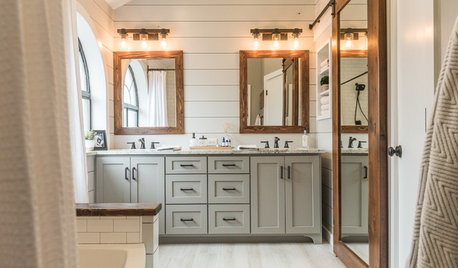
    You can get rid of a few more inches by putting the toilet tank in the wall. Because of your window and outside wall, you have to flip the vanity and the toilet in your design, though. You get a Geberit in-wall tank and carrier (to mount the toilet on) around $360 or so. Then get a wall-hung toilet and the skinny vanity and your bathroom can look like this, (except your toilet is across from the vanity and you can't have wall faucets in your exterior wall):

    Luxury Bathroom · More Info

    Or this, with the vanity across from the toilet, instead of next to it. Having to get a sink without the wall-mount faucet, too.
    East Village Studio · More Info
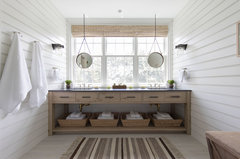
    Just in case the window comes down low enough to be in the way of someone standing at the sink, here is an idea that I have seen before. Hang the mirror in front of the window. Get an appropriate size for what you need. If you have to block the view from the outside, then get a bigger mirror, or surround it with sheers, lace, shutters, wor whatever fits your style. The mirror hangs in front of the window treatment, not touching it.
    Moen · More Info

    In order for the sink's faucet to not have to go into a cold outside wall, it will have to be situated at the side wall of the faucet., and the drain will have to exit there, too. It is a simple matter to have the bathroom cabinet chosen to fit this configuration.once you begin looking through the Duavit, Nameeks, and other European lines, several sinks with a sided mount for their faucet will be foundl.

  • 8 years ago

    Thanks Nancy. The reason for the change would definitely be to get a bigger shower - I'm 6' and DH is 6'3, so we could use a bit more elbow room. Even 42"x36" would be a lot more comfortable, I think. Otherwise, I'm content with the current layout, although there really is no room to dry off. Btw, there is no window in this bathroom, so nothing to worry about there.

    By the way, I don't think the measurement is visible on the floorplan, but the master closet is 8'x4', with a small chunk cut out of the back left corner. It is a "walk-in," but there's not a lot of floor space to maneuver once you get in there. The former owners kind of janked it together with those wire shelves from Home Depot, so the set up isn't as efficient as it could be. If removing the chimney isn't an option, my next thought would be to move the closet wall over one foot so the bath was 6'x7', move the toilet over and extend the shower that direction.

  • 8 years ago
    last modified: 8 years ago

    If this were my house I would put my bath room in the guest and master closets' spaces and put two smaller closets in bath space. Or I would steal atleast two feet from closets and incorporate it into the existing plan.I find well organized reachin closets and wardrobe units like IKEA pax to be more efficient and tidier than walkin closets and prefer my extra floor space in my bathroom.

    biondanonima (Zone 7a Hudson Valley) thanked roarah
  • 8 years ago

    Yeah, take 2 feet from that closet, lol! 8' is way better than 6'

    biondanonima (Zone 7a Hudson Valley) thanked enduring
  • 8 years ago

    Enduring, thank you for your examples - very helpful! The potential layout I posted isn't square - I just stole the floorplan from the internet - but I think it would work in my space with the chimney removed, as long as I could find a sink and toilet shallow enough to allow for the required space between them. With a 28" toilet and 18" shower, I'd have just 26" between, which is tight. Your 6.5' bathroom really looks great, though, and not too tight for comfort, although it looks like you have more depth than I do.

    I think stealing space from the closet is a better plan. Even 12-18" more would allow me to use a 42x36 or 48x36 shower, which is really all the room I need. I worry about losing the "walk-in" closet in terms of resale, but the current closet is really not all that functional. Who knows, maybe it can still be walk-in at 4x7 with the right built-ins. It also currently has double doors which annoy me because there is NO wall space in our bedroom against which to put a piece of furniture, like a dresser. There are double doors for the guest BR closet too, and reducing that to a single door would look better there as well.

    Roarah, I have considered flipping the bath and closet, I just wasn't sure if it would be prohibitively expensive to move the plumbing. Probably cheaper to move the wall a foot or two further into the closet, although I would love to have them flipped for other reasons!

  • 8 years ago

    You might not have to pay that much more for a plumber, as you need one anyway with your existing ideas. I'd for sure get a bid for all your options/ideas.

  • 8 years ago
    last modified: 8 years ago

    Update to this dilemma - we have gotten estimates for chimney removal ranging from $5K to $20K, but they all seem to come with the caveat "could be more depending on what we find when we open up the walls/floors." So, for now I'm working on plans that allow the chimney to stay in place - we'd probably be willing to spend $5K on removal but not $20K+. Here are a couple of options - I'd be grateful for your thoughts or better ideas! Here's a close-up with measurements of the entire area as it currently looks:


    Option 1: Keep bathroom in place and steal one foot of space from master and guest closet, leaving everything else as-is (likely the least expensive option):

    Option 2: Flip bath and closets, bump out guest room closet to make more space and enlarge linen closet (which would be great, as the existing linen closet shown above is basically useless):

  • 8 years ago

    In your option 2, I don't like the door next to the vanity. I think, personally a 36x48" shower is large enough, unless you want a party shower ;)


    Option 1 seems fine to me. the vanity and shower junction needs to be nicely thought out. Maybe a stub wall or a full wall with storage niches tucked in the wall each side, alternating the space. Where will the plumbing go in option 1? I'd want easy access to the pipes without having to break into the tile. Can you get to it from an adjoining room?


    With the chimney stack, is it old brick? if it is will you expose it for a feature? Can you break into the stack and install some cubbies or closets/cupboards for deco and storage?

    biondanonima (Zone 7a Hudson Valley) thanked enduring
  • 8 years ago

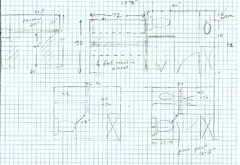
    I like option 2 better because I think in option 1 you have a pinch point between the toilet and vanity as I have drawn in the bottom two pics. Also, where would your shower head be in option one. You might have to make the shower 36 X 42 if you have to put the shower head on the left side. Use graph paper to check it out. If using option 2, I might narrow the shower a couple inches and make it 60 inches wide.

    Also in option 1, the bedroom closet for the guest is too narrow and should be 24 inches deep, which makes the master less of a walk in (only 40 inches deep)


    If you are willing to increase the budget and take an extra 12 inches out of the guest bedroom, you can increase your vanity to 48 inches, do an in swing bathroom door and have plumbing on inside walls.

    No walk in closet. Do deeper reach in closets to make it easier to get to the upper part of the closet. Maybe eliminate the linen closet and store the linens in the guest rooms.

    As drawn in upper right pic, the bathroom would be 90 inches wide by 70 inches deep. The master and guest closets would be 6 feet wide by 30 to 36 inches deep.


    biondanonima (Zone 7a Hudson Valley) thanked Karenseb
  • 8 years ago

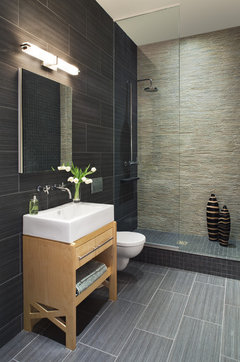
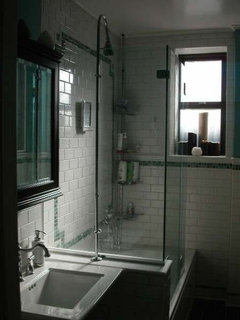
    I am leaning toward some version of option 1 simply because I think it will be a LOT less expensive to keep the plumbing more or less in place rather than swapping the rooms. The showerhead and plumbing in option one would probably go in a knee wall between the vanity and shower enclosure, with an exposed pipe arching over the glass for the showerhead itself. I did this in my previous apartment's bathroom and it was a very clever way (suggested by someone here, of course!) to move the showerhead to a wall-less spot. Here's a photo:


    The problem with the option 1 layout is the pinch point, as Karenseb noted. I am thinking that if I can install one of those smaller toilets that has the tank in the wall, that will give me enough room to maneuver. I definitely like the idea of bumping out into the guest bedroom for a little more bathroom space, though - that's something to play with.

    The guest closet is currently 20" deep (inner wall to inner wall - the doors give us a few extra inches) and I agree with you that it's not really as deep as it should be, although I'm not sure I would spend the money to change it if we leave the rooms where they are. I do like having a walk-in closet in the master - I occasionally get dressed in there when I get up before DH so as not to disturb him. I could do it in the bathroom if it were larger, but as it stands it's WAY too small to get dressed in there. I would actually love to do a combined master bath/closet that functions as a dressing room, but I worry about my clothes being exposed to bathroom moisture.

    As for the chimney, it is brick. I'm not sure if we would expose it or not, nor if we could safely put cubbies in it, but that's definitely something to think about as well. My husband was basically convinced we should remove it entirely until we were at a friend's place a couple of weeks ago and enjoyed their wood-burning fireplace - now he wants to repair it, line it and start using it! We may get an estimate for what that would cost just so I can talk him out of it :)