Software
Houzz Logo Print
asbrewer

Front elevation for farmhouse?

8 years ago
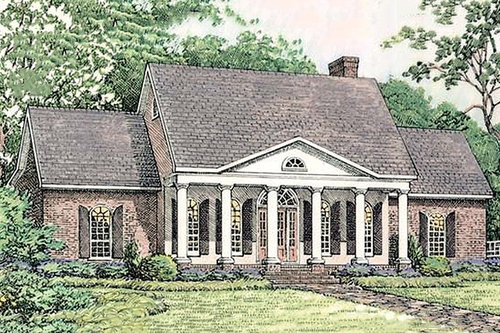
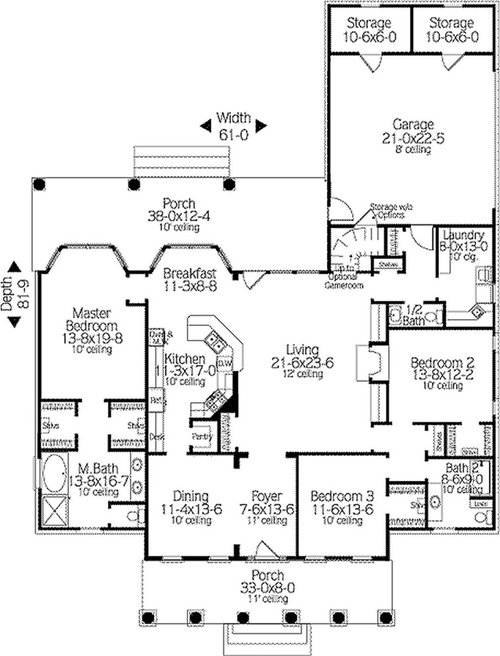
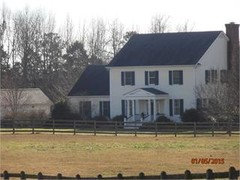
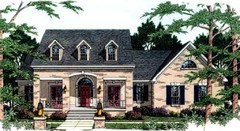
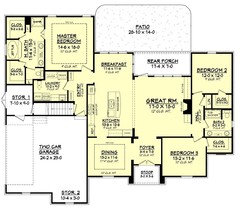
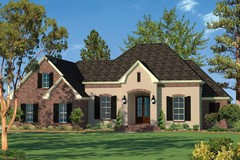
Please send suggestions for exterior of house (2379sf) for rustic country lot? Thinking painted white brick. Thank you.

Comments (61)

  • 8 years ago

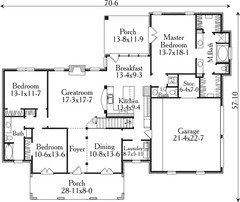
    Maybe flip some things around and orient the kitchen closer to the garage so it's easier when coming in with bags of groceries. You may also gain more efficient space by getting rid of the angles in the kitchen.

  • PRO
    8 years ago

    The DR is a virtually unusable size. My own DR is almost exactly 13x13 and it's a very tight fit - must pass plates across the table, cannot move around behind all the chairs.

    It's a long haul from your garage to your kitchen, in order to carry in groceries.

    This is not a farm house (okay - unless it was built by Thomas Jefferson, it's not a farm house). It is pretty, though.

  • 8 years ago

    In this plan, the garage gets a third of your southern exposure and the porch gets the rest. I would want that brightness for my living room & breakfast areas, and even my master if possible.

    For a 2 person household, like mine, I very much like that our 3rd bedroom is actually a study opening into the public areas of the house rather than a bedroom hall. When we have a houseful of people, it gets used as a supplementary (quieter!) conversation area. Also isn't clear to me why a retired couple would particularly need separate bedroom zones on either end of the house. And I would want the space allocated to walk-in closets in the kitchen and breakfast room area instead.

    The trend now is to put laundry facilities near the master bedroom, but if that means just a closet, I am ok with having a generous combination laundry/utility/mudroom room as in this design.

    I would make the garage storage areas less deep in order to have more space in and around the space for cars. And I probably wouldn't be wiling to pay for twisty stairs to a 2nd floor bonus space as the stairs themselves would limit the flexibility of the space.

  • 8 years ago

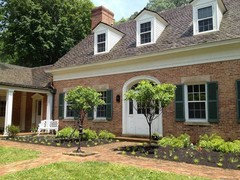
    Just because rustic farm house style is in right now, doesn't mean you cant build a formal house on acreage. This is a picture of a house that I built 15 years ago on 20 acres. It's a very classic William Poole design. I think it looks lovely and really fits into the area filled with antebellum homes.

    I suggest you take your proposed design to a local one man shop experienced residential architect and have him use your picture as inspiration. Having said that, I love columns and symmetry. I would build that elevation. It can be executed in a variety of materials or combinations. We see a lot of this type in painted brick. I would get rid of the arched window tops in favor of a more simple style, mostly because of cost and how hard it is to put window coverings on arched windows.

    I would consider bumping out that back wall and getting rid of the two bay windows. It would give you a lot more space. Make the back porch deeper, too. Hopefully, you will be spending a lot of time on it.

    Don't let anyone dissuade you from a formal style on acreage. They have a way of looking historic.

  • 8 years ago
    I really like the symmetry of the front elevation and the rear garage especially.
  • 8 years ago

    Our dining room is about 13x14, and it's big enough for sideboards on the two side walls and people can still get past. I think the most we've seated in there for dinner was 12-14, and it's very comfortable for 8. Our old dining room was, I think, 11' wide, and we had one sideboard. Moving around behind people was pretty easy.

    You could easily make your dining room a little longer if you like.

    Will you do the stairs by the garage, or will you forego the finished upstairs? If you don't do the stairs, you could change that area a bit.

  • 8 years ago
    I wanted to have stairs somewhere for attic access without having the pull down ladder in the garage.
  • 8 years ago
    I don’t think the laundry room being away from the master bedroom as being a problem for me. I also like entry into the master bedroom as is drawn.
  • 8 years ago
    Thanks again to everyone for your helpful comments. I truly appreciate your insight.
  • 8 years ago

    Btw, I love this style of house. The house in this picture was a private home on a farm and is now part of a forest preserve. DH and I love visiting, and always say that if we ever build a house it will be modeled on this.

    Front:

    Back: (the foyer goes straight through to the back of the house)


  • 8 years ago

    Angie, I agree. I too like the symmetry.

    It's a cute looking facade. However the house will not age well for 2 people looking to age in place.

    Others have heard the story over and over about my Mother but since you're new, the regulars can just skim through the next paragraph.

    When my Mom was in her early 50's, she and my Dad decided to move out of the colonial house they raised us three girls in. My mother's favorite house style was a colonial, but they were looking for a house with more "entertainment" space and less bedrooms.

    They found a ranch house that fit the bill. I asked my Mom why she was "settling" for a ranch house when what she loved most was old colonials. She said to me, "I'm not getting younger and I want a house I can age in and that will work for me for the near term and the long term."

    My Mom was a very wise woman. She went to the gym 5x a week, and when she didn't get to the gym, she walked or used the treadmill. She never smoked, ate healthy, kept her weight at the ideal weight, etc. When she turned 72, she was diagnosed with Parkinson's Disease. Because she bought and renovated the house to be ADA friendly, she was able to stay in the house until the last 6 months of her life until age 84.

    You need to have enough space to maneuver if you ever need a walker, or even a cane.

    The two negatives I see are that the garage is the opposite side of the house from the kitchen which means shlepping across the whole house carrying groceries and having the laundry across the house from the master bedroom.

    Also like someone else mentioned, I'd like to see more light coming into the living room area.

    Again what part of the country are you located in?

  • 8 years ago

    I don’t think the laundry room being away from the master bedroom as being a problem for me. I also like entry into the master bedroom as is drawn.

    It's not a problem now as you're probably young enough and active enough but like I showed in my thread above, life happens and it's better to be prepared for it by designing a house that will work for you now, and well into the future.

    Take what you like about this plan and work with an architect to design the perfect house for you.

  • 8 years ago
    North Louisiana
  • 8 years ago
    My husband and I are in our early 50’s.
  • 8 years ago
    I would prefer the laundry beside the master bedroom but honestly don’t see how that could be reconfigured. I agree it is something important to consider when finalizing our plan by an architect.
  • 8 years ago

    So you can see what I'm saying. My Mom was 54 when she moved.

    In North LA, I would look to make a house with wide eaves

  • 8 years ago
    What eaves in the house is must concerning to you in this plan? Thank you for your help.
  • 8 years ago

    You need a window(s) on the Master Bedroom outer wall. Easy to do. I'd ditch the big spa tub, make the shower a roll-in shower, install a stackable laundry closet, and a linen closet. Be sure all of this is ADA compliant.

    In the main laundry room, move the sink. That close to the W/D, it will just get in the way.

  • 8 years ago
    last modified: 8 years ago

    On ten acres you have room to move the garage out to the right so that its back wall is even with the fireplace wall. It gives the LR a better view, and a bigger patio, and you could add an exterior door with a small porch to the laundry as a service entrance.

    edited to take a good point from Artemis: if your site allows, perhaps you can make changes to the garage position. I also don't know that the roofing is back there, how the garage attaches to the house, and how such a change might affect that. That is, of course, something you'd bring to your architect, along with any changes to the kitchen, or any other part of the house, you might desire.

  • 8 years ago
    last modified: 8 years ago

    bpathome, unless you actually see the lay of the land, you don't know where the best place to move the garage should be.

    Angie, that is not a farmhouse style home. Just saying.

    I don't care for the dark kitchen. I spend so many waking hours in mine, that I'd definitely want my kitchen not stashed into an interior, but on an exterior for natural light. But maybe you don't cook often?

    I'd go ahead and make all those ceilings 10 foot ceilings. 10 here, 12, there, more moolah.

    Master bedroom, NO windows on the left side of your diagram? NONE? Immediate sign of a draftsman who gave up.


  • 8 years ago
    last modified: 8 years ago

    PS: I am fine with laundry not being near the master bedroom... if there were more than one of me here, I'd want to be able to run it while the other person slept. And having it by a kitchen would work fine for me, because I can be active in both spaces near-simultaneously. But yours is neither by your master, nor by your kitchen where you could be active while the laundry was doing its thing.

    Is there some activity that would frequently draw you near to your chosen laundry space, in this design as you have laid it out? Otherwise, I suggest you reconsider.

  • 8 years ago
    last modified: 8 years ago

    It's a really pretty house. I like the exterior. If you build a house on a farm, that makes it a farmhouse, right? :)

    The first thing that jumps out at me is the front entry. It's very large and a quite formal feature of this house. If you have any concerns at all about the size of the dining room, do away with those short little divider walls between it and the entry.

    Secondly, I'd find some way to move the laundry closer to the master, unless you often strip off dirty clothes right after you come inside from the garage. I'm 62 and see no reason to schlep dirty/clean clothes across the house needlessly. If you are building a new house, build it to suit you!

    I see various ceiling heights. That seems like it would be a pricey thing to do, but if cost is no concern, go for it.

  • 8 years ago

    Original question: White brick would look good, but carry it around the entire house, or it won't. You could also go with unpainted brick of whatever tone. Same... around house. Note (again) - this is not a farmhouse. And as many of us have noted, the interior is suboptimal in functionality.

  • 8 years ago

    Those arched windows can be difficult to deal with on the interior in terms of shutters or curtains, and I don’t understand the point of the arch (other than symmetry with the windows) over the front door, as the porch is 8 feet deep and would limit light even though the porch ceiling is 11 feet tall.

    Brick houses sit well on their land and accept landscaping really well. Painted brick loses some of that relationship, and some houses with white-painted brick can almost levitate a little bit. When you get up close to white-painted brick, the paint can look like melted marshmallows.


  • 8 years ago

    What eaves in the house is must concerning to you in this plan? Thank you for your help.

    None in particular. My comment was based on how wider eaves act as natural shade in the south. The eaves on my house are 32" deep and I'm in FL. My backyard also faces south and it really is the best direction.

    If you are on 10 acres, I'd prefer seeing the garage separated somewhat from the house by an attached breezeway.

  • 8 years ago

    The porches serve as pretty good eaves. The windows that don't have eaves are mostly bathrooms and the lesser used rooms that can be shut off when needed. (And of course, in the old days, there were awnings...)

    re: the laundry, if the kitchen is moved to the back, there is room for a laundry closet between it and the dining room. The original laundry room will still make a nice utility room.

  • PRO
    8 years ago

    Yes, this makes the laundry further away, but that's not the problem I'm dealing with here.

    Something like this puts bedroom 2 on a corner, and opens up the back of the house by moving the garage, which would attach to the house via what might appear as an enclosed breezeway.


  • 8 years ago

    PPF I think you might be onto something in the sense that now the house has a "spine".

  • 8 years ago

    Those arched windows can be difficult to deal with on the interior in terms of shutters or curtains [....]

    They totally can be, especially if you have more than one person in the house with an opinion on what looks best. ;-)

    Me, personally, I love love love arched windows (and doors!), and I also like the look of a curtain rod mounted where the "rectangular" part of the arched window stops and the "arched" part begins, like this:


    Bearpath Remodel · More Info

  • PRO
    8 years ago
    last modified: 8 years ago

    PPF has uncovered an interesting and historic approach to designing and building homes, adapted from historic prototypes.

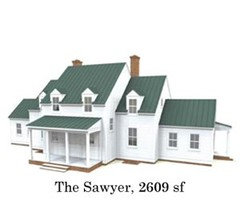
    This is the Sawyer, one of a portfolio of "New Old Houses", by Russell Versaci, Architect. This portfolio is interesting to me because Mr. Versaci, who authored several books with similar titles, takes various historical precedents from around the U.S. and creates new, contemporary designs from the historical prototypes. In this design, the prototype is a historic Virginia farmhouse from the Piedmont region. The telescoping forms suggest how historic houses of the period grew and had additions made over time. Inside is a thoroughly modern house.

  • 8 years ago
    After comments concerning the natural light I’m now considering this plan. A few changes will have to be made though. Laundry moved to space beside master bedroom. Storage room moved to beside dining room. It’s 2,082sf.
  • PRO
    8 years ago

    Looks like you were considering that plan several days ago.

    http://ths.gardenweb.com/discussions/5219499/houseplans-406-240?n=2

  • 8 years ago
    I did but really liked the symmetrical front elevation on the last one. Many commented on the lack of view with having a rear garage that made me have second thoughts.
  • 8 years ago
    The bar adjoining the living room will not be used for eating but instead have the breakfast/casual dining banquette in the breakfast nook. Dining room with fit 6 place seating hopefully. Will have to enlarge the garage. We want a small house (soon to be retired with grown children no longer living with us.)
  • 8 years ago

    This is mostly the reverse of the plan you first posted. It gains you nothing and adds nothing more. You can do so much better. Why are you unwilling to find and work with a person of design talent to really create a house that will best work not only for your 10 acres but also for your lifestyle now, and into the future?

    In this plan you enter the house from the garage and either have to walk through the work zone of your kitchen or through your dining room. That's not good design.

    The kitchen layout is just poor in that the island creates a barrier between the fridge and the sink. When we work in a kitchen, we normally take food out of the fridge, bring it to the sink to prep and then move it to the cooktop to cook.

    Additionally, the drawing doesn't make sense. It says the kitchen is 9'4" which is 112". Perimeter counters are a minimum of 25.5" wide which leaves 86.5". Ideally you want 42" of aisle space for a one butt kitchen and 48" for a 2 butt kitchen. Assuming you do all the cooking, and have a 1 butt kitchen, that leaves an island that is only 44" wide.

    Working it from the other direction there is 13'4" or 160". Both the fridge counters and the sink counters will take up 25.5" each for a total of 51". 160" - 51" = 109". Remember a 1 butt kitchen aisle is 42" or for the two aisles 84". 109" - 84" = 25".

    So what they're showing is an island that is only 44" x 25" which is pretty useless.

    Additionally, the breakfast area is not 13'4" x 9'3". In reality it is 9'4" (because of the door to the porch) x 6'3" (because of the entry to the master bedroom.)

    There is no pantry space and the kitchen isn't that large to begin with.

    The master bedroom leaves only one place to put a bed and that's on the rear wall between the windows. That's not necessarily a bad thing but that does mean one person will be walking around the bed to get to the bathroom.

    And to get to the porch, you'll be walking around the side of the bed too.

    The shower looks small.

    The powder room is very small for the size of the house. Those powder rooms are more for older homes where powder rooms need to be added under stairs, not for new builds.

    Where in the great room would you arrange your furniture? If you arrange it in front of the fireplace, then it makes walking from the breakfast room to the foyer or the other bedrooms difficult. The fireplace also blocks natural light coming into the house.

    The dining room is too small for hosting larger groups.

    The only closets are in the bedrooms and the one small closet by the two guest bedrooms.

    And again, if you're on 10 acres, why is the garage part of the front of the house like on a narrow city lot? On 10 acres, move it off to the side so the house is the main focus.

  • 8 years ago
    Thanks again for the input. You’re right! Back to the drawing board again.
  • 8 years ago

    I’d personally modify the one you are looking st above. With PPF’s horizontal axis circulation idea it cleans up the flow nicely, and moving the kitchen to the back of the house gives it more light and views, and eliminates the awkward breakfast nook thing.


    The telescoping farmhouse plans are some of my favorite - they feel timeless and live very well, with easy separation of more private spaces to the sides of the home and very clear public spaces in the middle. They retain the symmetry you like, too.

  • 8 years ago
    What about the flow of this plan?
  • 8 years ago
    Chalmette Court House Plan 2091sf
  • 8 years ago

    Again, why are you looking at plans instead of looking for an architect?

  • PRO
    8 years ago

    The OP wrote, "...farmhouse...for a rustic country lot..."

    Not some Internet plan factory idea for a suburban lot.

  • 8 years ago

    That Sawyer plan from Versaci is GORGEOUS. Check out the floor plan. Imagine all the easy living and light filled spaces!!!

    http://www.russellversaci.com/newsite/images/pennywise/pdf-farmhouses/Sawyer.pdf

    Add a detached carriage house off the kitchen - WOW!

  • 8 years ago

    The Sawyer does look nice. The laundry could be moved to the the closet between the foyer and the bathroom, with doors to both. The OP won't have a basement so the guest closet can be under the stairs.

  • 8 years ago
    I’m trying to build small. It is a beautiful plan but too large for us.
  • PRO
    8 years ago

    Your original Internet plan posting was 2379 SF. The Versaci plan is 2609 SF. So 230 SF is the make or break point?

    I recognize the difference between an included garage and one which isn't.

    Good luck on your project.

  • 8 years ago

    The difference is the Sawyer while only 230 square feet larger, will feel and live a lot larger. It's a really nice plan. And with thoughtful work from a person of design talent, I'm guessing you can cut about 100 square feet of that 230.

  • 8 years ago

    I, too, like the Versaci much better, and I'll bet that he would do minor tweaks very reasonably, on this plan or his others, by email & phone. A carriage house/breeze way, for instance, could be attached most appropriately to the rear of the original design....those farmers added on again & again. I think interesting that Versaci doesn't show his elevations with landscaping, while the other exteriors are shown fully duded up. Not exactly truth in advertising. Too, since op wants a brick house, I wonder about doing at least the center portion of the Versaci in brick?

    But has op said they want a vaulted living room? Or do they even want an upstairs at all? If not, the Versaci is simply a beautifully planned home illustrating the concepts of circulation & light.

  • 8 years ago

    The Sawyer will cost less to build than some of the other plans due to the simplicity of the framing and the roof even though it's less square footage. So, you would be getting those extra 300 square feet as bonus space.

    You do have to keep in mind that this house will be located in northern Louisiana. Traditional design is common. Contemporary very unusual. The area is an interesting blend of Acadian, Spanish and American rambler influence. That's why you see the arched windows in the first plan.

    I like the Sawyer. I am familiar with some of Versaci's designs. I lived in the next town from him. I've appraised homes all over the area and some of his inspiration homes. This is real farmhouse rather than faux farmhouse. A lot of the original structures feature a stone wing or stone center. Some of them have a log wing.

    Allison Ramsey is also designing historic homes with a more modern twist. I get a little crossed-eyed looking at her website because there are so many homes. Her designs are worth consideration.


  • 8 years ago
    last modified: 8 years ago

    Miss Angie, when looking at plans, the easiest way (at least, for me, lol) to immediately identify a poor layout is to count how many rooms deep it is. :-) Including garages and covered porches, a house should ideally be 1-1.5, no more than 2, rooms deep, so that sunlight can flood the house (and so your roof won't cost a fortune).

    Letter shapes like I, L, T, C, U, H, and E are also really good, assuming each section/wing follows the 1-2 rooms deep rule.

    Hope that helps!!!