

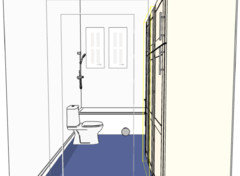
Hallway bath layout, please help
8 years ago
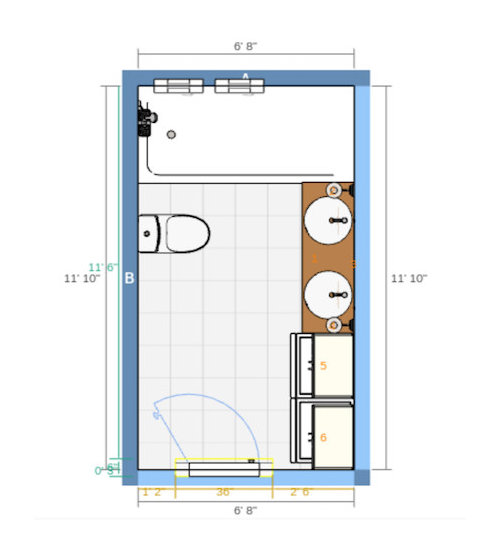
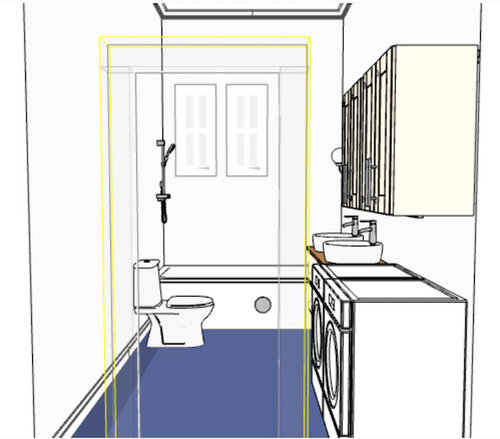
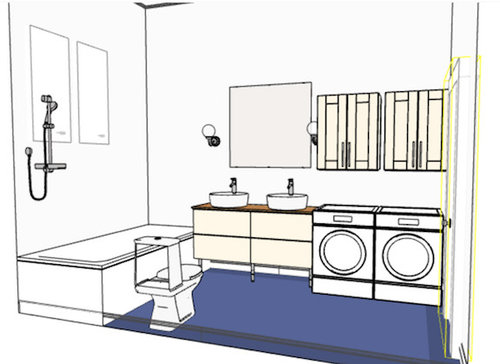

Featured Answer
Sort by:Oldest
Comments (13)
 PRO8 years ago
 PRO8 years ago
Related Professionals
Macon Kitchen Remodelers · Lexington Bathroom Remodelers · Petersburg Interior Designers & Decorators · Portland Interior Designers & Decorators · Akron Architects & Building Designers · Lake Havasu City Architects & Building Designers · Mobile Kitchen & Bathroom Designers · New Orleans Kitchen & Bathroom Designers · St. Louis Kitchen & Bathroom Designers · Lawrenceburg Kitchen & Bathroom Designers · Cheyenne Kitchen & Bathroom Designers · Gaithersburg Kitchen & Bathroom Designers · Show Low Kitchen & Bathroom Designers · Gaithersburg Bathroom Remodelers · Aiken Tile and Stone Contractors 8 years ago
 PRO8 years ago
- PRO8 years ago
 8 years ago
- PRO8 years ago
- 8 years agolast modified: 8 years ago
- 8 years ago
- 8 years ago
- PRO8 years ago


Related Stories
COLORBathed in Color: When to Use Green in the Bath
Splash some spring-conjuring green paint, tiles or accessories around your bathroom for natural appeal
Full Story
BATHROOM DESIGNRoom of the Day: Renovation Retains a 1920s Bath’s Vintage Charm
A ceiling leak spurs this family to stop patching and go for the gut
Full Story
BATHROOM MAKEOVERSA Master Bath With a Checkered Past Is Now Bathed in Elegance
The overhaul of a Chicago-area bathroom ditches the room’s 1980s look to reclaim its Victorian roots
Full Story
BEFORE AND AFTERSA Makeover Turns Wasted Space Into a Dream Master Bath
This master suite's layout was a head scratcher until an architect redid the plan with a bathtub, hallway and closet
Full Story
BATHROOM DESIGNBathroom of the Week: A Serene Master Bath for Aging in Place
A designer helps a St. Louis couple stay in their longtime home with a remodel that creates an accessible master suite
Full Story
BATHROOM DESIGNBathroom of the Week: Light, Airy and Elegant Master Bath Update
A designer and homeowner rethink an awkward layout and create a spa-like retreat with stylish tile and a curbless shower
Full Story
BATHROOM WORKBOOKStandard Dimensions and Measurements for a Primary Bath
Create a luxe bathroom that functions well with these key fixture dimensions and layout tips
Full Story
UNIVERSAL DESIGNMy Houzz: Universal Design Helps an 8-Year-Old Feel at Home
An innovative sensory room, wide doors and hallways, and other thoughtful design moves make this Canadian home work for the whole family
Full Story
BATHROOM DESIGNBathroom of the Week: Master Bath Remade for Aging in Place
A designer helps a couple nearing retirement age turn a house into their forever home
Full Story
BATHROOM DESIGNUpload of the Day: A Mini Fridge in the Master Bathroom? Yes, Please!
Talk about convenience. Better yet, get it yourself after being inspired by this Texas bath
Full Story


ci_lantro