

Need advice and better layout
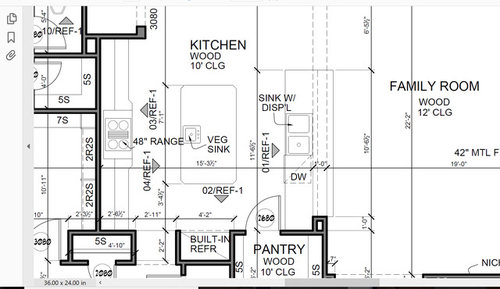
Here is the kitchen layout that was included in my plans, as you can see it needs a tremendous amount of work...please offer any advice and suggestions you have. I originally thought putting the main sink and dishwasher in the island, for easier access to upper cupboards, but I am not sure. Also, there is no microwave placement shown and I was informed that it looks like there is not an ample walkway in between all the counters, so desperately need suggestions.
Comments (14)
 8 years agolast modified: 8 years ago
Can we see the rest of the space and how the kitchen relates to it?
And am so glad you posted here. Give the folks a few days and I'm sure they'll wow you.
Related Professionals
Dover Kitchen & Bathroom Designers · Houma Kitchen & Bathroom Designers · Waco Kitchen & Bathroom Designers · Palm Desert Kitchen & Bathroom Designers · San Bernardino Kitchen & Bathroom Designers · Albuquerque Kitchen & Bathroom Designers · Coos Bay Kitchen & Bathroom Designers · DeRidder Kitchen Remodelers · Killeen Kitchen Remodelers · Cornwall Kitchen Remodelers · Saint Joseph Custom Countertops · Waterbury Custom Countertops · Kankakee Custom Countertops · Lebanon Custom Countertops · Marinette Custom Countertops 8 years ago
You're right, it needs work, and we'll gladly work with you on it. Changes would affect the paths & flow to other spaces, so please do send throught the rest of the plan, we need to see it as a part of the whole.
Also, how many people typically cook simultaneously, will that change in some years? Do you use the kitchen as a gathering space when entertaining?
Please take some time to follow this link and work through it. It will help a great deal
https://www.gardenweb.com/discussions/2767033/how-do-i-ask-for-layout-help-and-what-information-should-i-includeHU-814569 thanked Najeebah- 8 years ago
I'm sorry and I know it's not what you want to hear, but I have to agree with Sophie. There's a lot more that is an issue.
For example, do you realize that for any other laundry to get to the laundry room, you'll have to either walk through the dining room or the kitchen to bring it to the laundry room?
Can you imagine carrying hot food platters the long distance through the butler's pantry to the dining room? It's a very long distance.
As Sophie mentioned, not only will the kitchen be dark but so will many of the other rooms.
In the master bath, did you notice you won't even be able to fully open your shower door because of the tub?
I see a porch in front of the utility room, but there's no way to access the porch?
Please do yourself a favor and start another new thread in the Building a Home forum and post your full plan so others can help you see what the issues are with the house.
I only pointed out a few right now but I can tell you that pathways to and from rooms, etc are quite convoluted and will not be a joy to be in when you're in the house.
 8 years agoI love butlers’ pantries. However, the placement of yours,since you don’t think you will use your dining room, means the wine fridge is soooo far away from your planned living/entertaining spaces. It would be my choice to work the bar area into that very spacious kitchen so you and your guests could access it easily.
- 8 years ago
About the hardest thing when you're in the planning stage of design is to spend tonnes of time and effort on a plan, and when you share it, hear the flaws. We understand. Really, we do. But a far worse thing is to find out what the flaws are by living in the house a few years from now.
Some things are entirely subjective, or determined by factors like style & region, while others are principles of design that are best followed. And as with everything in life, you don't know what you don't know.
We can help you on the kitchen, but it's tough to get one functional room in a non-functional layout. You're limiting yourself unnecessarily. When you make changes to an existing build, you 'work around' things. When you have a new build, that's the beauty, you don't have to.
Look at the lighting issue. It's good practice to have a window in each room. It's better to have two. A porch limits the amount of light reaching the next room, as it is effectively a room of its own. You have a porch. Gets light. Then a dining area, gets less light. How much light makes its way to the deep kitchen?
I know what I want and amworking with the builder so he knows what I want, unfortunately the bathroom and kitchen are shown as the architect drew them, and not how I would like"
Good communication between you and your architect is vital, as between you and the builder, and the architect and the builder. It seems you're missing the first and probably last too.
- 8 years ago
I realize that and very much understand it, I am guessing you do not like porches,
Actually I agree with everyone else and I do have a porch on the front of my house and a lanai (covered porch) on the rear of my house, so yes I love porches.
However even with the porches, my house gets lots and lots of light. Why?
Because my house is not more than 2 rooms deep so the light, even the filtered light reaches into all areas of the house making it feel light, bright and welcoming.
I notice you removed your house plan, but I have a good memory for design and as I recall your house plan was many rooms deep. Much more than the 1-2 the best architects and designers say works best for a house.
Every house I have lived in had a kitchen located in the center of the home, without it's own window, it was completely fine, I had no issues with it because these great things called light bulbs were invented.
Yes lightbulbs are great for night time.
Us humans are quite adaptable. Even to bad design and rooms without enough light. I am right now in a kitchen not only with no light but with probably the worst floor plan ever invented. Your plan is a chef's dream compared to what I'm working with.
However it's a rental so I adapted. But for my new build, I don't have to adapt and I am not. I made sure my new build works for now and into the future. I made sure I didn't have to adapt to the house, but that the house was adapted to me and my needs.
There is an excellent book that I highly recommend if you haven't read it yet. It helped me tremendously when I was designing my house. It's calledHome by Design by Sarah Susanka. It's an easy read and really pinpoints the best info on how to create the most welcoming house. I will say that one of her key points is how we as humans are constantly drawn to light.
As for communication with the architect, these plans as like most, were purchased off a website, the architect lives in a completely different state, the changes you want are then outsourced to a completely different person, then finalized and emailed to you with no further communication.
So for your special lot, you took a generic plan off the internet. One that might not have even been designed by an architect. I'm sorry, but you can do so much better and it doesn't have to cost you an arm and a leg.
I know how hard it is to listen to criticism. (I'm an artist so have gotten lots in my life) Plus of course I got lots of criticism here on these forums as I was designing my house. When we are open to listening, even to what we don't want to hear, we can wind up with something much better and better designed. Something to think about.
Feel free to look up my saga to see how many threads it took me to get a plan that works well.
I wish you the best. Hopefully someone else can give you some better ideas.
- 8 years ago
I understand everyone feels they need to put their two sense in on literally everything
Hmm. cents* while we're putting them in on everything... But yeah, I do think that was some sense above.I am guessing you do not like porches
Wrong. Like CP, I love them, and have one in front, one at the back, but as part of a design in which it works adequately.
Everything on a list can not be added in to a plan without regard to design principles and how things affect other things. It's not that we don't like porches. It's that we know them.I will be meeting with a kd soon
Good. Just stay away from the ones who "feels they need to put their two sense in on literally everything"As for communication with the architect, these plans as like most, were purchased off a website, the architect lives in a completely different state, the changes you want are then outsourced to a completely different person, then finalized and emailed to you with no further communication.
Then the root of the issue is not the communication, it is the choice of professional to work with.The intent behind all these posts was constructive criticism on the plan, for your best interests. I know you asked for help on one particular matter, but if I ask you for help changing a tyre are you going to tell me about the smoking engine or not? I wish you luck and a good build journey, good bye.
HU-814569
Original Author8 years agoI am not going to even bother commenting on everything. but I will say it to this "I know you asked for help on one particular matter, but if I ask you for help changing a tyre are you going to tell me about the smoking engine or not? I wish you luck and a good build journey, good bye." Since we are feeling the need to correct errors *tires
and this is not like that, it is more, the pregnant mom who already has one kid, knows what to expect but is in the market for a new doctor and asks her friend suggestions on a new one, and the friend proceeds to tell her how and where to raise the kid, how she should labor the kid, and points out that the soda she took one sip of is bad for the baby, as if she hasn't thought about that herself, but not once did the friend suggest a doctor.
I wish you all luck on your future endeavors and hopefully you have a better time listening to the OP next time. I made several attempts only asking for kitchen advice, and all I got was everything else, I said thanks, but I like this and need kitchen advice, and proceeded to get picked apart still not getting the one thing I needed help with, my kitchen. Part of helping is listening to what people are asking. In the previous example of a pregnant mom, do you think her friend walked away thinking, "wow I really helped her"? She probably did think that, just as you all feel you helped me by pointing out flaws that I already considered. however, the friend never gave help that the mom asked for. Just like you, so really was the friend any help at all if the mom already thought about all that?
- 8 years ago
Since we are feeling the need to correct errors *tires
Again, let me correct YOU. Tyre is the British spelling of tire. Not everyone on this site is from the US.
and this is not like that, it is more, the pregnant mom who already has one kid, knows what to expect but is in the market for a new doctor and asks her friend suggestions on a new one, and the friend proceeds to tell her how and where to raise the kid, how she should labor the kid, and points out that the soda she took one sip of is bad for the baby, as if she hasn't thought about that herself, but not once did the friend suggest a doctor.
Actually no it's not. Naj was correct in her analogy. Your analogy equates having lived in a home with knowing what to expect with your second child when pregnant. It's not.
Yes you've lived in houses before, but how many houses have YOU actually built and/or designed from the ground up? Building a home is not the same as living in a home. Designing a well thought out home is not the same as living in home.
I have a design background and it's amazing what I didn't know what I thought I knew.
I said thanks, but I like this and need kitchen advice, and proceeded to get picked apart still not getting the one thing I needed help with, my kitchen.
The reason is because you can't design one room in a vacuum. How one room is designed affects the surrounding rooms. Good design is not sticking one box next to another to create a hole. It's an integration of the exterior, the interior and the land it sits on.
Part of helping is listening to what people are asking.
Yes and we are listening but like we are trying to say, design isn't in a vacuum.
Again best of luck. I hope the house is all you hope it will be.
- 8 years ago
webuser,
We encouraged you to try the kitchen forum for answers to your kitchen problems. You did that. Great.
What has happened is in the process of getting useable information from you, it has become apparent that a bigger picture of the overall project is required in order to assess the work flow. Once you provided it, it became obvious that some bigger revisions were going to be necessary.
So you take two steps forward and one backward. It's better to do that than make a mistake that will cost you a lot of money and lost effort. You will get a lot of advice and if we were all in a room together shouting ideas, it would easily all get sorted out. Part of this is the format we are forced to use to communicate. Be flexible and you don't have to listen to anything we say. But, the bulk of the criticism is useful. Take it that way. Useful, not personal.
HU-814569
Original Author8 years agoseriously, this has turned into such a joke. The latest advice is basically to switch plans, but switching house plans is not an option, (nor would i want to) the foundation is in and construction is underway, so when I said it is a new build and there is time to change the kitchen, I meant it as, there is still time to change the kitchen because it is still a blank slate, I did not mean the whole house can be changed. Changing house plans is not an option as stated many times.
I choose to delete my previous comments because clearly this is going no where and no help will be given for the item needed.
Thank you mama goose_gw zn6OH and remodeling1840 for being the only ones to give actually useful advice on the topic asked about. Rather than attack any comment I said that involved me not changing plans.
Yes, I may not have wanted to hear "change plans", but you didn't want to hear me refuse that either. I see on this site that they say it is ok for myself to not like the ideas, clearly it is not, because I refused the change and proceeded to get no additional help, rather reasons why I should still change. I then was judged about how I used a "generic" online plan for my "special lot," yes, because I need the money that would have been spent on a custom one to be put towards building. (I looked into the costs, in my state, this was the much better way to go for my timeline).
I still do not understand how a kitchen that is attached to a dining nook and over looks the family room is not functioning. It is very much functioning to a parent that needs to be able to be in the kitchen but still easily contain their kids in the room that the kitchen over looks and be able to sit at the table and work while they play. Which is why I said several times, this functions perfectly for me and my family. I don't know what stage of your lives you are in, but that is the one i am in, I am not in one that is surrounded by entertaining people. I am in the grow my family stage, so this is the set up i need. I wish you could've just trusted me the first time and do not know why i even feel the need to explain absolutely everything to you people, but you keep trying to act as though I have ignored and not cared what you were saying when that is simply not true, In the beginning I would thank you but the politely decline and revert back to needing kitchen layout help. but as things kept getting brought back up time and time again, it got to be quite annoying having to constantly hear the same thing that I said wasn't an option.
You are correct, you don't know what you don't know, but for you, you did know that changing is not an option I would consider, yet you tried to keep giving reasons why I still should.
If there is anyone else out there who actually has kitchen layout advice, please message me directly, because this thread is going nowhere."Once you provided it, it became obvious that some bigger revisions were going to be necessary."
big revisions were not necessary to make it how I want it. They were necessary to make it how the other designers want it, but it is not their wants that make my home. The kitchen is surrounded by a dining nook and family room, it is an open layout, like most popular layouts currently.
and if we were all in a room together shouting ideas I would hope that they would listen and realize I did not want nor could I change the floor plan, just the layout of the kitchen, Unfortunately in this setting my voice and needs for this project, my project, were not heard, rather they were mocked.
- 8 years agolast modified: 8 years ago
Then go hire a KD. You got what you paid for. People tend to not put as much stock in advice if someone doesn’t charge them 2K for it.
Then hire a ID to add a zillion watts of lighting to the home as a paid upgrade. You’ll need it. And have her try to solve the unsolvable circulation and pathway issues.
If only the foundation is in, there’s room for changes.
But you have to want to change. And people cannot make anyone want better design until they’ve lived in enough poor design. Poor design is s pretty good teacher of how miserable it can make your life. Good design is invisible. Things just work like they are supposed to without extra walking, or bumping into each other, or n bet finding a sofa that fits the number of people you want to seat because the room won’t hold it and a pathway to walk.
You need an automobile, not a better horse. But you’re too blind.
- 8 years ago
I am going to press forward. I've built a house using a stock plan. I thought it turned out beautifully. But, I did have to go to a blank slate with the kitchen, side entry and laundry room arrangement.
Unfortunately, you pulled your larger plan view before I got to see it. Consequently, I don't entirely understand your situation.
The kitchen as originally conceived by the designer has two aisles created by the island in the middle. It's going to be a bear to cook in. You will be walking miles around the center island as currently illustrated. Putting the cleaning wall on the outside nearest the family room is going to be loud, think running water, clanking pots and dishwasher noise. It's not a good solution.
If you don't change that flow, and I think you should, at the very least you need to increase the size of the prep sink in the island to a full sized one rather than prep. You will want to dump a lot of your larger cooking pots and pans into it as you cook. You will need the size of a big single bowl.
I like that mama goose eliminated the center island. It had promise. She was just getting started. She's really good at this. If it were me, I would get rid of the center island and consider a large farm type table rather than a second island.
Because you don't seem to like working in this environment, I suggest you hire an independent kitchen designer. How do you find a good one? You don't go to Home Depot or a cabinet seller. Call around to a few custom cabinetry shops and ask who they like to work with. They should be able to point you in the right direction. You can hire this person. Good luck.










mama goose_gw zn6OH