Software
Houzz Logo Print
german27

How to make kitchen more spacious?

8 years ago
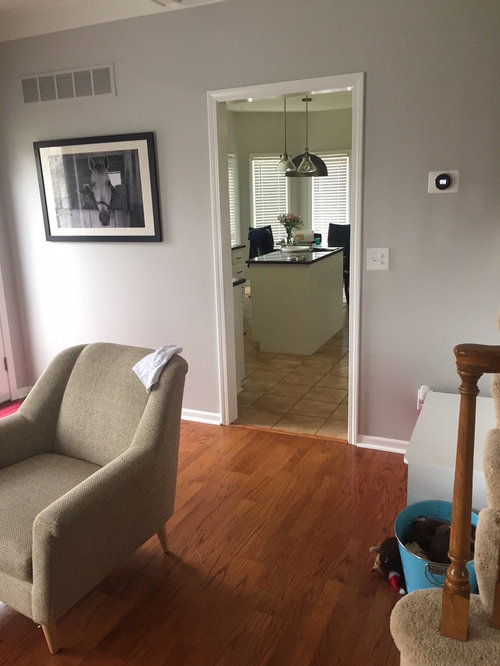
My husband and I have done budgeting for the number of house projects we want to complete in the next several years and didn't include the kitchen. While I initially didn't mind the size of our kitchen the more I'm getting into cooking the more I'm wishing it were laid out differently. Granted I said, wishing...I could live in this kitchen forever and I don't NEED a new kitchen at all but I wanted to ask the Houzz community a few thoughts. See photos below.


Desires:

1. Bigger island (this is my primary workspace in the kitchen

2. Gas stove

3. Get rid of the desk built in we never use

4. Open concept to living room would be nice (can't go to dining room due to stairs up and to basement


Thoughts from the Houzz community?

1. If we don't remove the wall between the kitchen and living room what are your layout thoughts to get what I listed above?

2. Thoughts on having flooring the same throughout to connect the rooms more?


Again, this is just a wish list but since we are planning out our projects and budgets, I would love any ideas so I could approximate before I hire a kitchen designer.


For Note: We painted the cabinets white and change the light fixtures when we moved in to take it where it is now.


Thanks for your thoughts


Comments (11)

  • 8 years ago
    Bigger island means less aisle space and what you have already looks tight. I’d start asking around your neck of the woods for pricing per square foot for a kitchen renovation. If those numbers are doable then yes hire a kitchen designer. Or wait and save up and keep researching on Houzz. Looks liveable either way until you are ready.
  • 8 years ago
    Thanks for the tips. I will hire a kitchen designer at some point but was looking for ideas. For me, I’m trying to decide if spending money to remodel is smarter than just buying a house that has the space for us to do what we want knowing I would still likely have some changes.
  • 8 years ago

    Look at the link I posted, come back with necessary info and we'll get you started on ideas and help you get ready to meet with a KD.

  • 8 years ago
    last modified: 8 years ago

    Since you don't use the desk as a desk, can you use it for a different purpose? Some examples:

    -move the toaster oven and microwave to the desk, store snacky stuff over there so snackers aren't underfoot of cooks/cleaners. Get a new stove hood.

    -coffee station

    -baking station. You can add storage drawers or shelves under the desk for flour, sugar, etc. and store smaller stuff like utensils, baking powder/soda, and salt in the drawers.

  • 8 years ago
    @lisa_a more than happy to provide plan/layout but might as well do the whole floor then. Is there a website where I can put in measurements or maybe I just scale and use excel? I will provide updated info including answering the questions.
  • 8 years ago

    Looks like a well designed kitchen. I LOVE the pantry! I think if you take out the living room wall, you lose more than you gain.

    I would love to see a floor plan.

  • 8 years ago

    Did you go to the link I posted? I think it suggests that you can do old school: graph paper and pencil or even blank paper and pencil. It doesn't have to be to scale but it does need to include measurements, as listed in the link.Take a photo of it to upload or scan and upload it.

    I use Paint to draw plans up. There are more technically advanced programs but I'm used to Paint so I stick with it. Some people use Sketch-up, others use Ikea's program (you don't have to use Ikea cabinets to use the program). Or scale and Excel (never done that, interested to see how it works). Whatever method you use, just make sure that we can copy and save so that we can amend it and then post it for your review.

    Here are a few recent "help me with lay-out" posts to see how others have posted their floor plans and the kind of feedback they are given, from us laypeople who are TKO (Totally Kitchen Obsessed) and the pros on this forum.

    Most of the following are small kitchens; additional space is not always the answer or necessary. For instance, the first link is to a thread started by a poster who through the only solution to her dysfunctional kitchen was to expand into the 3 season porch and to add a cantilevered addition. Turns out, all she needed were fresh eyes and a new perspective to show
    her that she could make a great kitchen within its current footprint. Kitchen cantilever bump out and expansion onto screened in porch

    And the rest. Fair warning, the last one in the following list is a long thread but worth reading to see all the many ideas people offered to help the OPs create a great kitchen in a small space.


    We are installing a 30" induction cooktop in front of a window

    Please critique my kitchen layout
    [Which Kitchen layout should I use?[(https://www.houzz.com/discussions/which-kitchen-layout-should-i-use-dsvw-vd~5224834)
    Kitchen Dilemma - Awkward Layout, Several Possible Solutions
    Kitchen Designer's ideas
    Help with small kitchen layout! emergency!

  • 8 years ago

    Yes, continuity in flooring materials creates better cohesiveness between all rooms in your home. I'd definitely change the kitchen flooring to hardwood.

  • 8 years ago

    1. How many people live in your house? Where do you eat the most? Do you all sit around the table in the kitchen on a regular basis?

    2. Would you want an island to also serve as a space for seating or do you just want it as a cooking surface?

    3. How much distance is currently between the pantry with canisters on top and the island? Do you utilize that pantry space well?

    4. How much space is between the desk and the island?

    5. Do you have gas connection for your kitchen? Are you able to vent outside if you install a hood? Think about where you can put your microwave if you get a real hood.

    I'll have more thoughts based on your answers but here are my first impressions:

    1. Do not take down the wall into the living room. It seems like the front door is right there as are the stairs and I think it would make an awkward space to have those things in the middle of the kitchen. Also, you would lose wall space, which is important in getting counter space.

    2. I'd think about extending the island to make it longer. This might work if you take out the desk and replace that with a shallow cabinetry. I'd get a shallow unit with a base cabinet, open space for toaster, coffee maker, and microwave. And another set of shallow cabinets above.

    3. Can you make your seating arrangement take up a bit less floor space so it doesn't interfere with an extended island?

    Lastly, kitchen budgets can range widely depending on the kinds of appliances you want, the gas and electric work involved, and the grade of cabinetry and counters you want. You could be looking at $25k or $125 k.


  • 8 years ago
    Thanks everyone. I spent time yesterday getting the correct layout together and based on the questions and input you all have here, I’m going to start a new post with all the info you’ve asked for and some ideas in the forum. I’ll post s link once I get it up. I used s free software to do the layout but it is watermarked(probably why it was free trial) so I’m going to print it off and trace your eyes will cross. I’ll post the new thread this afternoon.

    Thanks again for all the comments.