Software
Houzz Logo Print
bribosh

here’s a REAL challenge!

8 years ago
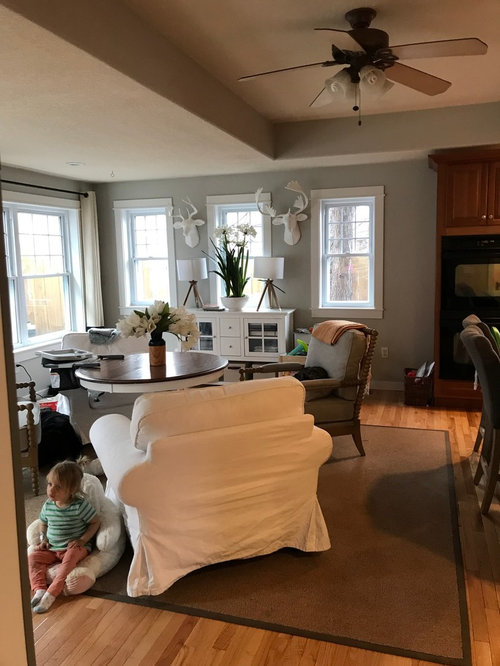
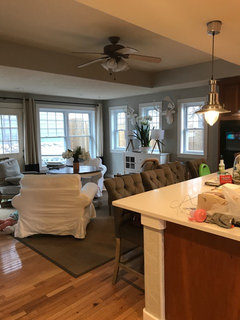
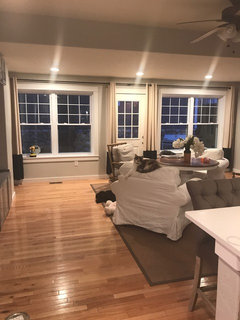
So I’m totally stumped on what to do in this room. The people who built this house did several funky things, including the ceiling in the room off the kitchen. There is no way to have the light in the middle of the room centered over any of the furniture due to its proximity to the kitchen island. That means any table I have in the middle of the room is unlit. Any suggestions? A lamp in the middle of the room looks weird. I thought about doing a light with a cord/chain to bring it to center but I think it would look weird due to where they chose to coffer the ceiling....

Comments (21)

  • PRO
    8 years ago

    Just to make sure I am understanding this correctly, the chairs we see to the rights, are the chairs for the island? do you have lighting above the island? Would you be looking to remove the ceiling fan?

  • 8 years ago
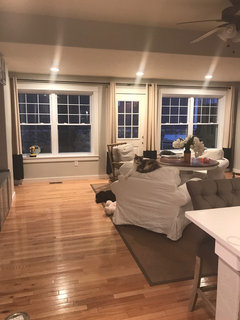
    Sorry for the confusion! Here is a picture from further back. Would totally be willing to get rid of the fan. It is original to the house.
  • 8 years ago

    Since the ceiling fan isn't centered over anything here, perhaps you could move it elsewhere -- perhaps centered over a dining table or in the center of a bedroom ceiling.

    You might consider "lowering" the ceiling over that third window as over the other two (w/deer heads) and either have a row of recessed LED lights in that lowered part of the ceiling -- perhaps a row centered with the center of that third window so the lights are clearly intended to backlight that sitting area on the left.

  • PRO
    8 years ago

    I agree with Jamie Ludwig, I would put a few can lights in the lowered portion of the ceiling and remove the fan.

  • 8 years ago
    Since the kitchen ceiling and part of the family room (or would that be the dining room?) ceiling seem to be the same height, the raised section should probably be lowered to match the rest. The lowered ceiling is too low for a hanging fixture, but a professional electrician should be able to install recessed lighting anywhere you need it. Arrange the furniture the way you would like to have it and mark the locations where you would like to have lights with a piece of blue painter's tape. If you want a more interesting light fixture over the table, a hanging fixture's chain can usually be shortened. Be sure the table is where you really want it to avoid a light location problem in the future.
  • 8 years ago
    Could you do a drop light like a pendant that is rectangle .on the junction box at fan?
  • 8 years ago
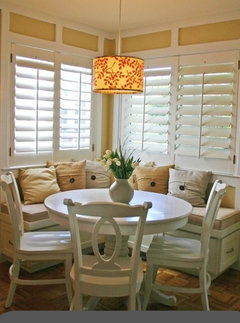
    What about a window seat style seating with the table pulled up to it under the large square window . You could do it in a L shape .
    The table could have the can lights overhead as others suggested . That would be adorable I think . Like below .
  • 8 years ago

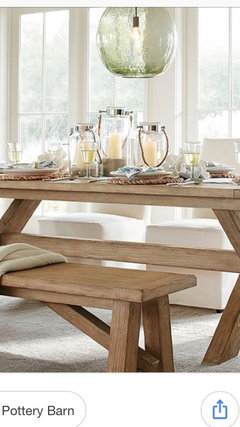
    Is there room for a rectangular table under the ceiling fan? If so, put a table there with a bench on the side where your island ends and two chairs on the other side. Get rid of the ceiling fan and hang a nice light.

  • 8 years ago

    I agree the ceiling should be lowered so it's all one height. Have a few can lights installed and a hanging type fixture over where you want to have your DR table. I don't think there is another solution here that will make you happy. It'll be worth it in the long run.

  • 8 years ago

    You’re right. This is a “REAL” challenge!

  • PRO
    8 years ago
    last modified: 8 years ago

    THIS is one of my pet peeves. I find that most residential architects don't take furniture placement into consideration (especially in the dining/eating area) when creating an RCP (reflective ceiling plan).

    In a perfect world, the ceiling should be raised and then you could place your fixture/s where they are needed.

    I like Jamie Ludwig's suggestion (canned lights), this way there is NO focus on the ceiling lighting, it's just functional, but does not draw real attention to them. SUPER irritating!!!

  • 8 years ago
    Thanks everyone!! It is very irritating! Why they chose to drop the ceilings in this room anyway I have no idea. Our formal dining room is in the room adjacent to this one, with another seating area. I guess this area has always kind of flummoxed us. We just recently did the four chairs and table, as we moved our TV to the basement and so that is no longer the focus of this room. I don’t necessarily want another “formal” dining space here, though the idea of a corner window seat is interesting...
  • 8 years ago

    Have you requested estimates to raise the ceiling in that area? Also, depending on what is to the left, you might have room for a rectangular window seat eating area.

  • 8 years ago
    Another challenge: door in the middle of the room, even though there’s another door to the backyard right through the entryway to the left (by where the drill on he windowsill is)
  • 8 years ago

    What a challenge. You could turn the door into another window, if you can match the siding. Was the bar part of the original plan?

  • 8 years ago
    Another challenge: door in the middle of the room, even though there’s another door to the backyard right through the entryway to the left (by where the drill on he windowsill is)...just to further complicate layout!
  • 8 years ago
    I should get some info on raising the ceiling, though if I were I do that I’d also want to close up the door and potentially redo kitchen... slippery slope while paying off med school loans! ;)

    The bar was in original plans. We did extend the island overhang 8” when we installed new countertops but still doesn’t account for the darned off center light! Our builder also didn’t put light switches where you enter the room. ::shrug::

    Would another light look better in the space until we can get ceiling fixed? We never use the fan.
  • 8 years ago
    I would make that back wall uniform across with stationary panels and then either a sliding door (which gives you better furniture placement) but the panels in size and spacing need to be uniform.
  • 8 years ago

    Ah, you have existing recessed lights in that dropped portion of ceiling! I'd add another three because the existing ones are over next to windows/exterior wall in a weird way. Balance that out, with total of 6 recessed lights, as recommended by someone, above. If you don't use the fan, then yes, replace with a fixture with more personality, matching style in room.

    But if you do end up dropping the rest of the ceiling, recessed lighting all over is what I'd start with, adding task lighting wherever needed.

    Beware of solution to raise that dropped part of ceiling - you never know what hiding under there. My guess is duct work! But if there's nothing in there, I like the idea of raising the rest of the ceiling.

    Best wishes!

  • 8 years ago

    I wouldn't spend money replacing the light now, knowing that recessed light are needed for the back portion if you can't/don't raise the ceiling. You may end up putting three recessed lights in the raised portion too so that the lighting doesn't draw attention to the ceiling.