Software
Houzz Logo Print
nate_jones4908

Stacked brick with deep mortar lines

13 years ago
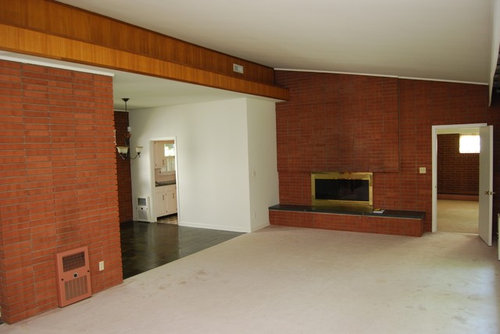

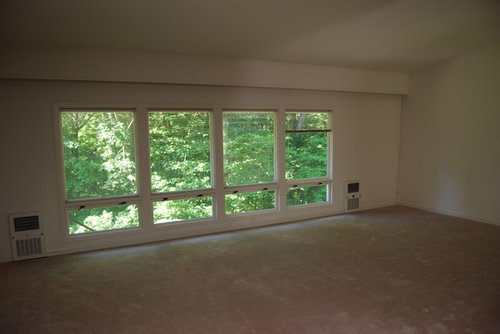
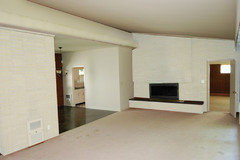
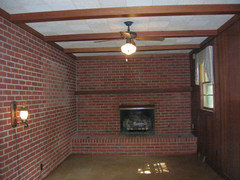
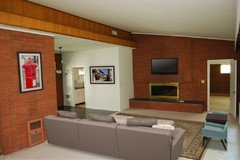
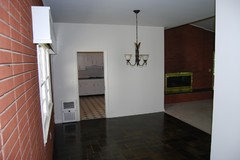
We are moving into a house from 1958 that was designed and built by a bridge builder. The designer used a stacked brick pattern with very deep mortar lines. We are looking for ideas on what to do with the exposed brick walls, as we do not want to keep the brick as is. Also we are looking for guidance on how to arrange the furniture in the room. We are planning to mount a flat screen over the fireplace. The dimensions of the room are 31.5 x 15. Thoughts? Opinions?

Comments (27)

  • PRO
    13 years ago
    Paint would be an economical way to update the look of the brick.
  • 13 years ago
    I love the lines of the room. My first instinct is to paint the brick--not something I usually advise--but in this case, I think the texture of the mortar joints without the overpowering color of the brick might be just right for this room. I would also paint that wood soffit (and resist the temptation to put anything on top of it). I would paint everything (including those funky vents) a light neutral, then go a little wild with furnishings.

    As for furniture arrangements, I'd divide the room in two with a sofa facing the fireplace/TV, and then in the back of the room, a conversation area, perhaps four chairs around a low table. Perfect for staring at that fabulous view.

    Simplify. Sleek, simple furniture, lots of color in the accessories, and don't forget to have a Wall-o-Art on that end opposite the fireplace. Go mid-century modern or eclectic; this room is going to be fab!
  • PRO
    13 years ago
    I would leave the brick where the vent is. And also below the fireplace, and the raised panel where you plan on mounting the flat screen. I would certainly paint the third section around the fireplace a plain white to tie in with the adjoining space. Or repaint the white and that brick area in a contrasting color for the light carpeting.

    If you want the space behind the brick column (dining area off kitchen?) to stand alone...keep that wall outside the kitchen white (or paint a new color), and make that brick area, the small white wall to the left of fireplace, and the remaining white walls in this large area its own contrasting color.

    This is a large space. You most certainly want to divide it up. I would place a standard-sized couch opposite the TV and fireplace, as far pack as the brick column. I would place two large-scale, comfy seats in front of the windows, perpendicular to the sofa, with a boxy end table in between them. Then I would place two upholstered, larger scale ottomans in front of the sofa for additional seating (as necessary), foot rests or mini coffee tables. By adding flat trays to each it would better hold drinks, etc.

    Looks like it could also support a sectional with clean lines...then a low, large square ottoman or coffee table inside the L.

    The paneling near the ceiling is classic '50s! Don't do a thing with it. Painting ceiling a lighter shade of similar color to the walls/brick would make it cozier...as would an area rug to anchor this portion of the room with sofa and chairs.

    Lastly, in the back of the room...a simple sofa table behind the couch with two matching contemporary lamps is a no brainer. A large piece of "period-esque" artwork on the wall opposite the fireplace. A large, canvas is always good--just choose for color. Or make your own by rolling on a bright, fun color and throwing paint splatter on it with other brushes.

    Great project--hope I didn't overwhelm you :-)
  • 13 years ago
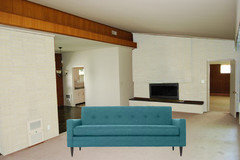
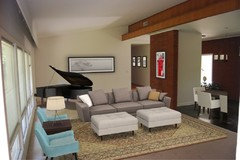
    I took the liberty of painting your brick. See how easy that was?
  • PRO
    13 years ago
    How does it look with the retro paneling unpainted near ceiling...?
  • 13 years ago
    OK, I may have been a bit hasty in painting the wood. You do own this mid-mod sofa already, right? I would have turned it to face the fireplace, but my program doesn't move furniture. You'll have to do that part yourself.
  • PRO
    13 years ago
    I hope you don't paint your midcentury brick; your house will lose value immediately IMHO.
    However, since the mortar lines are too thick, you could ask a masonry contractor to renew the grout, both filling out and recoloring the grout lines to your specification. Consult an architect who loves MCM houses if you can't determine the way to go.

    The turquoise sofa is perfect however.
  • PRO
    13 years ago
    last modified: 13 years ago
    Please don't paint your roman style brick! RIght now the strongest color in the room is the brick. Your eye is drawn to it being that there is no other color or contrast to draw your attention away from it. My suggestion is to check out having a masonry contractor look into improving it's appearance, have a few come and talk to you and see what they suggest. You can learn a lot from just talking to people.

    I would decorate room with a bold color statement which will draw your eye and be quite dynamic. Perhaps you might even choose brighter colors than you are used to but against the rich colored brick you can go a little bolder. If you would like any color inspiration check out the best color app on the market called Color 911. Designers are using it like crazy, it has many color themes to give you inspiration or you can make your own. Check it out: Color911.com
  • 13 years ago
    last modified: 13 years ago
    How about a compromise?

    I love how this brick looks in this mid century home.
    According to the comments, this is the way the brick came.
    Midcentury Living Room · More Info
    one reader said:
    snobunyz24 "i used a whitewash pickling paint from home depot to redo my fireplace and it looked like this completed."
  • PRO
    13 years ago
    last modified: 13 years ago
    First, I would suggest build out the bottom of the part that is cantilever, making it flat on the same plane. I would keep it contemporary or modern since it seems to keep with architecture of the home.

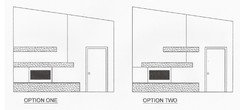
    1). Consider tiling over the top of the brick. This is pretty easily to do. Going over the top with cement board and then tile. What about a 12 x 24 porcelain tile with a a vertical feature strip of glass or metal? See drawing # 1. This is a drawing from one of my projects which you could do something similar.

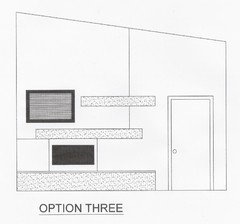
    2). As soon as I saw your photo, I had instantly could see a floating style shelving. The shelves would need to be 8" deep x 6" to 8" high thick. The wood shelves would be built to look like they are defying gravity. Instead of wood it could be tile. Repeat whatever you use on the face of hearth to repeat for continuity. See drawing # 2.

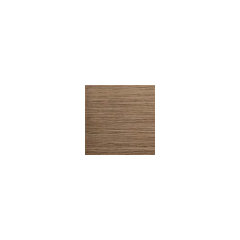
    You could do the # 2 option keep the existing bricks and make the shelves out of wood or a complementary tile. See post # 3 & 4. Both tiles are from Emser Tile, one a wood look and the other a strand linear look that would compliment the grout.

    What ever you do to the face of the front, I would repeat on the other brick wall in the living room or you could just drywall it.
  • 13 years ago
    Check out Young House Love for inspiration, http://www.younghouselove.com/photo-gallery-2/our-first-house/
  • 13 years ago
    This was the before and after, painted of course.
  • 13 years ago
    Thanks everyone for the comments! I think step 1 will be to bring the mortar lines out and see what that looks like. The wood shelving is a brilliant idea, and I guess the flat screen could go on the top shelf (or mounted just above). And I love love love the second shelf off center to the right, it really takes the focus off the vertical line created by the depth change of the brick by the door. As for the splitting of the room in two, I completely agree, we hope to have a baby grand in the corner one day, and this room would be just about perfect. The pictures attached are limited by homestyler's choices, and I do like the idea of splashing some non neutral colors throughout.
  • 13 years ago
    Nate, it's gorgeous! With furniture in the room, the brick is not so overwhelming. One thing I would do--even though it's original--is paint out the brass fireplace surround to black.
  • 13 years ago
    Uh oh. Tiny problem with the baby grand: it shouldn't be next to an exterior wall. May require a bit of a rethink.
  • PRO
    13 years ago
    I agree with @groveraxle on the brass surround; there is something awkward about it. Painting it would help.
  • 13 years ago
    Oh wow, I love the brick. Maybe live with it a while before you paint it? Nate's rendering is a great way to see that it's not so overpowering with furniture. I second everyone's suggestion to replace the carpet with matching floors from the next room, and to paint out the brass fireplace surround. Just make sure to be careful and use high-heat resistant paints and a lot of ventilation.
  • 13 years ago
    The flooring that is in the dining room and atrium is an original multicolored slate floor that might be too costly to match in a room that size. We may just swap out for a newer less blah carpet, or possibly hardwood that can run into the sunroom and the kitchen if it isn't deemed cost preventative. The kitchen is its own disaster, worthy of another houzz thread!

    I agree with everyone regarding the surround brass. I despise it and want to paint it for sure.
  • PRO
    13 years ago
    last modified: 13 years ago
    Hi Nate! Yes, you can place a TV on one of the wooden shelves. If you are going with a big screen, the upper second shelf to the right would be too high for TV. I have an idea, I will post it later.

    In terms of the black slate floor, why not keep it. It looks like it is still in good shape. Especially with the black baby grand piano in the other room, the black floor will help to balance the black and give some continuity to both areas. You can always add a nice area rug to place under the dining table. Then you will only see a border of black around the room.

    The upper wood soffit shelf that spans the length of the living room, does that happen to have any "up lighting" up there? If not, this would be a great opportunity to add it. With "up lighting" the light is thrown up onto the ceiling, it washes across ceiling and then back down, illuminating the whole room and is quite dramatic.

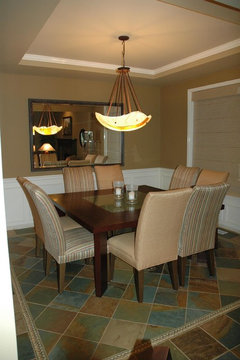
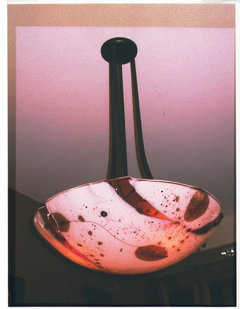
    What about the dining room light, are you keeping or changing? If I could make a suggestion...... Take a look at Howard Lamp. They are based out of Seattle area and offer the most amazing custom art glass lighting company. Carol Hall is the artist. You could go with one over the dining table and similar style floor lamps next to the piano. They will custom make you one in whatever style, size and color you want. Here are two photos of custom ones I had made for clients.
  • PRO
    13 years ago
    last modified: 13 years ago
    Take a look at this idea for placement of TV . One reason I keep seeing the floating wood shelves, the look repeats the look of the soffit ledge that spans across the room. I would make the shelves the same thickness or height as the soffit ledge or slightly smaller.

    The TV could be pulled out a slightly angled to help with viewing it. Make sure to check distances to combustible for both the TV and fireplace manufacturer specification. If not followed the heat maybe harmful to the TV and not be warranted if something happens.
  • 13 years ago
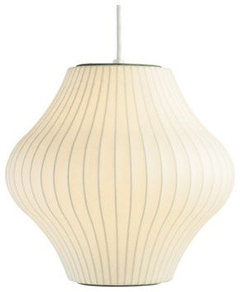
    How can you beat the Nelson bubbles?
    Nelson Pendant Lamp - Small Pear · More Info

    Nelson | Saucer Lamp · More Info
  • 13 years ago
    @ groveraxle could you please use your program to 'paint' the dining room on my profile. was thinking sherwin williams butter up or humble gold but have a hard time visualising how it will turn out. thanks and my apologies to Nate Jones for posting my request here. i'm new on the site and dont know how to contact individual members directly.
  • 13 years ago
    Very interesting house. I look forward to seeing the kitchen in another thread.
  • 13 years ago
    Oh please please PLEASE don't paint or otherwise alter that brick. My god, I would KILL for a house with an exposed roman brick wall and a roman brick fireplace! The tile is gorgeous, and the mortar lines are just the way they are supposed to be! Please look for a solution other than painting the brick or mucking around with the mortar or anything else. I really, really, really recommend living with design elements like this for a while -- you may find that you like it very much as you live with it. Really, it's so beautiful! Please don't destroy it!

    Introduce suitable furniture, rugs and artwork -- and wall color -- and you may find that you don't hate that brick so much, after all!

    You might want to look for similar homes for inspiration here: www.retrorenovation.com -- you will also find a bunch of folks like me who want to cry when people destroy their beautiful custom mid-century architectural features.

    And yes, it's your home, and you can do what you want with it -- but you might want to educate yourself on the era first, and try to understand how rare good-condition roman brick fireplaces ARE, before doing something permanent and irreversible like painting it or "building out" the mortar.
  • 13 years ago
    Also -- just FYI -- every designer I know of recommends NOT mounting a TV over a fireplace. It is usually the wrong height, although your fireplace is so low it might actually be OK. You might want to find a great piece of artwork that you could mount on hinges or "barn door" roller hardware that you could swing out of the way when you're watching a movie, and swing back when you're done. (Unless it's going to be on all the time -- then it really doesn't matter!)