

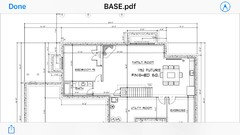
Help with basement bar design
8 years ago
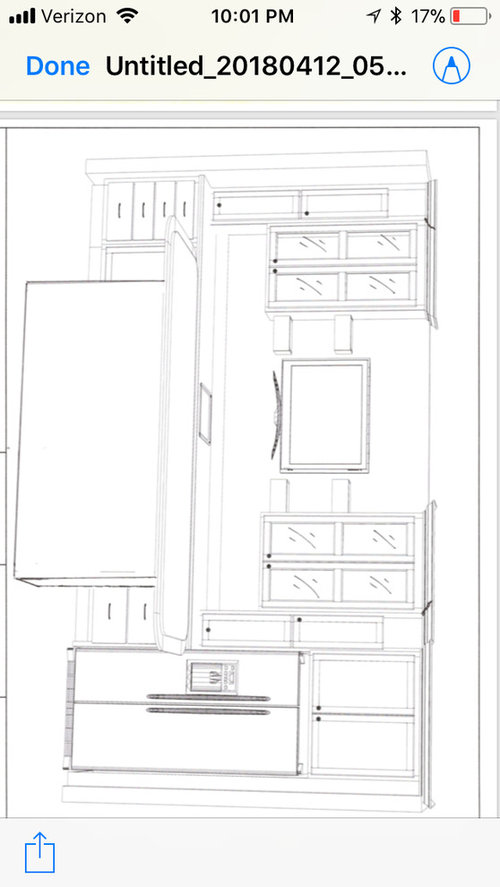
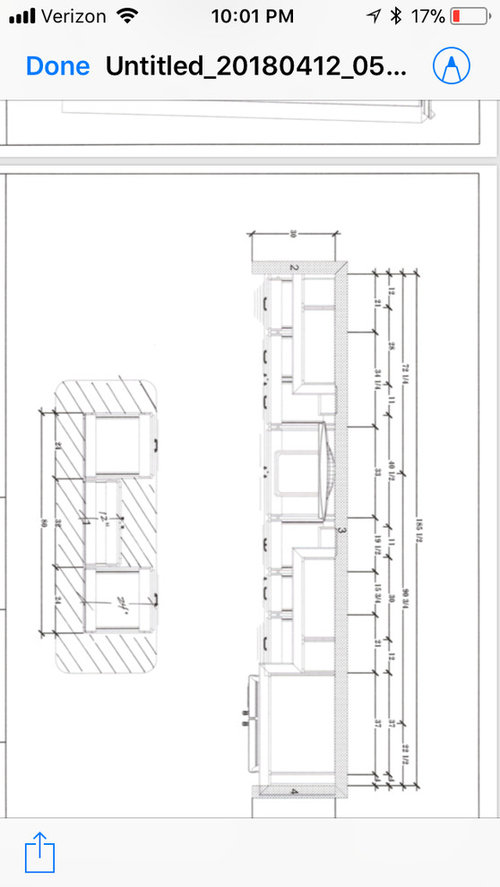
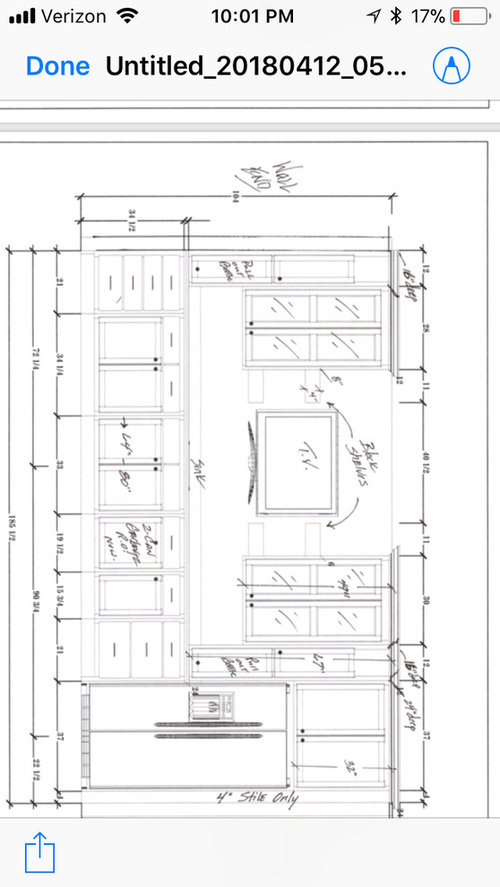
Featured Answer
Sort by:Oldest
Comments (8)
Related Professionals
Dothan Architects & Building Designers · Kissimmee Architects & Building Designers · Hopkinsville Architects & Building Designers · Houma Architects & Building Designers · Augusta Architects & Building Designers · Trenton Architects & Building Designers · Elkton Design-Build Firms · Poplar Bluff Design-Build Firms · Sedalia Design-Build Firms · Lynchburg Design-Build Firms · Monroe Design-Build Firms · Orange County Design-Build Firms · Ogden Design-Build Firms · Winston-Salem Home Builders · Minneapolis Home Builders 8 years ago
- 8 years ago



Related Stories

UNIVERSAL DESIGNMy Houzz: Universal Design Helps an 8-Year-Old Feel at Home
An innovative sensory room, wide doors and hallways, and other thoughtful design moves make this Canadian home work for the whole family
Full Story
BATHROOM WORKBOOKStandard Dimensions and Measurements for a Primary Bath
Create a luxe bathroom that functions well with these key fixture dimensions and layout tips
Full Story
MOST POPULAR7 Ways to Design Your Kitchen to Help You Lose Weight
In his new book, Slim by Design, eating-behavior expert Brian Wansink shows us how to get our kitchens working better
Full Story
REMODELING GUIDESKey Measurements for a Dream Bedroom
Learn the dimensions that will help your bed, nightstands and other furnishings fit neatly and comfortably in the space
Full Story
STANDARD MEASUREMENTSThe Right Dimensions for Your Porch
Depth, width, proportion and detailing all contribute to the comfort and functionality of this transitional space
Full Story

ORGANIZINGHelp for Whittling Down the Photo Pile
Consider these 6 points your personal pare-down assistant, making organizing your photo collection easier
Full Story
DECORATING GUIDESDecorate With Intention: Helping Your TV Blend In
Somewhere between hiding the tube in a cabinet and letting it rule the room are these 11 creative solutions
Full Story
HOUZZ TOURSMy Houzz: Online Finds Help Outfit This Couple’s First Home
East Vancouver homeowners turn to Craigslist to update their 1960s bungalow
Full Story
Sponsored

Innovative & Creative Custom Closet Designer Servicing Franklin County





damiarain