Software
Houzz Logo Print
sdwyerolson4

Updating a 90s kitchen

8 years ago
Hello,

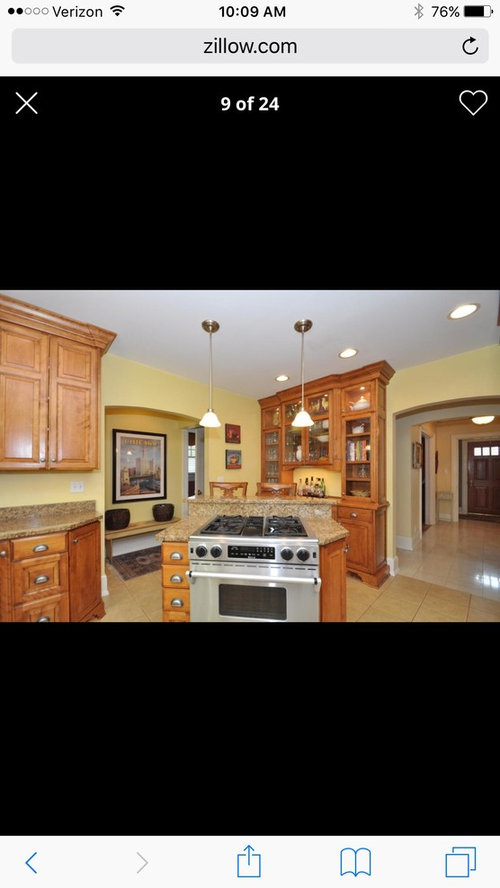
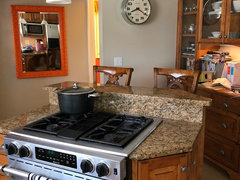
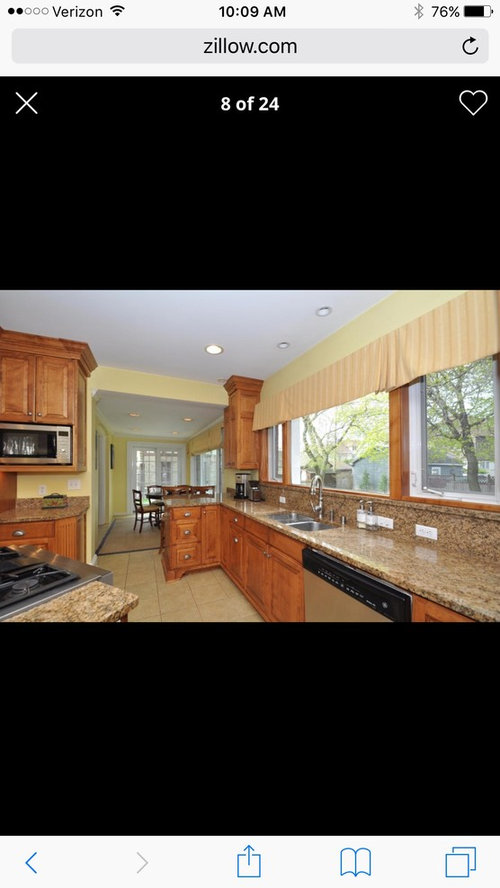
We recently purchased a beautiful Georgian colonial...but the previous owners took away much of the original charm. The kitchen/eat in/and hallway have tile and the cabinetry is brown with brown countertops.

Our biggest dilemma is the tile, which is heated....so we hesitate to rip it up for fear of damaging the coils underneath.(Tho I would love wood floors throughout)

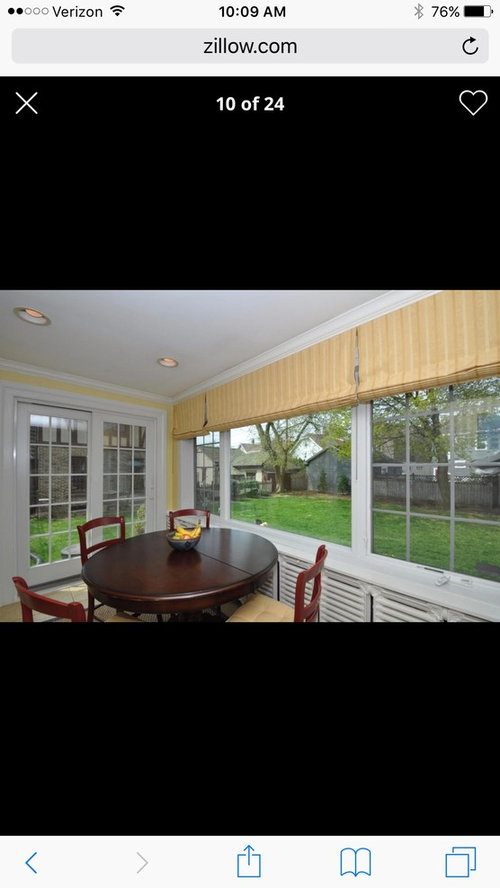
I would love to paint the cabinets, but don't want the chips. These pics are from the listing...we have already painted the walls a light gray and removed the window coverings.


Any advice would be appreciated, I am so stuck!


Thank you,


Sarah


Comments (25)

  • 8 years ago

    However, from what I can see, they don't look that bad. What don't you like about them? Have you thought about switching out that granite to something 'less 90's' looking?

    The only reason the paint would chip is if the prep work prior to painting isn't done or is done incorrectly. My friend and I did her outdated oak cabinets over 10 years ago. To this day they have not chipped or peeled. We spent two days de-greasing them, sanding and priming them before they got painted.

    if you were going to hire, get full detailed instructions on how they prep and the type of paint they do. that kitchen will prob cost at least 5K to get them done by a pro (not a house painter)


    why don't you wait until you move in and take some more pics? Maybe changing the wall color, putting in your dining table, maybe new window blinds will all help.


  • 8 years ago

    NO wood floors in the Kitchen!!! My house had very high quality wood floors that were new when we moved in. NOW ten years later they are a mess and I am having to replace them. We were very very careful with them but there is too much moisture and other things that damage a wood floor in a kitchen.

    I am replacing them with wood look porcelain tile. We put it in our bedroom five years ago and it looks just like the day it was installed! This would be a great replacement for the tile you have now and you can still have the heat in the floors.

  • 8 years ago

    Frankly, I like the floor tiles and the cabinets and the granite. I am not a fan of the 4" backsplash piece.

    I would like to see photos of the grey paint. I am having trouble visualizing all of that brown with grey walls.

    I think you have an awesome kitchen, but that stove out in the middle of the room, would give me fits. Bad design.


  • 8 years ago
    Good move getting rid of the lemon chiffon walls. Don’t paint those cabinets— they are beautiful. I would like to see pictures of the room now that it’s painted bc I too am having trouble picturing gray walls in there. Do you have a close-up picture of the granite?
  • 8 years ago

    I am in the club that thinks it's a pretty nice kitchen- definitely the cabinets look very good to me. To me, I think the pendants could be improved and that might be just the ticket to updating. The other components look very nice to me...

  • 8 years ago

    WOW that kitchen as is was FABULOUS. SOOOO beautiful. Absolutely if you break into those floors you will lose the heating element. $$ to put it back in. I agree on a no to the real wood floor in a kitchen. We went with wood look vinyl planks and LOVE it for its forgiveness capabilities. To each his own I guess and painting your cabinets white would be classic but it would be very sad to lose those GORGEOUS cabinets. Not everyone appreciates the beauty of wood so you might never be in love with them. :( Are the counter tops laminate? They look rather prefab. In that case that would be a place to start. I am a yellow lover but THAT yellow is off compared to your other colors. I am not a gray fan, especially with those counter tops, but if you are happy then ++. They say kitchens sell homes but it is curious to me how many "just bought a home" and the room they are bent on "fixing" is the kitchen. LOL

  • 8 years ago

    Your cabinets are beautiful; I would not paint them. First thing I thought when I saw your photos was paint and new curtains which it sounds like you have done. May we see the kitchen in its current state?

  • 8 years ago

    Yes the center range DRIVES ME CRAZY! More than 8 inches thankfully, but with 5 people in the kitchen it def feels like it. :) Thank you all for you thoughtful advice. I will send a updated pic to show the walls. The paint it Sherwin Williams Accessible Beige (so a grayish/beige) The color muted the overall brown feel of the room.

  • 8 years ago
    Those cabinets are expensive cherry cabinets that would be devalued if you paint them.

    Can’t picture grey walls with this color scheme.
  • 8 years ago
    last modified: 8 years ago

    whoa those photos are stretched... you can tell by the outlets and oval can lights. distortion may be making the cooktop look worse than it is... or not. looking forward to updated photos.

    any thought to reconfiguring the island, keeping the same footprint to save the floors. a mismatched island is not an awful thing these days,, something to consider.

  • 8 years ago
    last modified: 8 years ago

    Accessible beige should be a good color choice for your new kitchen. It has the cool clean look of a gray but reads beige. It should reflect enough warmth from your kitchen to work well.

    The granite and backsplash and the hardware are the most 90s elements of the kitchen. I think once you switch out the granite to something cleaner it will make a big difference.

    I also love wood floors in a kitchen and have had them for years with no issues. But your tile is nice and heated! I wouldn't touch it. You can give the floors some personality with rug runners.

    Don't paint the cabinets. Just yet. Try new granite, hardware, paint, window treatments and some rugs. If you still hate it, then get the cabinets professionally painted.

    That range though. It really needs to be moved.

    edited to add - New pendants too.

  • PRO
    8 years ago

    I am not in love with those cabinets and that stove placement is very bad. I would not waste money painting the cabinets until you decide you love that kitchen, IMO it needs a lot to bring it into what is considered a great kitchen now.As for the floor you would have to get a heated floor pro in to see if something can be done. BTW wood floors in kitchens are a heck of a lot kinder to feet , knees and backs than tile and wood has been used in kitchens forever.

  • 8 years ago
    last modified: 8 years ago

    Patricia, how did you get the word "now" to turn into a hyperlink to a Danish website ? :)

  • 8 years ago

    Paint


  • 8 years ago
    last modified: 8 years ago

    i'd explore rethinking the island, the tile may or may not go under, so the footprint may or may not be able to change, but it seems a better layout could result. you may even keep a cooktop in the island but a single height, with or without seating, would look a lot better.

  • 8 years ago

    I can't see from the pictures, but is there a place where you can put the range on the perimeter of the room?

    I'd move the range, buy a new island and replace the countertop. Keep the cabinets except those you pull to make room for the range.

    Congratulations on your new home! It is beautiful.

  • 8 years ago

    I like the cabinets and think they are one of the best features of the kitchen. I would change the wall paint and the counters (maybe) before deciding whether you want to paint the cabinets. I would switch out the floors even though they are heated....not sure of the logistics with that one. I think all of the yellow might be throwing things off. We are in the midst of a cosmetic renovation in our kitchen. We chose to keep our cabinets because they are in great shape, and I can't really change the footprint of the kitchen.

  • 8 years ago

    I too think the cabinets are very pretty. I don't think I would pick gray paint with them however. That island with the range in it is the weirdest placement that I have ever seen! There is no room on either side to work. Without a to-scale drawing of the layout, it is impossible to see if the kitchen could be rearranged to make it more efficient, while keeping the existing cabinets.

  • 8 years ago
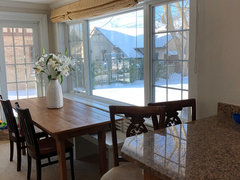
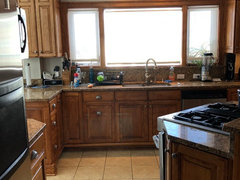
    Ah— the second set of pictures are very helpful. So let’s see... you have floor that reads yellow/gold. This probably was the inspiration for the yellow paint. Unfortunately, the granite is more in the gray/tan/peachy family. Those two things don’t jive. I see why you did gray paint in the hopes of tying it all together, but I think you inadvertently made the floors look more yellow in contrast. I stand by my opinion that you keep the cabinets, but it seems to me that the floor and the granite are fighting each other. You might be better off replacing the granite with something that has more warm tones to it. Or replacing the floor with a tile with creamy/greige to it. Also, while I think the style of the cabinet hardware is perfectly fine, it reads a little too matchy-matchy with the stainless steel appliances and plays up the gray vs. gold disconnect. Perhaps more muted hardware would be better.
  • 8 years ago

    Those cabinets are gorgeous! I'm not certain that I have any specific suggestions on changes to make since the biggest issue seems to be the functionality of the range in the tiny island. I actually like the overall appearance with the gray paint. The countertop granite isn't my favorite, but I think it works well in the space.

  • 8 years ago
    last modified: 8 years ago

    I find the cabinets being very nice looking, but boy that layout would make me re-work the kitchen asap if I had the money. Are the cabinets built as one piece or are they each separate individual cabinets? If individual you can probably move the stove into another spot and re-use the cabinets. You'd likely have to replace at least part of the granite to do this, but it is possible you could work it out without having to do so too. Since we can't see the whole kitchen it is hard to make suggestions that are more specific when it comes to the layout part.

    I agree with Nelly Bluth that the tones of everything isn't working together. However on my monitor the granite works better with the floor than the wall-color does and the wall color doesn't work well at all with either. Undertones are very tricky to work with and I think you'd need a warmer gray to work with the tile if you decide to keep it.

    That said on me liking the cabinets. It doesn't matter at all if you don't like them. If you'd be happier to paint them then do so. You are the one living there. We have painted bath cabinets that have never chipped in the last 10 years - no matter how I wish that they would have so I could convince DH to change them out. They were painted with oil paint though I've used latex in other houses and they were fine too, just need to do the proper prep work to avoid any issues.

  • 8 years ago

    I love your paint choice! It looks fabulous with those lovely cabs! We have accessible beige in our kitchen as well. It looks nicer in your space though.

  • PRO
    8 years ago



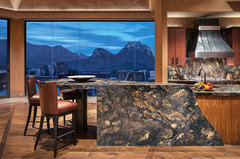
    It looks like the floor, countertops, and lighting are competing with the new paint color. Are you sure you want to keep this current layout? The range is in an awfully strange place. It seems that if you want to keep the grey you need to change the countertop/flooring. We recommend repainting in a paint color that is more suited to match the kitchen if you are planning on keeping those elements in the kitchen. Here are some of our kitchens that might help you with ideas:

    Contemporary Scottsdale Kitchen · More Info


    Modern Napa: Kitchen · More Info

    Hilltop Residence - Kitchen · More Info

  • 8 years ago

    This is great advice, thank you all!! I wish we could move the range....this kitchen really just needs to be redone...but in the meantime, I plan on implementing some of these suggestions.