Software
Houzz Logo Print
red_fish7

Kitchen layout help and review

8 years ago
last modified: 8 years ago
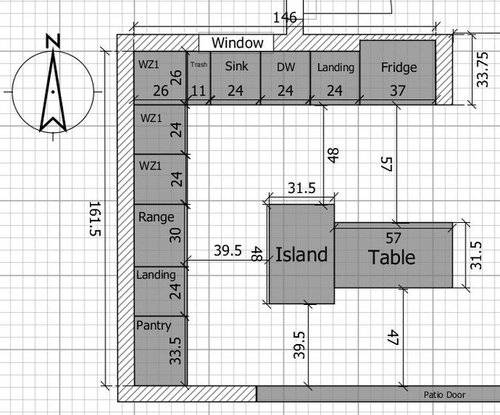

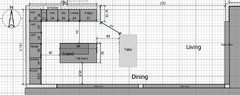
Hello Houzzers, this is my first attempt for a new kitchen. We are a family of 4 with a 3 yr old and a new born. I'm the main cook and love kitchen tables cos I feel they promote family time.

Could you please be so kind to help me with your opinions, all will be welcomed.

You will notice the range-island is only 39.5 because that is what I feel most comfortable instead of the 42. Cabinets are considered as 26 depth to include overhang.

This is a new construction so things can be changed.

Also do you think there is enough room for a Dinning Room and a Living room? I'm leaning towards the Living only but what do you think? I feel the Dinning table would only be a deposit for random things.

Regards

Red

Comments (19)

  • 8 years ago

    With the caveat that I am far from a pro, I would not want the powder room door to be visible from the living spaces, and I notice there is no closet in the bedroom (nor door on the bathroom in the bedroom). Will there be counters in the laundry room under the "open to sky" rectangle? The 39.5 aisle width might feel cramped when your kids take up more space and cook. I would assume there will be multiple cooks in a few short years, and I would want a 48" aisle. I like dining rooms, but I wouldn't want a dining room right next to the kitchen table. However, I think having a built-in table as your only eating space might hurt resale. Best of luck with your new construction!

  • 8 years ago

    Thank you mononhemeter!

    There will be doors, I've updated the picture. Thanks for your comments, at the moment I'm not thinking on resale but you never know, thanks for pointing that out.

  • 8 years ago
    last modified: 8 years ago
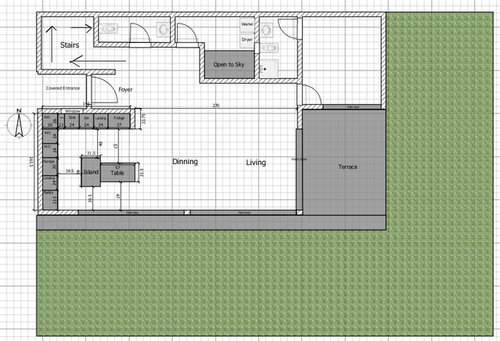
    Having a kitchen table and then a dining area right next to each other seems very redundant to me and to my eye would look silly. The Dining table would just be a few steps away so it already acts as an eat in kitchen. Removing the kitchen table would allow you to have a deeper island as 31.5 isn't as useful when things can fall off of it and also move the dining area a little closer and then have a larger living area.

    BTW just for educational purposes dining has 2 n's in it only and they are separated by an i. Dinning is not a real word, but it is a common way to incorrectly spell dining.

    What is the intention of the open to sky thing in the laundry room?

  • 8 years ago

    Thank you Lyfia,


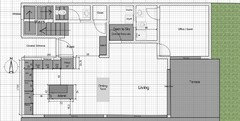
    This a new proposal if I bite the bullet and forget the kitchen table.


    Thanks for the spelling check, the open to sky is to be able to do some cross ventilation in both 1st and 2nd floor if needed. It will act as a wind tunnel.


  • 8 years ago

    We were posting at the same time. Yes the island is better in your second version but the rest of my info stands.

  • 8 years ago
    I noticed no storage either. When these kids get in school, where are you putting all the coats, shoes, hats, backpacks? There no coat closet in the foyer.
  • 8 years ago

    Also is there any reason there are no windows in the stairwell?

  • 8 years ago
    last modified: 8 years ago

    Cpartist and lhutch13 thank you very much for your inputs and time to help me.

    Here is a new plan with most of your inputs taken into account. The north wall cannot have windows because three is a big building and by code I have to build adjacent to the north limit. The stairs have a U shape ( the software does not have a stair like that) and there is a window in the north leg 3' wide 12' tall. Brooms, mops, cleaning supplies go into the laundry room.

    The powder room and closet could be hidden with a wood "all wall" pattern that will mask the doors.

    Added the bench as an idea, what do you think?

  • 8 years ago

    The kitchen is much better.

    However your entry is still dark as you come up to the house with it being closed like that.

    Additionally your bathroom still does not work because there is no way you'll be able to close the door unless you stand on the toilet.

    Yes the entry is better now too and it's ok that when you enter, you turn to your right and can then look out the south wall of sliders.

    Is the bedroom a guest room or the master? I don't like that it's so open to the living room and I also don't like that the laundry is open to the living room. The best houses separate private and public spaces.


    Red Fish thanked cpartist
  • PRO
    8 years ago
    last modified: 8 years ago

    I thought a dinning room is a room where only dinners are consumed, or a room where long, unpleasant, and prolonged noises are produce. Hopefully not both at the same time.

  • 8 years ago

    Hey Mark thanks for commenting, I cannot edit the first post but I'm sure this will help with the confusion.


  • 8 years ago

    Thank you cpartist, that room is going to be an office, the foyer could get more light if we put some glass on the front door I guess.

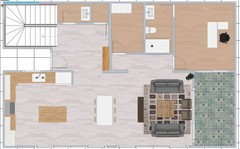
    I found a software that allows a better view with furniture. The bathroom looks better now, it is 9' x 3´4".


  • 8 years ago

    Is there a reason you’re doing the design yourself? It seems like you would be better served by hiring an architect or talented designer.

  • 8 years ago

    I agree with Kristin that you could do much better and instead of trying to create something yourself, you'd be much better off hiring someone of design talent to create something wonderful for you. Honestly this is not very good design.

    Do you even have your upstairs or elevations?

  • 8 years ago

    One other thought. You're already fixated on where your cabinets should be, yet you don't even have a floor plan that works yet. You work from the largest to the smallest in the sense that you first need to get the overall house right, and then you start to put together the details.

  • 8 years ago
    last modified: 8 years ago

    I agree having an expert on your side would be very helpful. However in the absence of that, I would suggest moving the laundry door to the entry and then you could make the laundry larger and add storage too as you don't need that walk way and you can create an alcove entry to the bedroom for a more private feeling for the bedroom.

    BTW in what area of the world are you building? The entry has a very familiar feel to how they often are in apartments/condos where I grew up.

    Red Fish thanked lyfia
  • 8 years ago
    last modified: 8 years ago

    Thanks guys, I'm not fixated on anything, on the contrary and that is the reason I'm posting here.

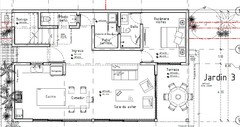
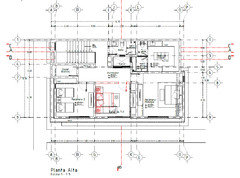
    How is this for hiring and architect? I know you will tell me to get my money back and hire someone with talent, buy hey, I like it.

    I'm only looking for opinions that is all. I'm my original post I was asking for kitchen layout and then we deviated to the rest of the house. That is fine and I truly listen to your advice. Cpartist advises in kitchen are GREAT and plan on taking them.

    Just for the sake of it here is the second plant

    Appreciate how you share time and advice. As you can see I don't like hoarding things, I'm one of those that thinks that less is more.

    I asked for a house with lots of light and ventilation and I think I'm getting it. I never told them I wanted a kick ass kitchen and that is one of the reasons I'm posting here.

    Peace.

    Red

  • 8 years ago

    This is similar to a friend's new home as far as placement- though the stairs are in the middle. Do you need the kitchen sink on the north side of the kitchen? I think I'd enjoy the view better from the south side and make it a u shape if possible. No windows on the front/west side? Another placement for sink. Garbage in corner might be difficult if it's a pull out style

    I don't love having the stairs split from the rest of the house- feels like a split level two family home. Also- think where shoes will go- you'll have to walk across the floor to put them out of the way- and anyone going upstairs will walk through dirt. (No matter how much you may clean lol) we're building and currently have stairs in entrance and it's a drag - especially now in mud season/spring. Same with the bathroom.

    I didn't want to hire a designer as well- so I spent hours poring over existing plans from sites like architecturaldesigns .com for ideas. What we ended up going with is unlike anything I've seen but I found my style and I love it. We purchased a designer software called Home Designer. It's super nice to see the 3D to give you an idea.

    What is completely concrete in design about the home? The footprint? Covered entry? I might start fresh from that and try a few different ideas before continuing the kitchen design.