Software
Houzz Logo Print
emily_mccloy

General advice needed for addition design challenges

8 years ago
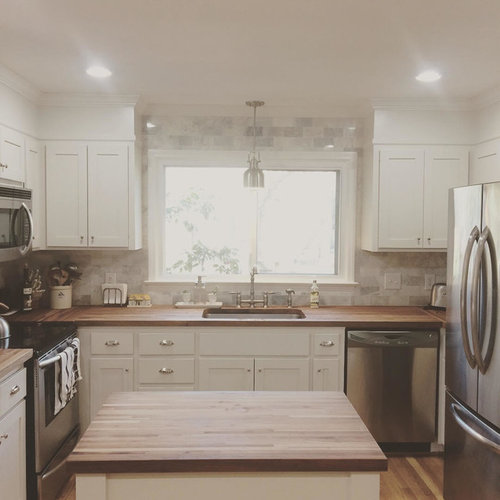
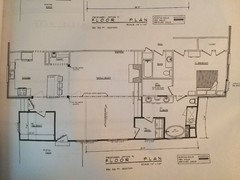
I would love comments from y'all on the attached drawing...


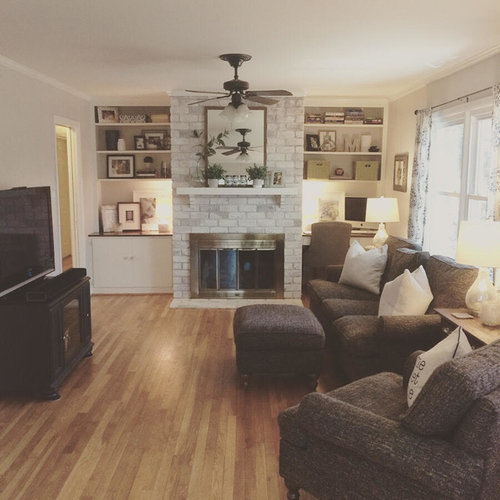
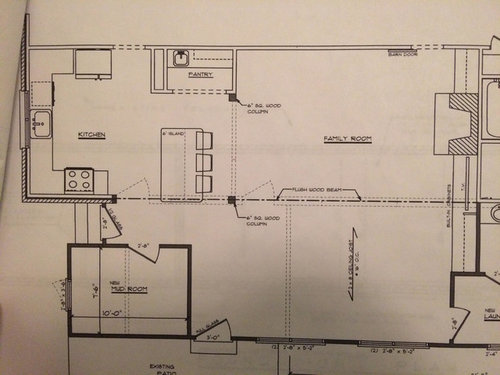
We are adding a 12' addition onto the back of the house to make our living space larger. Our current kitchen and family room is too narrow and long. See pics and drawing.


We are working off a partial foundation from a screened porch, which becomes a mudroom and part of the new open space. Our updated kitchen stays the same in its U-shape configuration, but we add a 6' island and the laundry closet (next to the island) turns into a coffee bar with sink.


Note the support beam in the drawing. Is that going to be awkward?


My main dilemma is the FP. The architect thinks we can compensate for the off-center FP by splitting the built-ins into thirds, with the TV going right beside the FP and you can see in his drawing there is a vertical board. Shelves on either side. I'm thinking shiplap there and shelves made with reclaimed wood. Does anyone have an off-center FP and built-ins in their home?


Two other dilemmas to get your comments on:

Floor outlets for lamps or is that a bad idea in case we want to re-arrange furniture?

Should we do recessed lights?


Comments (17)

  • 8 years ago

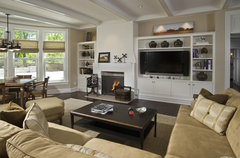
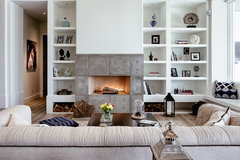
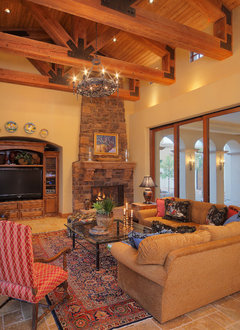
    Here are some examples of off-centre fireplaces.


    Cottage in the Woods family room · More Info

    Windermere Private Residence · More Info

    Casa Turquoise · More Info

    Design by AA · More Info

  • 8 years ago
    last modified: 8 years ago

    What is the purpose of the island except for it to be awkward in the space and not have any relationship to the work zone? An island is not ideal for dining at and I don't see another dining area in your space.

    I also don't understand the mudroom where you are not immediately brought into it. Don't expect kids or even family to come in from the outside and then purposely walk into the mudroom to take off their clothes, etc. Unless your kids are absolute angels and perfect, it ain't gonna happen. :)

    Yes to high hats as well as a nice fixture.

    Yes to floor outlets if you want lamps on tables

  • 8 years ago

    Have you gotten pricing estimates for your changes? It’s the first 5 feet of any addition that costs 75% of the price. A bigger addition will actually bring the price per square foot down. You could double the size and probably only increase the pricing by 20% or so. Which is why small additions rarely get done. They are very expensive for the result.

  • 8 years ago

    I like those fireplace pics, I feel better about that!

    The mudroom is off to the side there because it is really a room for my husband to ride his bike. :) "Cycling room" sounds too pretentious for our little ranch, ha!

    Regarding the island, ugh, I know. It's kinda not in the right spot and the U shape is too small even for that current cart I have. We were thinking the island is where we can gather and the kids can do homework. We have a dining room next to the kitchen and sit down as a family there every night.

    I don't like where that support beam is, either. There is a wall there right now that offers support to the back wall of the house. What if I took out the pantry/coffee bar "closet" (which is where my laundry room is) and just did a wall of cabinets there. I could gain about 2' and maybe the island would look better? The hesitation is that my husband built the pantry last summer and the laundry closet is all ship lap and so cute. But we might just have to rip it out.

    We have a contract and are waiting on the loan process. Our addition is 600sf and our house is 1720sf. We only wanted a bigger family room and a bigger master bathroom and are ending up with the laundry room, mudroom and extra space that will be kinda awkward. We originally asked for 8' to be added to the entire back of the house, but the architect said the same thing you did, that 12' would be the same price.

  • 8 years ago

    Also, the drawing you see is just the back half of our house. He didn't draw the dining room and living room on the other side of the kitchen/den.

  • 8 years ago

    Yes, on the lighting and ditto on floor outlets and I agree with CP on the utility of the closed in mud room. If that doorway up the steps is into the hall is from the garage or family entry, if you opened up the mud room to the hall with just a cased opening (no door) and used cabinetry and a neat bench and cubbies or coat hooks, it might be more useful, depending on your families' habits. It might even have room for a little pocket office. Otherwise it's going to be 'that room' where stuff goes to hide and is forgotten. I find it so much easier to keep a semi open area neat. However, if that hallway is the main entry for guests, I wouldn't open it up.

    I'm ambivalent on the island. It is too far away from everything to be a work space, but still may be useful for dropping groceries, snack time, homework or just visiting with the cook. That one column at the end of the bar might be an occasional annoyance, BUT that beam provides a nice visual separation between the kitchen and family room.

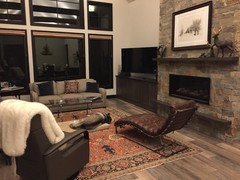
    Our architect designed an off centered fireplace and I love it. The advantage is that you can have a honking big TV (hubs love those) and, while noticeable, it's not the focal point and can be viewed from different angles. For example, DH's recliner (with the blanket on it because the cleaners were here today and my spot on the couch (just out of the picture to the left) both have great views.

  • 8 years ago
    What about a small table for homework instead of an island? It might lend itself better to the farmhouse feel next to your shiplap coffee area.
    Kitchens, Kitchens, Kitchens · More Info
  • 8 years ago

    Can we see your full floor plan?

  • 8 years ago

    Perhaps you are asking about the support post instead of the beam that is hidden above the ceiling. I would at least make it larger and round to reduce the possibility of injury. But I also recommend redesigning the kitchen to provide a better workspace even if it requires changing the exiting cabinets and oddly placed pantry.

    Is there a floor above? If not, the load on the beam will be light enough that a larger LVL beam, truss or steel beam could be used to eliminate the post.

  • 8 years ago

    Just a note, architects are apparently terrible kitchen designers in general. So you might really benefit from bringing in a KD to look over your kitchen layout, I'm sure s/he can come up with a great solution.

  • 8 years ago

    Oh, and also since you have a separate dining area you can very easily create a homework nook in the larger family room. The kids will be close enough for you to monitor /help them, but out of the kitchen itself.

  • 8 years ago

    Are you hoping to keep your existing kitchen cabinets, etc? They look lovely as is, but just wondering how much of a gut you're doing. Also wondering if you feel that you *need* that entry to the kitchen right off the front door, by the stove. Now that you'll be walking from the entry into a large, open space, I wonder if it might work too close off that entry, even through it means walking a little further into the great room before turning back into the kitchen.

    If you closed off that entry, you could extend the counter-run all the way to the island, which could become a peninsula, or a G kitchen, and connect everything (and let you keep your pantry, which sounds lovely!). You could either create a wall there with cabinets below, or just run base cabinets and counter around to the peninsula and keep it open above.

  • 8 years ago

    I agree with Cpartist and also Sophie. It seems like with all that space, you can do better and design a larger functional kitchen. Sophie is right in that you could go even bigger at a lower cost per sq. Foot.

    I get the biking! I have three bikes, shoes, camelback, pump, etc. dominating the carport entry. I wouldn’t worry about the fireplace. It’s centered in the kitchen space and with the beam. Can you post the whole plan as cpartist asked?

  • PRO
    8 years ago

    Is the "flush beam" a new beam which will be installed flush with the bottom of the ceiling joists, so that it does not project below the ceiling plane? If so, there's really no problem with furnishing the room and the location of the fireplace and TV.

    On the other hand, if the beam will project below the line of the ceiling, it will create a visual separation of the two spaces on either side of the beam and make furnishing awkward as the furnishings attempt to unite the two spaces into a single space.

    Good luck on your project!

  • 8 years ago
    last modified: 8 years ago

    Thanks for all the comments!

    Yes, it is a flush beam so it will not be seen. The support is because we would have to have some fancy giant beam due to the overall length of wall we are removing.

    Here is the full addition. You are only seeing the back of our house here. The front half the house not drawn (left to right) is a dining room, living room, foyer, and two bedrooms. Outside the back entrances is the driveway (which is outside where the sink is) and a patio/hardscaped area that wraps around to the other new back door.

    BTW, that new walk in closet is our current full bath. Tiny.

  • 8 years ago

    We need to see how the front of the house connects to the back of the house. You have a door right next to the fridge for example. Where does it go? Where does the door in the family room go? That will help determine what can and can't be done with your layout. When we ask for a full layout, there is a good reason.