

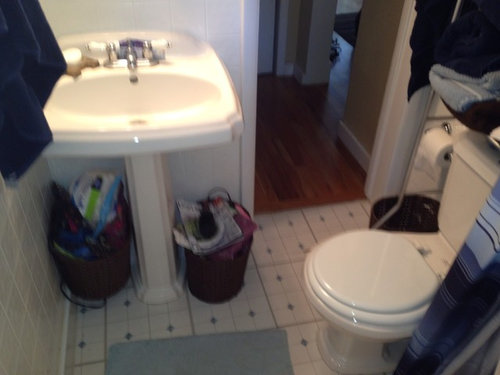
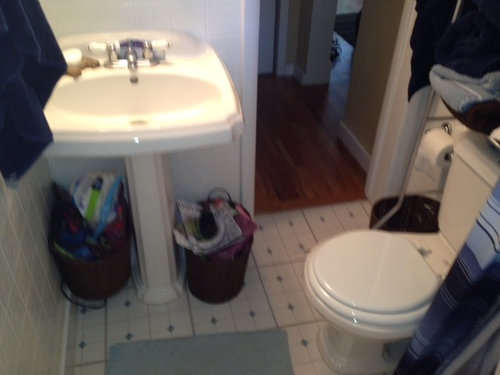
Extremely cramped small bathroom - help!
13 years ago
last modified: 13 years ago
Featured Answer
Sort by:Oldest
Comments (14)
 13 years ago
Related Professionals
Bowling Green Bathroom Remodelers · Morgan City Bathroom Remodelers · Natchitoches Bathroom Remodelers · Athens Bathroom Remodelers · Niles Bathroom Remodelers · Madison General Contractors · Manhattan General Contractors · Roanoke General Contractors · Bloomington General Contractors · Mankato General Contractors · Madison General Contractors · Blythe General Contractors · Wilmington Interior Designers & Decorators · Florence Interior Designers & Decorators · Sheridan Interior Designers & Decorators 13 years ago
- 13 years ago
 13 years ago
 PRO13 years ago
 12 years ago
- 12 years ago
- 12 years ago
 12 years ago
- 12 years agolast modified: 12 years ago


Related Stories
ATTICSRoom of the Day: Cramped Attic Becomes a Grown-Up Retreat
A New Jersey couple renovates to create a new master bedroom in a space once used for storage
Full Story
BATHROOM MAKEOVERSRoom of the Day: See the Bathroom That Helped a House Sell in a Day
Sophisticated but sensitive bathroom upgrades help a century-old house move fast on the market
Full Story
BATHROOM DESIGNKey Measurements to Help You Design a Powder Room
Clearances, codes and coordination are critical in small spaces such as a powder room. Here’s what you should know
Full Story
SMALL SPACESDownsizing Help: Storage Solutions for Small Spaces
Look under, over and inside to find places for everything you need to keep
Full Story
SMALL SPACESDownsizing Help: Think ‘Double Duty’ for Small Spaces
Put your rooms and furnishings to work in multiple ways to get the most out of your downsized spaces
Full Story
SELLING YOUR HOUSE10 Tricks to Help Your Bathroom Sell Your House
As with the kitchen, the bathroom is always a high priority for home buyers. Here’s how to showcase your bathroom so it looks its best
Full Story
BATHROOM DESIGN12 Designer Tips to Make a Small Bathroom Better
Ensure your small bathroom is comfortable, not cramped, by using every inch wisely
Full Story
SELLING YOUR HOUSE5 Savvy Fixes to Help Your Home Sell
Get the maximum return on your spruce-up dollars by putting your money in the areas buyers care most about
Full Story
SMALL SPACESDownsizing Help: Where to Put Your Overnight Guests
Lack of space needn’t mean lack of visitors, thanks to sleep sofas, trundle beds and imaginative sleeping options
Full Story
BATHROOM DESIGNWater Damage Spawns a Space-Saving Bathroom Remodel
A game of inches saved this small New York City bathroom from becoming too cramped and limited
Full Story



elcieg