Software
Houzz Logo Print
kozkay

New home, old kitchen

13 years ago
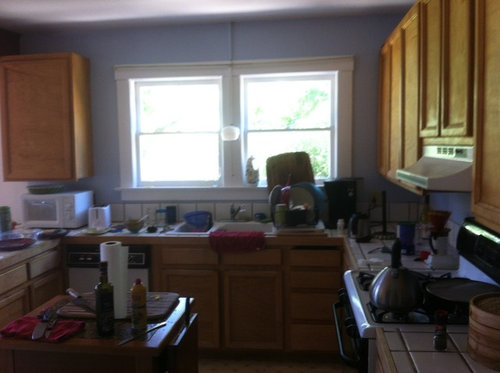
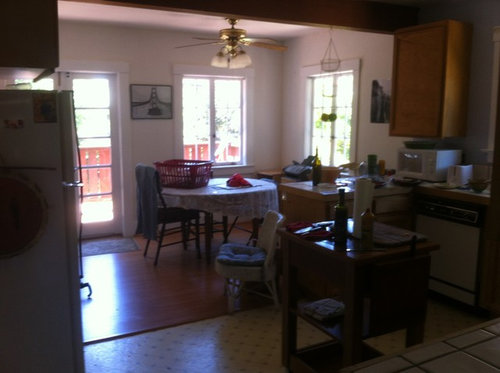
I'm just moving into my first home, its a 1920's craftsman/cottage/bungalow. The kitchen needs... help. I'm a DIYer and have done many projects in my parents home etc.

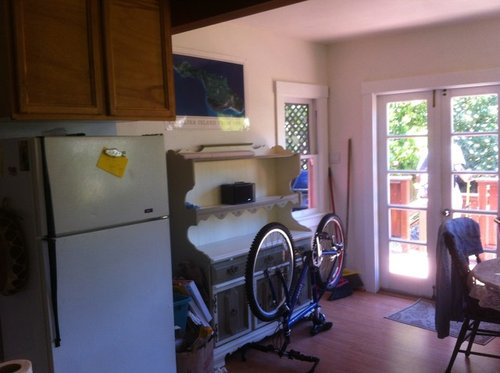
The floors are vinyl in the kitchen and cheap laminate of some sort in the ding area, the rest of the house is beautiful hardwood oak.

I don't have the budget for a complete overhaul yet but here is what I was thinking of doing:

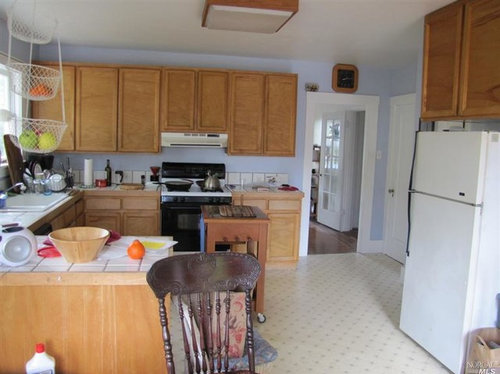
1- Paint cabinets white
2- Remove random cabinet to the left of the sink
3- fill in space above cabinets
4- Add pulls/knobs (undecided, leaning towards black)
5- remove lamp on window frame and move above sink
6- paint window frame black?
7- floors (I'm at a loss here)
8- I'd like to replace the appliances, finish suggestions? also that fridge placement is horrid.
9- not sure on wall color

Anyhow, any feedback or ideas would be much appreciated.

Also, I haven't moved in yet, so the mess isn't mine. Yuck.

Thanks!

Comments (13)

  • 13 years ago
    congratulations with your first house....like most of the ideas,but would not paint the windowframe black!!(if you really want to do that than all the other woodtrim round the doors and windows will need to change too and that would make this house dark!)and yes the fridge looks lost where it is,once that is gone would there be space for an island?and if you have the budget for it,a tiled floor??
    kozkay thanked carole
  • 13 years ago
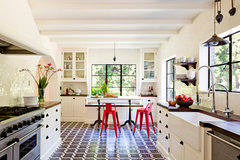
    I should clarify, not the actual trim on the window but just the inner frame. However, it still may look out of place. Dont know where I would move the fridge yet. Kinda like this:
    White Brick Mediterranean · More Info
  • 13 years ago
    If you cook very much, you are going to hate the tile counters (grout is constantly dirty). If you're on a budget, see if you can affort laminate - you don't have that much space to cover & I think that'd be a better use of your money than putting a furdown above the cabinets. Agree w/ painting the cabinets, but be wary of pure white if you keep the tile - it could wind up making the counters look old & gross.

    Agree w/ above - no black trim please. You could ease transition to dining area by putting a small wall on that side of fridge - do you have room on the left side of fridge to put a small table or bookcase for extra space & to help break up the expanse of fridge?

    Agree w/ everything else. Stainless appliances. If DW is not old, you may be able to find a replacement front.
  • 13 years ago
    That's a great idea, just not sure how it will look with that beam above the fridge.
  • 13 years ago
    I agree the fridge is a bit awkward where it is, but it is a decent work triangle. I think the idea about building it in is a good one. I've seen a picture with the fridge side wall built as a shallow broom cabinet or spice cabinet.
    Don't build in the top of the cabinets, just add a crown of some sort. Soffits look dated. White appliances are not such a bad thing, and I think in a cottage, more appropriate than stainless. Stick with white. And definitely get rid of that tile counter!
    For flooring, I'd save up to get the oak run through the entire space, and just live with what's there. When you do the floor, you need to remove the lower cabinets and run the wood under them, otherwise you end up with lower counters. Drives me nuts, and I'm short! It's a cleaner look, too. At that point you can see about changing the footprint of the kitchen.
    Or, add wood to the dining space, and put linoleum tile in the kitchen, black and white squares would be a good cottage look, probably would have been in the original kitchen. Real linoleum is a pretty nice product, not the cheap imitation.
  • 13 years ago
    Instead of removing the upper cab to left of the sink, remove the bottom cabs that extend out (penninsula) and incorporate them into a new , larger island which you will now have room for. This will open up your breakfast area like in the picture you liked.
  • 13 years ago
    Whoops, more. I like the beadboard idea, I'd wrap that peninsula with it, and fill in the centers of the cabinet doors. And for a backsplash, use white subway tile. Counters should be black. But not the window frame, it would only serve to draw attention there.
    Black handles, cup pulls on the drawers and knobs on the cabinets would look great.
  • 13 years ago
    Congratulations on your new house. If I were you, I would set a budget for this phase and save up for expensive things such as new appliances and new flooring. Pick a color scheme from some art or fabric you like, then carry the colors through the house.

    Think about adding uplighting over the cabinets instead of filling the space with a soffit. Adds drama, costs little.

    When you replace the light over the sink, pick something you really love.

    The tile can be scrubbed and sealed. It is fairly neutral although the thick grout lines are out of fashion. You can paint the grout lines to match the tile color with a grout paint pen available in home stores. They do work.

    As for the floors, replacing the dining room and kitchen floors simultanously would be a good goal to save for. In the meantime, clean with something like a Hoover Floor Mate and then apply Pledge with Future for a good durable shine that will much easier to keep clean. Mop N Glo is fine, too.
  • 13 years ago
    Put a couple of strips of black electrical tape on the window frame to see if you will like it first. If you do, heck it's only paint and a small area easy to repaint if its doesn't look like you want it to. I think it looks interesting.
  • 13 years ago
    I had windows like in your inspriration picture. They were single pane in black metal frames. Maybe you could buy removable grills and paint them black to capture the "look".
  • PRO
  • 13 years ago
    Thanks for all the feedback. I'll post pics or ideas when I get deeper into the project.