Software
Houzz Logo Print
mwass86

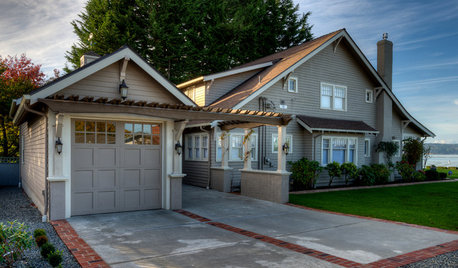
Small 2br house with large garage--finish garage?

8 years ago

Here is the listing of the house from when I bought it--there has been some remodeling but still the same layout.

https://www.zillow.com/homedetails/35-Iris-Ave-South-Glens-Falls-NY-12803/32446577_zpid/?fullpage=true


I have been considering some options for expanding the interior space because the layout is strange. The easiest way to explain is a "T"--the entry space by the front door is about 12x12 which I have been using as a living room. There is a wide hallway leading to the bedrooms/baths which is used as an eating nook. It has a galley kitchen which I have renovated and am pretty happy with.


Based on what I have into the house and what a full addition would cost (40-50k) vs 15-20k for a garage conversion I think the garage conversion would be the "lesser of two evils" so to speak since the house is only a 2br.


The house is in a nice neighborhood with a private backyard and river view, which is the main reason I bought it. I have put some money into it the finishes (floors, kitchen, lighting) and made the current layout about as functional as it can be. It looks nice from the outside and has a good sized back yard.


I would say 25% of comparable homes in my area have converted garages to living space or have no garage at all. The town I live in is a middle class community and there does not seem to be a big aversion to garage conversions when done well. I do appreciate having a 2 car garage, but based on the layout issue I think this would be more beneficial as living space.


I realize garage conversions are a controversial topic and I have my reservations of doing so. In the end though I think it would make the house more livable and I would want to stay there longer. Right now the interior kind of feels like a small apartment with no entertaining space or privacy, aside from the finished basement which is quite nice. I think the loss of the garage but vast improvement of living space would be more or less a wash in terms people willing to buy the home.

Comments (10)

  • 8 years ago

    I also considered a 4 season room on back of house, but since that would not be counted as sq footage and cost 2x as much as garage conversion I am not sure it would be worthwhile. My next door neighbor has same house plan and previous owner added a 4 season room off the back of house (where sliding doors are).

  • 8 years ago

    I am getting a quote on a 4 season addition and the garage conversion from a reputable contractor to get a basic idea of the direction I want to go in.

  • 8 years ago

    You don't mention the size of your family. Do you need the room for an extra bedroom, guest room, or den for example?

    Just given the info you've provided, I wonder if you could use the garage as a flex space without actually converting it.

    For example if useful could you make a teen lounge? Just add a couple of couches and an indoor-outdoor rug. Kids have been hanging out in garages since garages were invented.

    Or if you could use an office or craft room, put the furnishings for those things in.

    I don't think I'd invest in a full-on conversion unless I needed the space for my family or a realtor had advised that it would improve the property value considerably. Just from what you wrote it feels as though you're speculating about what buyers would want or be ok with. Maybe you have more empirical evidence than your own observations and that just isn't mentioned.

  • 8 years ago

    Your numbers are way way off. Double them, and that’s a start. If the foundation of the garage is suitable for a legal habitable dwelling, that will save you a bit. But a slab on grade in a cold winter climate isn’t going to work for a comfortable legal habitable space.

    There is a lot of retrofit that needs to happen to make this work. Start with your local permitting office.

  • 8 years ago

    I don't know why you wouldn't want a garage? Cars last much longer, keeps the snow off, more secure, and you can store outside stuff? Seems like a poor man's way to go.

  • 8 years ago
    last modified: 8 years ago

    Thanks for the responses.

    Right now I am using the house myself and renting a bedroom to a friend (he is moving out into a house of his own soon). The bedrooms are rather large, the finished basement is plenty spacious also, but not exposed or a full height ceiling.

    I do not have kids or a spouse. I bought the house as a way to get away from rising rental costs and to invest some time/money into to update. The house values in neighborhood are doing very well. Right now I am still "ahead of the game" if I wanted to sell and cover closing costs but I plan on living here for another 2-3 years or renting the home out to make some extra income.

    My next door neighbor put in a 4 season room with a natural gas fireplace and it sold for 25k more than mine (same layout and floorplan) when they bought it in 2015.

    The issue I have is the weird, small layout in the center of the house and lack of any substantial dining/living areas. It feels more like an apartment or trailer than a house on the inside due to this. The exterior looks nice (needs some landscaping and a new roof soon) and the private back yard with river view is quite nice.

    Having another 300-400 feet of space would make the house much more livable and marketable as it would have a legitimate living and dining space and more privacy for the bedrooms. I am also aware that without a 3rd bedroom the ceiling is limited so I do not think a full room addition would be cost-effective.

    At this point I am leaning towards a sunroom/4-season, but depending on cost may need to hold off for a year or so. After talking to some people I think the garage conversion would detract from the value and not be worthwhile in the long run.

    I work with a retired contractor (he works as a janitor now) on remodeling. We can handle the drywall, flooring, roofing and most other interior work. I would be hiring out for any foundation, electrical and other work that requires permitting with licensed and insured contractors.

    If the sunroom option does not look feasible anytime soon I am considering using the large 15x15 master bedroom as more of a hang out room (has lots of windows, decent location in terms of flow) and living in the smaller bedroom. Then using the central/entry room as a dining area.

  • 8 years ago

    I agree that I am probably taking the usefulness of the garage for granted. The house has plenty of pluses despite the negatives I have brought up.

  • 8 years ago

    Here is an idea: https://www.rachaelrayshow.com/lifestyle/diy/26193_garage_remodel_family_room/

    You have room in your yard, have you thought about building a detached garage later? Or a carriage house with an apartment on the 2nd floor?


  • 8 years ago

    I think I am going to stay away from the garage conversion because of the loss of resale value, but I do like that small family room setup. I have been struggling to figure out a layout for my existing 12x13 area and something like that could work better than what I had drawn up. I actually already purchased an electric fireplace and was planning on building a small mantle like that soon. I think white makes the small space feel more open and the paneling breaks up the wall rather than just painting it. The space I have is open concept, but lacked enough walls for furniture so I am building a half wall and adding a console table or breakfast bar on the other side of the couch.

Sponsored
Mary Shipley Interiors
Average rating: 4.8 out of 5 stars34 Reviews
Columbus OH Premier Interior Designer 10x Best of Houzz