

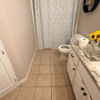
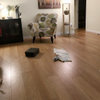
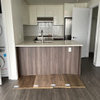
Flooring Issues
8 years ago
Sort by:Oldest
Comments (4)

Related Stories

COLORColor Commitment Issues? Just Throw In a Pillow
You don't need to go big or permanent to go bold with color in your rooms; you only need to master the easy art of the toss
Full Story
You Said It: Hot-Button Issues Fired Up the Comments This Week
Dust, window coverings, contemporary designs and more are inspiring lively conversations on Houzz
Full Story
REMODELING GUIDESYour Floor: An Introduction to Solid-Plank Wood Floors
Get the Pros and Cons of Oak, Ash, Pine, Maple and Solid Bamboo
Full Story
KITCHEN DESIGNIs a Kitchen Corner Sink Right for You?
We cover all the angles of the kitchen corner, from savvy storage to traffic issues, so you can make a smart decision about your sink
Full Story
BATHROOM DESIGNDreaming of a Spa Tub at Home? Read This Pro Advice First
Before you float away on visions of jets and bubbles and the steamiest water around, consider these very real spa tub issues
Full Story
KITCHEN OF THE WEEKKitchen of the Week: Seeking Balance in Virginia
Poor flow and layout issues plagued this kitchen for a family, until an award-winning design came to the rescue
Full Story
REMODELING GUIDES9 Hard Questions to Ask When Shopping for Stone
Learn all about stone sizes, cracks, color issues and more so problems don't chip away at your design happiness later
Full Story
HOUZZ TOURSMy Houzz: Architectural Elegance With the Addition of Built-Ins
Custom shelves solve a clutter issue, while travel mementos add personality to the home of a family of 5 in Ontario
Full Story
PETSSo You Want to Get a Cat
If you're a cat lover, the joys outweigh any other issue. If you haven't lived with one yet, here are a few things to know
Full Story
REMODELING GUIDESContractor's Tips: 10 Things Your Contractor Might Not Tell You
Climbing through your closets and fielding design issues galore, your contractor might stay mum. Here's what you're missing
Full Story
SJ McCarthy
Kerry-anne PhillisOriginal Author
Related Professionals
Murfreesboro Flooring Contractors · Fort Dodge Flooring Contractors · Huntsville Tile and Stone Contractors · Elgin Tile and Stone Contractors · Montréal Tile and Stone Contractors · Williamsport Kitchen Remodelers · Amherstburg Kitchen Remodelers · Enfield Interior Designers & Decorators · Norfolk Interior Designers & Decorators · Allentown Interior Designers & Decorators · Elizabethtown Architects & Building Designers · Kearney Architects & Building Designers · Hempstead Architects & Building Designers · Chico Architects & Building Designers · Odessa Kitchen & Bathroom DesignersSJ McCarthy
Joseph Corlett, LLC