Software
Houzz Logo Print
lola1520

Raised Home Examples?

8 years ago

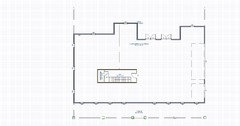
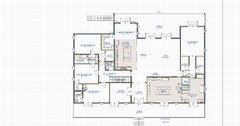
First time posting. My husband and I are interested in building a raised home (minimum 9 foot high with drive-under garage). I've "designed" a floor plan, but I don't know how realistic it is. Does anyone have experience or examples of raised homes that are only two stories (raised portion and large single level)?

Comments (24)

  • 8 years ago

    Are you building in a flood zone? Or are you on a small lot? Why the raised home?


  • 8 years ago

    Southern Louisiana in a flood zone. We've been told that new flood maps may force it to be at least 9 feet up.

  • 8 years ago

    We have not purchased a lot yet. Still in research phase :)

  • 8 years ago

    It's very common here in SW FL. I'm lucky in that my land was 8' above BFE so we only had to go up another 2.5' to be above BFE.

    I know that Keywest built a 3 story home with the downstairs for the garage and a "breakaway" room, but am not aware of others.

    How large is the land you're on and how wide can you build?

  • 8 years ago

    Oh and if you're building a 2 or 3 story home with ground floor being the garage, I would seriously consider adding an elevator.

  • 8 years ago

    The piece of land we're looking at is around an acre. I have no idea on width. Are there restrictions on that or is it usually based on land size?

  • 8 years ago

    This is what I "designed" on my home designer program. It's hefty on square footage... I can't seem to find any similar plans with the main floor this large - which leads me to believe it isn't realistic lol

  • 8 years ago

    Very common in coastal areas - perhaps start with some coastal community builders websites to see what's "conventionally" done and what styles are out there. Then work with a local architect to develop something that works for your land / local style. Having something that looks like it fits is always a good idea.


  • PRO
    8 years ago
    last modified: 8 years ago

    This is a raised home, but it is not raised because of water it is raise because the sand dune has a habit of moving.


  • 8 years ago

    Are there restrictions on that or is it usually based on land size?

    That depends on your area. Many areas have setbacks meaning you you have to be a certain number of feet away from the lot line.

  • 8 years ago

    Didn't we have a poster whose house in NJ was damaged during Sandy? I think they took their 2 story house and raised it a full story with a new open foundation. It looked great after the remodel.

  • 8 years ago

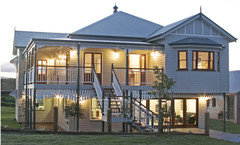
    I live in Australia, so when I think of raised homes, I tend to think of classic Queenslanders, like this one:

    Designed with living areas above ground to avoid flooding from tropical storms, and to allow for the cooling effect of airflow under the house.

    And here's a modern version:

  • PRO
    8 years ago

    A major architectural challenge with "raised" houses is to create a design where the elevated floor level(s) looks natural and not artificial. The worst approach is a "normal" subdivision house which appears to be on stilts, such as some of the above...like the house finally grew up from being a child to being an adolescent with the pants or lot now being too small...

  • 8 years ago

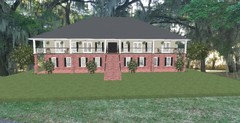
    Thank you everyone for your input! Virgil Carter - You make a good point about making sure it looks natural. The floor plans I posted above look like this when put into 3D. I was thinking southern plantation style? Opinions on this?

  • 8 years ago
    last modified: 8 years ago

    The brick bottom doesn't work with the lap siding on top. The round columns don't work with the square brick columns. Cutting the building in half like that doesn't work. The huge roof doesn't work. In your example the first floor has no relationship to the second floor.

    Please reread Virgil's comments.

  • PRO
    8 years ago

    How would a solid, masonry lower level comply with building code requirements for a raised living level? I think you need to do more homework, beginning with your local building official office...

  • 8 years ago
    last modified: 8 years ago

    My brother has a raised house on Tampa Bay, in St. Petersburg.

    Virgil: It looks for all the world like masonry goes to ground level. The garage is on the bottom, as well as a storage area, but all living in his house are on levels above this.

    Another good thing about this design is that no one can just walk in and take things, or get in the elevator or on the stairs to go upstairs... the locks are on the outside of the structure, although it is possible there are more on the interior. I haven't been there in over a year.

    (Yes, he has an elevator... there are three levels of actual living space above the raised area/garage.)

    What the house does have is open spaces on both front and back, where water can wash through - at least two on each side. No one larger than a two year old would ever squeeze through. The electrical stuff is up high enough my SIL has to use a stepladder to reach the switches.

    My brother has yet to test out effectiveness... that hurricane last summer drained Tampa Bay, rather than overflowing it.

  • PRO
    8 years ago

    I guess the local building codes will govern how a lower level may (or may not) be constructed. Many codes call for "break away" or "wash through" water penetration, which appears to be the opposite of the photo above.

  • 8 years ago

    I plan to talk to a builder soon, but just exploring for now.

  • 8 years ago

    Here is an example similar to the exterior design you proposed. This example does utilize the attic space as an extra floor and give it light through dormer windows, which I do think attractively breaks up a large swath of roof that a sprawling house has. But it obviously isn't required that you use your attic space.

    You can also see how breakaway walls can be attractively worked into brick.

    While I agree with other posters that this will be EXTREMELY site specific in terms of what code allows and what experienced builders recommend, I do think it is good to go into a builder meeting armed with a good sense of the style you are after, even if you do get told parts of it are impossible. The "house on stilts" look is definitely the default along the Louisiana and Mississippi coast, EVEN WITH very expensive and architect designed homes, so it can be work to find people who don't default to this.

  • 8 years ago
    last modified: 8 years ago

    Allison Ramsey does a lot of raised cottage house plans. If you look on her search page, she has a specific place to check for raised plans. She does a lot of design in Coastal South Carolina. Her firm also does modifications. Here is a link: Allison Ramsey

    If you search Zillow along the South Carolina and Georgia coast, you will see a lot of examples of breakaway ground floors. Pretty much anything with a pier foundation can be raised and the bottom enclosed. Mt. Pleasant, South Carolina has a bunch of examples.

    You may also want to do some searches for coastal house plans. There are a few at Southern Living.

    I'm going to encourage you to find a local architect to work up a set of plans for you. They will be completely familiar with the demands of this type of home. Plus, you can get a Louisiana Cottage style with those high ceilings and big porches with airflow. Still, Allison Ramsey is a good place to start.

  • 8 years ago
    last modified: 8 years ago

    Just browsing- I can comment a bit through living on Siesta Key in the past... About 1988 all new homes living area had to be built at least 8ft(??) 12ft(??) higher than the ground. Everybody called that a 'stilt house'. Most people put garage/carport underneath the living- enclosed. That is not a good thing to do-rushing water going into an enclosed area will build pressure before rupturing the walls which does structural damage. Another friend whose parents built a vacation home on Big Pine Key in the late 1970's built a 'stilt' house but the lower level was the storage for water sport stuff- skis, paddle boards, etc. The other side of lower level was billiard/bar etc. Her father had large sliding doors (glass patio doors) on both north and south side of lower level so if hurricaine/flooding happened the doors were opened to let water rush through. The house was concrete block/heavy built with large steel/concrete 'stilts'. Same with the separate garage- there was a garage door at both ends so could be opened for water to go through.

  • 8 years ago

    Most people put garage/carport underneath the living- enclosed. That is not a good thing to do-rushing water going into an enclosed area will build pressure before rupturing the walls which does structural damage.

    Nowadays any garage walls that are below BFE have openings for the water to flow through so you don't have the problem of water pressure building up. I know it's now required by FL code.