

kitchen sink not centered with window
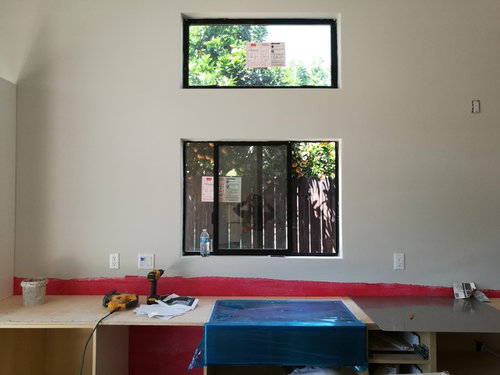
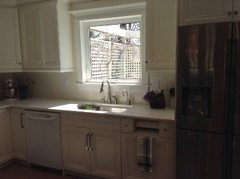
Cabinet company didn't make the correct measurements and our kitchen sink is not centered with the window.
it is a double sink, covered in blue plastic film. see photo. it would be too hard to take everything out and redo it plus there would be a gap to the wall.
I was thinking of putting a 9" drainboard to the left of the sink to even it out but that area is above the dish washer and I'm not sure if it would be water tight.
thanks.... this renovation is turning out to be a nightmare.
Comments (129)
 PRO8 years ago
Why did the cabinet installer get an additional 9" cabinet without getting you involved on the best solution possible. I'm changing my opinion on this. The installer and supplier both should own up to this and fix it to your satisfaction.
Related Professionals
Orlando Interior Designers & Decorators · Elk City Interior Designers & Decorators · Alpena Interior Designers & Decorators · Muskegon Interior Designers & Decorators · Fort Collins Interior Designers & Decorators · Helena Kitchen & Bathroom Designers · Champaign Kitchen & Bathroom Designers · Redding Kitchen & Bathroom Designers · Scottsbluff Kitchen & Bathroom Designers · Pullman Kitchen & Bathroom Designers · Kahului Kitchen & Bathroom Designers · Baton Rouge Kitchen Remodelers · Wichita Custom Countertops · Webster Custom Countertops · Orange County Custom CountertopsSindy W
Original Author8 years agolast modified: 8 years agoWell, I found this stainless steel surface mount drip tray that is 24x 9" or 18 x 9" so I will place it to the left of the sink thus effectively making it look somewhat symmetric. I will take the advice to place the water faucet in such a way that it evens out the asymmetric placement of the kitchen faucet. I will put glasses or utensils on this tray to dry.
 PRO8 years agolast modified: 8 years ago
As to your question above? A good architect will do a carefully considered lighting plan. An interior designer who will "only pick colors" , will not provide drawings, is at best a stylist or color consultant. One worth the title, can advise every single detail in a home. A pro kitchen/bath designer will do drawings, to the speck of an inch, elevate those drawings. ......knows every appliance spec like a walking, talking library. Contractors are technicians, not designers, and cabinet sales people, ( there are kd's that are BOTH designer and salesperson and good at it) can be ally or foe, depending training and skill level and experience.
Sindy W
Original Author8 years agowell I've also discovered other problems like the island not centered and pendants not centered with anything. so I'm screwed on many levels. in the future I'll have to only work with design/build firms. the disconnect between all these components is messing everything up and I'm having to discover it myself.- PRO8 years agolast modified: 8 years ago
Actually........ this is beginning to sound like several issues, and while I do understand your frustration? Some sounds like the very NECESSARY and continual monitoring of any construction site may have been missing. That is on either a good designer, a great project manager who is armed with all drawings and electrical plans.....etc. Or you. With questions like, ....."show me my island taped /chalked on my sub floor. Where are my lights in relation to this, let's double check". Where are my recessed? " and on and on it goes. You can assume nothing. Even with a true custom build, design build ? it's you or a VERY skilled and attentive ally. You are not factoring in the SUB factor. Subs are integral to every project. Nobody there? They will guess. And they will be wrong every time, failing documentation in place on that site, in the location of the area being worked on. Tile, electrical, anything and all of it. Sadly , all the following words can me made from one word, assume.....a couple of them well worth remembering. WAH. : (
Me
Use
Sue
Seam
Ass
Sum
Muse
Mess
 8 years ago
I'm so very sorry you're having all these problems. Having said that, it would be a cold day in hell I would accept the fact that my sink wasn't centered and I had to live with it. I absolutely would not be making it "work" to appease everyone just to keep the project moving. I will admit, I have a little bit (okay, maybe a lot) of OCD, and I wouldn't accept it. I'd tear it out myself if I had to. I'm doing a reno/addition too, so I know your pain. I accepted a window size over my kitchen sink and I made it too big. It's not horrible, it's the same size as my old kitchen window over my sink, but when I had the plans drawn, I had shrunk my window down some so I could have a bit more upper cabinet space. My fault, it looks fine, I have to deal with it. But yours? You clearly had it rendered correctly. Accountability...
Sindy W
Original Author8 years agoI'll post my rendering of the kitchen just because it's comical now.... it's so messed up I think now they can't deny it and have to fix it.... which is the upside.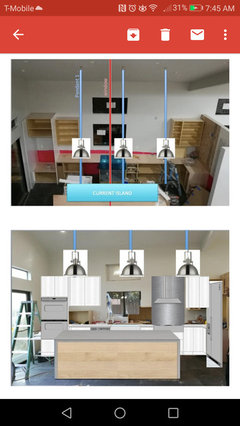
 8 years ago
Did you check to make sure the dishwasher will fit in the space set for it? The cabinet directly next to the sink looks too narrow .
Two reason not to have the sink too close to the stove top - 1) my sister shorted out my parents electric cook-top when she splashed a lot of water in it. Angry dishwashing. and 2) potential crowding as two people try to work in the kitchen.
Sindy W
Original Author8 years agoI'm about to find out... gonna get the appliances delivered. we've already had a burglary with thousands of dollars of stuff stolen so we've been delaying the appliances delivery... however now seems imminent.- 8 years ago
Oh no! You got to secure appliances and bring them in immediately before occupancy. Dang it, thieves!
Sindy W
Original Author8 years agothey actually stole all the fixtures. we have cameras everywhere now.- 8 years agoOn your top rendering it shows the right edge of the sink aligned with the right edge of the window. It does not appear that the sink was centered.
Sindy W
Original Author8 years agoyes.... nothing is centered. sink, window, island, and pendants all not centered with each other currently. but in original plan they were all aligned lol- 8 years agoSindy, this is almost not believable. How are you letting these people do this to your home? You shouldn’t accept this unless you absolutely don’t care at this point. They are hacks. I’m sorry you got big problems.
- 8 years ago
If the cabinets are just screwed down, it really isn't a lot of trouble to remove and rearrange them. It takes attention to install cabinets level/flush, but there are some tools out there that make it almost idiot-proof. My husband and I redid our bathroom and kitchen as completely newbie DIYers, and I thought installing the cabinets was one of the easiest parts even without the idiot-proof tools (which I only found out about later).
I'm concerned that you've got larger communication issues happening here. I'd stop everything, draw the desired kitchen out yourself on graph paper with exact measurements and notes indicating what should be centered on what, and have your cabinet maker, contractor, and yourself all sign those drawings and begin redoing this space to that agreed-upon plan. Then you yourself should check every single day (with a tape measure) that things are going in according to that plan.
You weren't paying attention to the details and neither was the contractor. One of you (and, realistically, it's going to have to be you) needs to start paying much closer attention.
Also, something you might consider. We also got stuck with a sink right next to the stove (we live in condo complex with neighbors above and below sharing plumbing and ventilation stacks we couldn't move). Because the range hood vents out the roof through a long, not particularly straight run of ducting, we figured the range hood wouldn't vent well. Given that good function didn't seem possible, I just got a hood that looked nice.
This is what we got:https://www.ajmadison.com/cgi-bin/ajmadison/CRIS30.html
It allowed us to create fake symmetry with the upper cabinets like this:
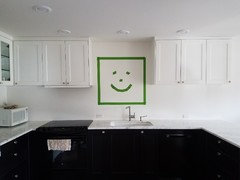
The happy face made out of painter's tape was a placeholder for a picture I ultimately hung there.
What you may not have noticed is that the sink is off-center too. The cabinets and centerpiece (our picture, your window) create such a strong symmetrical statement that I've always felt the room had nice balance even with the range/sink not positioned well.
ALSO, as a bonus, it turns out our range hood works really pretty well (it's loud for sure, but it vents!). I'm astonished. And I love being able to pull it out only when I'm using it so it's not crowding my face/head the rest of the time.  8 years ago
Sindy, you poor thing. Time for a Smudging Ceremony. Definitely some bad ju ju in the space.
 8 years ago
Sindy,
Be strong. Everything that has happened to you is truly terrible. You are still in shock by all that has transpired. This entire ordeal is not normal. Soon you are going to get really ANGRY. And use that anger to get what you want. Be strong, firm, insistent and even demanding. Please take the advice to fight this. They are trying to wear you out, they have ignored your wishes and convinced you that all THEIR mistakes are okay. It is not okay what is going on and I think you know this, you are just tired and worn out from the battle. Win the war.
It might feel mean but you are not being mean to get what you paid for and demand they fix things. You can do this with firm resolve. Be Strong!
~boxer
 8 years agoThis is only to give you perspective of having to live with an installer mistake. Everything in my kitchen was going along ok until the Cambria Installers showed up and decided we asked for 3 holes and an eustacheon plate that wasn't needed and should be drilled. These guys asked me if I wanted clear or white sealant but did not review the holes with me. In the 2 minutes it took me to go and get my husband who stayed home they started drilling. When I asked them at the end of the first hole to clarify they told me it was too late I'd have to live with it except I was trying to deal with it then. So they went ahead and finished 3 holes. I walked out of the house and swore my head off and walked back inside. At the end the installer was reviewing things with me and said he thought it was strange that I wanted an Eustacheon plate because we don't usually put them in. He knew and as a professional didn't ask the right question. I asked him as a professional to never do that again to another woman as I wasn't going to enjoy my new countertop because of what he'd done. Let me say I didn't even know there was an eustacheon plate in the box. I had bought a one handled faucet. So I ended up with 4 holes when only 2 were needed. That's when I got mad and sick. I looked up every picture on Cambria and my cabinet companies site and all of them had 2 holes. Why did I have 4?
I immediately called the Kitchen Designer and the Cabinet shop Project Manager. Sent them an email and explained the issue and that I wasn't willing to accept this and I still owed for 1/2 the countertop and wouldn't be paying it until it was resolved to my satisfaction. They of course said I would need to deal directly with the Cambria Installer but I made sure they understood why they were on the hook too - I needed their backup because they do so much business with the countertop guys. In the first discussion the guy denied what happened and told me his guys wouldn't install more than one hole without reviewing it with the homeowner and I said if that was the case we wouldn't even be discussing the issue.
It took me extra time but in the end the options weren't good. Either take the risk of them removing the countertop and any damage to the cupboards or get new faucets to fill the 4 holes. They ended up paying for a new 2 piece faucet and hot water dispenser. Because that was how I would get water in my kitchen for Christmas after being it hour one for 5 months.
I do like having a hot water dispenser but I still get mad about what happened and don't like how cluttered it is around my sink.
So the lesson is you will have to live with this for a very long time and if you don't like the alternatives just know you will think of it everytime you notice it and you have to know what you can live with but don't underestimate how annoyed you will be especially when everything doesn't line up in your picture. If it bugs you now stop and fix it before it's all done because instead of taking pleasure in your kitchen you will get mad whenever you look at the sink or your lights. We have a light that doesn't line up by 4 inches and my husband brings it up every third time we sit there. It would have taken an extra 3 hours to fix it before we finished now it's a 2 day project and we would have to reprint the dining room, kitchen and hallway ceiling to fix it. Don't accept what you know will bug you later.
I love my kitchen and I think that when I walk in but about once a month these things bug me and take some of the joy away. I'm worried you are headed to a place where you will hate this all the time. Sometimes pushing back and getting it right is worth it. But sometimes you can accept the compromise and it isn't too bad. Just know which things will bug you.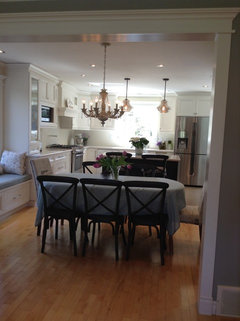

Sindy W
Original Author8 years agothanks for the support everyone... the contractor will be realigning the island and the pendants to center to the window. I've decided not to move the sink because I'll lose a cabinet.
thanks to the cabinet company I've now got problems in every bathroom! here's the Master bathroom where the cabinet hangs over the step of the tub. the cabinet company keeps saying that they aren't responsible for measurements unless they are doing the installation. it's such a joke!!!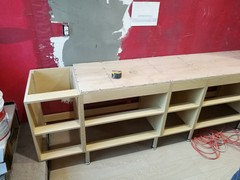
- 8 years agoIf they took the measurements and did the design and nothing changed then it is their problem and the person who takes the measurements is responsible.
- 8 years agoI should also say I feel so bad for you - so frustrating. If one thing is off that's normal but if every room has a problem than it shows the competence of the supplier. Wishing you luck!
 8 years ago
in all fairness,,did the cabinet company come out and do measurements? was that curb in place when measurements were taken or given? who is the designer or project manager on this? First the kitchen was measured incorrectly and now the bathroom. who is the math wiz w/the tape measure??
 PRO8 years ago
"Please take the advice to fight this."
This isn't good advice. The contractor and everyone else wants you to be happy. This is a time to look for cost effective solutions, not the time to drag a lawyer into the fray.
By all means, deal from a position of strength the best you can. That should be conveyed to everyone through the look in your eye and the tone of your voice, not a note from an attorney.Sindy W
Original Author8 years agowell I accidentally called them m*therfuckers on group text that I thought was only to I husband so the contractor decided I was pissed and decided to rectify situation.
not my proudest moment...
but the cabinet people are not really taking responsibility. they have the plans and measured everything after the doors, stairs etc were in place. I understand if their cabinets only come in some sizes but they should have told us if it was gonna be too big instead of going ahead and designing it randomly. to be fair the architect probably should probably have made the recess for the cabinets much larger as well. I feel like this is an example of multifactorial carelessness. the cabinet people said that the contractor is ultimately responsible for measuring everything. but if that was so, why even trust them to design and supply anything? I'm the most angry with the cabinet people because they just want to sell stuff and have totally ruined all the measurements, wasted everyone's time, and not take responsibility.- PRO8 years agolast modified: 8 years ago
The cabinet company happens to be correct, and well within their rights. If your so called contractor, acted as your KD, and did the measure, and ordered the cabinetry with YOUR approval and sign off? Lesson learned. Two actually. Make that three. He can't measure, he can't design, and he is too dumb to realize these facts.
You are at fault as you went like a lamb to a slaughter and paid little attention, and allowed one or two mistakes to become THE MONEY PIT.
I don't measure for my own or a client window treatments on a final order! Why? A client chatting in the background is enough to cause error. A simple number transposed. I put that ONUS on the source selling me the actual product. I lose some markup and profit, but I don't eat shutters or shades for dinner.
So..................there seem to be two folks at fault. The measure man/"designer". And you. Very sorry. All the cabinet folks did was ship it. From plans that it would seem did not accurately represent the actual kitchen. Still not their fault.
Lord .......how many ways can we say it? Get a pro KD . We beg.
( ps it's not possible for a cabinet co. to "ruin" measurements. Those are a fact of inches.)
- PRO8 years ago
Sindy:
Like the cops called to a hostage situation, this is the time for deescalation, not tough-guy stuff. Sounds like there's plenty of blame to go around.
You want to get your contractors thinking "Well, she was acting crazy, but I think with just a little more time and effort, we can salvage this thing." - 8 years ago
Joseph, I believe I was the only one saying to "Please take the advice to fight this. "
You are correct and she should be handling this from a position of strength rather than anger. Please know I was trying to be sympathetic and supportive. I understood that she felt pushed or rushed into making decisions. For some people getting angry can help that person change from being a victim to more focused to solve the problem. I should not have suggested she "fight" but rather she could cooperatively work with these folks or individual to remedy the mess.
Sindy, It is my hope that you get the kitchen and bathroom you want.~boxer
 PRO8 years ago
"the cabinet company keeps saying that they aren't responsible for measurements unless they are doing the installation. it's such a joke!!!" No it's not. We won't measure for something we're not installing and we won't install something we haven't measured. That's the only way cabinet companies can protect themselves from DIYers and people who can't measure. I'm not saying it's your fault, I'm just saying that it's not a joke that the cabinet company won't take responsibility. Is there a plan available to you that was drawn before you ordered? Who measured for it? What are the correct measurements?
Sindy W
Original Author8 years agothe cabinet company took the measurement and they designed it. I feel like they should have installed it too so they can deal with this mess.
my contractor just decided to install it because he feels they do a shoddy job of installation. he's worked with them plenty of times and just allowed them to install and fix their own mistakes. his mistake is to take the burden of installation on when he should not have.- 8 years ago
so the cabinet company did come out and take measurements? they also designed it? so what do they say about the mix up w/the sink/window and the 9" they left out?
as for the bathroom,,they designed the cabinet to overhang on the tub curb? even if they didn't install it, the fact that they measured it places the responsibility on them.
your contractor, who has obviously worked w/these clowns before, should be the one pressing them to make good on their errors.
have you paid in full? i hope not.
Sindy W
Original Author8 years agoYeah, cabinet company came out and measured, designed. We corrected their designs more than 10x. They were so incompetent at one point I wanted to ditch them without ordering and should have followed my intuition. their design didn't reflect the actual measurements of the room, sinks, and appliances which I never expected and it boggles my mind that I would have to pay for a custom job only to have to measure everything myself and check each number. I have definitely learned that I cannot trust anything... shame on me for not catching all the errors in advance but honestly I never expected them to make a design like this!!! they didn't define the edges of any space in 3d....
howSindy W
Original Author8 years agomy contractor paid in full, all he can do now is to correct the mistakes cabinet by cabinet.
two cabinet are missing too, hope they provide those .
they gave a filler cabinet for the 9" gap.
the master bathroom I'll just have to have the contractor build out the side of the counter or maybe lose some cabinets. don't need that much storage I don't think...- 8 years ago
oh man, i'm so sorry. but I'm surprised your contractor would have paid them in full before installing all of them and assuring they fit properly. He should have let the company install their own mess, that way the onus is on them to correct it.
your contractor could also learn a few lessons. he doesn't sound like the sharpest knife in the drawer either.
if you're paying for custom, no, there is no reason why you should have to measure. With the horrendous level of work that we see on here daily, apparently it's incumbent upon the homeowner to play their own designer, PM, GC, and completely scrutinize every detail before signing off on anything.
- PRO8 years ago
If they measured and designed, they're the responsible ones. Is this a company or is it a big box?
Sindy W
Original Author8 years agoIt is a place where they offer a few styles and like 5 finishes or something. they must mass produce the cabinets but design and install them. My contractor had a good relationship with them for many years but I guess no more. Not sure why it's all jacked up this time but I'm assuming it's because of errors propagated from the original floor plan.
He decided to install because he must have trusted them. anyway I think I'll need professional help for the other mishaps. so sad.- PRO8 years agolast modified: 8 years ago
Well. It's turning to a fishy story. WAS the window actually in place when the cabinet company measured for the cabinetry? Yes or no?
Where was the final cad drawing, from the cabinet company WITH the cabinet dimensions on it, as designed from the hard measure, and who checked it? If the contractor was planning on installing, and he sourced, he should have checked it. I'm very confused by this, as the inches are either there to be had, or not there to be had. So it takes us back to that window........IS that window exactly where it was supposed to be on the drawing. Yes or no? Go back to the plan from the architect.
I find this statement amazing , confusing, incredibly trusting, one of no due diligence.......,..........or something
"It is a place where they offer a few styles and like 5 finishes or
something. they must mass produce the cabinets but design and install
them". - 8 years agoIs the picture of your kitchen sink/window/cabinets still at this state of (in)completion? If so, the remedy is not as much of a headache as some would have you believe. Personally, I am very sorry that I allowed contractors to put their mistakes on us when we built. We should have been less concerned with THEIR time, trouble, and finances and more concerned with our being able to TRULY “live” with the mistakes. Dissatisfaction can grow! What started out as the contractor’s fault can easily become an issue between family members. . .I think you get my drift!
Is this home the one in which you hope to spend the rest of your life? If not, will a contractor’s mistakes and the cost to fix them stick out like a sore thumb when you attempt to sell your place?
Will you FOREVER be explaining to others why your sink is not centered?
“To thine own self be true”.
Hopefully, YOU know what you need to do (or not do) to make your home one in which you can be comfortable. If the sink placement nags at you, and you cannot get your mind off of it, it must be redone. Do not waste the time you were given in this world in limbo! In the design of life, the place in which we dwell should not be worrisome, but a peaceful haven. - PRO8 years ago
After 100 or more postings the story slowly but surely appears to be clarifying. It seems that the Contractor provided a supply and install service as he purchased the cabinets. As such, the client did not pay the cabinetry supplier the contractor did, and therefore the cabinetry suppliers agreement/contract is with the Contractor not the client. The clients contract is with the Contractor only; she purchased the cabinetry from the contractor not the cabinet manufacturer. If you follow the money then it is the Contractor who is responsible here and that is who the client should be dealing with. Though not necessarily the best business practice for the cabinet manufacturer I can understand where they may take a position that the Contractor has a level of responsibility in all of this as it would have been he that placed the final order and signed off on it.
- PRO8 years agolast modified: 8 years ago
The questions still remain. IF the cabinet company provided the on site hard measure, the design, drawing, elevation and all pertinent cabinet sizing details, AND UNLESS something was missing, added, or changed in the kitchen, resulting in different INCHES, (like the window.)................they are at least 80% responsible. They claimed the position of KD designer in that scenario. It is not expected for nine feet of cabinetry to magically fill a ten foot wall, nor can one squeeze ten feet of cabs on a nine foot wall...........: ) Who screwed up? Architect, contractor installing a window......or .....as above and round we go
 PRO8 years ago
We always layout the cabinetry/design on the subfloor during the rough in phase of the project. This way any mistakes are caught early on and can be corrected. If I was in the position of the cabinet manufacturer/sales rep/etc, I would totally be on the hook for the mistake and would 100% make good on it. Now is the time to fix it if you're going to. Good luck!
- PRO8 years ago
Jan Moyer - I agree that the cabinetry supplier is certainly involved in all of this but cabinetry manufacture supply terms and conditions often differ between a sale directly to the end user versus one to a Contractor who is essentially a reseller. It would be interesting to know what the actual terms and conditions where that the Contractor agreed to when he signed off on this.
- 8 years ago
I say do not worry about it. It looks like the right side of the sink lines up with the right side of the windows so use that to balance things out decoratively and make it look intentional. Lots of times things happen during a remodel and you have to decide what to do now. Unless it will utterly bug you forever and a complete do over is worth it to you, just roll with it.
Sindy W
Original Author8 years agoBuried in the 100 posts was the info that the windows and walls were all in place when they came to measure. any difference on the cad from the architect should have been rectified when they measured.
good point about the contract being with the contractor vs. homeowners. I will have to check this, I do not recall signingng anything.Sindy W
Original Author8 years agoAnyway the kitchen is fixed to my satisfaction.... now onto the 4 other areas with cabinets where there are errors!!! ughhhhSindy W
Original Author8 years agooh and one last detail.... the cad drawing and 3d images are hanging in the room, the contractor has it and checked it, but I think it has no bearing on reality.
he laid it out but it's my own fault that I didn't notice the window , island, and pendant asymmetry until later. it's a small space so standing there with only the framing of the cabinets up is really hard to visualize what is happening. the pendants aren't even in at this time, from my perspective it's hard to detect these things.- 8 years agolast modified: 8 years ago
It would drive me nuts. If you're stuck with the cost of any corrections,seriously consider adjusting your budget elsewhere to enable you to get this corrected before the problem is compounded.
Since the kitchen appears to be incomplete, change the cabinets and sink to center the sink.
IF all work on the house, including the kitchen, were complete (and depending upon your exterior siding material -- if it's brick or stone, maybe not), I'd suggest you might consider changing the windows (perhaps exchanging them for larger windows or a pair of windows) since that, at least as a DIY project, might actually cost less than ripping out a wall of kitchen cabinets including plumbing. Maybe the pros could chime in on comparative cost those two options.
If your budget doesn't enable you to change either the sink/cabinets or the window and you're stuck with this (sympathy extended), then you might add mirror tiles around the window, more on the one side than the other, to center the sink at the window/mirror part of the wall.
- PRO8 years ago
Sindy Wei - pleased you have at least addressed the kitchen issue. I really think you need to sit down with your Contractor and have a frank discussion concerning these errors. If your arrangement with him is supply and install then it is ultimately his responsibility to make sure that things are correct. In most circumstances, if one proceeds to install something then this can constitute acceptance of the goods. Received goods should always be checked prior to installation for damage and fit. The Contractor has an obligation to mitigate and should be doing a much better job at identifying these issues and bringing them to your attention before proceeding any further.
- PRO8 years ago
I give up! Lol
"The contractor has the cad drawing and 3 D hanging in the room, The contractor has it and checked it but I think it has no bearing on reality.
Wellllll neither does the entire thread. Ya just can't make this stuff up!.
Glad you're reasonably happy and accepting and have moved on..,,...












threers