Software
Houzz Logo Print
navaroneiws

Master Bath Redesign

8 years ago
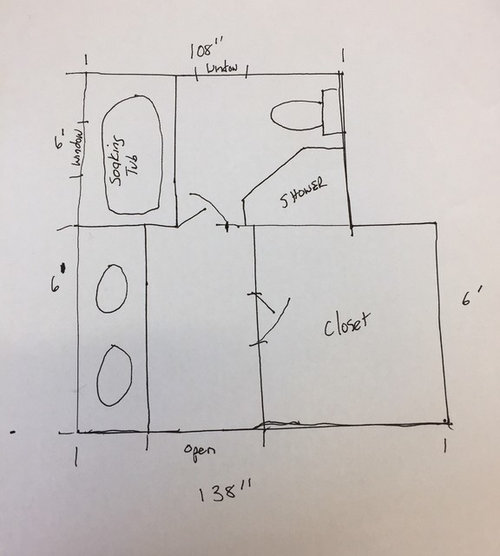

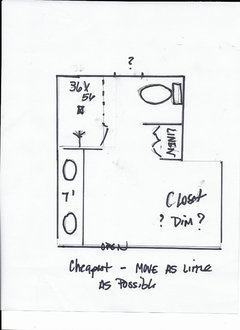
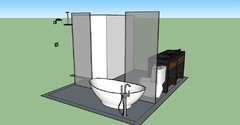
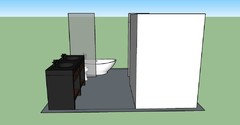
I would like to update our master bath. There are two options. First is to remove the door between the sink area and the bath, remove the soaking tube and replace with a free standing tub, keep the shower in place but update to tile, update the vanity and put a barn door on opening into bedroom. Second is to remove the tub and only have a shower. This will free up some space which I do not know what to do with. I would also like to have a bigger closet. Any ideas to make this space more functional?

Comments (36)

  • 8 years ago
    last modified: 8 years ago

    Are you fully prepared to add on the costs of moving the plumbing to the average 50K master bath renovation?

  • PRO
    8 years ago

    Don't use a barn door on a bathroom. You'll hear every sound and it will look dated in a year.

  • PRO
    8 years ago

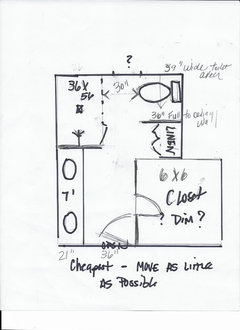
    you are missing dimensions, and unless $$$$$$$$? Move as little as possible and lose the tub. Nobody wants a broom closet for a shower, and you have no linen in there anyway. No to the barn door. Just NO.

  • PRO
    8 years ago

    Personally I would get rid of the tub & add walk-in shower.

  • 8 years ago

    thank you everyone, that is what I was thinking. Another question, Since you all advised not to put a barn door on the entrance to bath from bedroom, now the whole bath is open. Should we consider enclosing the toilet?

  • 8 years ago

    Also, the closet is square- 6'x6'

  • PRO
    8 years ago
    last modified: 8 years ago

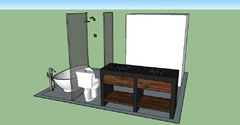
    You do not have room to enclose it to a toilet ROOM. , only a full wall separating it from the linen I drew. Not without major surgery in the bath. You still have not noted the window dimension,

    Budget /resources depending, more will require surgery to bedroom or adjacent areas in your home, Get a pro kd/bd on site for more options. Make a cased and regular opening with door from your bedroom...... or a pocket door of QUALITY

    Plumbing and toilet moves cost $$$$$. A larger closet would need space........from elsewhere in the home

  • 8 years ago
    What Jan says. NO to barn door. Do you have room to enclose the toilet? Can't tell without dimensions.
  • 8 years ago

    behind the toilet is a closet for a bedroom which is next door

  • 8 years ago

    Right now there is a door & wall between the sink area and shower/tub area. Keep that door& wall or open the whole room up?

  • 8 years ago

    Open up the room. Put a door between the vanity and bedroom. Could you bump the closet up to include the linen closet (old shower) space and whatever is to the right of that? Or would that interrupt the other bedroom?

  • 8 years ago
    A person using the toilet should not have to open a door to get to the sink.
    The closet door should not be in the bathroom due to the moisture issue. It isn't airtight, and you can't rely on someone to always close the closet door.
    Can you change the door to the bedroom wall?
  • 8 years ago

    I love having my closet in the bathroom. I would never put it anywhere else, but it is a personal opinion that many do not share.

  • 8 years ago
    Felizlady they make airtight doors
  • PRO
    8 years ago

    A well ventilated bath is a non issue for a closet adjacency . My god. It's beyond commonplace

  • PRO
    8 years ago

    We would still separate the toilet from the rest of the area with the door (not because we are a door company :)), because you definitely need some privacy there. Agree with the comments regarding the barn doors, it's much better to put a regular swing one, but pay attention to the frames. Choose the frames with rubber seals, they will reduce the sound as well. And personally we would put some doors into the closet, cuz things happen. And you definitely don't want to waist all your clothes if something happens to the ventilation.

  • PRO
    8 years ago

    You can NOT enclose a toilet without space to enclose a toilet. For heavens sake, if you believe it can be done, draw it to 1/2 inch scale and upload it. Dont make it less than 42 inches wide inside, or less than 66 inches. Give it a door , pocket or other. Have at it without a total rearrange of the bath

  • 8 years ago
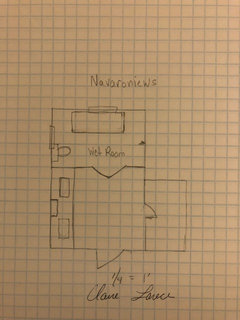
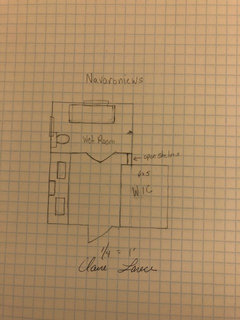
    Maybe have it done as a wet room
  • 8 years ago
    You can push the wall down a foot from closet and add open shelves

    Revised
  • PRO
    8 years ago
    last modified: 8 years ago

    Yeah........i'm just dying to come into your soaking wet shower space DH, and sit on a soaking wet john. Sure I am : ) right after I've done my hair and makeup, and put my heels on to head off to work. A wet room makes sense for a soaking tub and shower, ( both imply getting very wet) it best be huge, and even then it makes not MUCH sense for most.

  • 8 years ago
    last modified: 8 years ago

    Well Jan you know we all criticize other designers but in the long run the decision it’s all up to the client

  • 8 years ago

  • 8 years ago
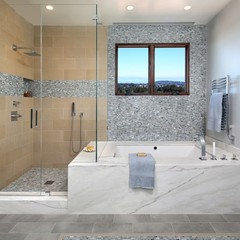
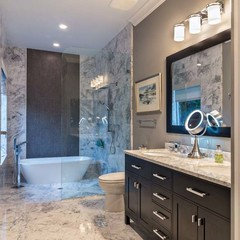
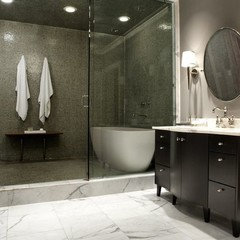
    Claire the bottom photo is my dream! I love that.
  • 8 years ago
    I would steel space from the closet and make the shower bigger
  • 8 years ago

    I like this mock up of Jan's, but put the closet door in the bedroom and not the bathroom please.

  • 8 years ago
    In the original layout, there was a window next to the soaking tub. Is it possible to keep the window if using that area as a shower instead? What are the dimensions of the window?
  • 8 years ago
    last modified: 8 years ago

    My favorite too Tina

  • 8 years ago
    Everyone here always hates on barn doors, but we had a Layout similar to yours in our bathroom and I hated it! The door to the closet in the door to the bathroom were always hitting each other and getting laundry out was a nightmare. We put a barn door leading to the master bath and it solved all of our problems. It’s your house, you can do what you want! We left the frame for the original door and just install the barn door over it, so if we ever want to put the regular swinging door back we can.
  • 8 years ago

    Bri Bosh, maybe that is why the barn door worked for you, you had the old door frame for it to rest on. My guess is that most barn doors are just covers, not seals. They block sight, but not sound or moisture. So someone sleeping in, or sleeping early has to take the chance of being awakened by the sounds of the other in the bathroom. I think your problem is also why a few are advocating for the closet door to be in the bedroom. Plus, a wall will protect your things better if a plumbing issue floods the place.

    I always vote against any setup that means using a toilet and having to touch all your clothes and the room door before you can wash your hands. If you don't understand why I would say this, lucky you! It is still wrong and unhygienic.


  • PRO
    8 years ago

    I hear you Claire. As I said... Wet functions together . Not a toilet with a shower.

  • 8 years ago

    So I’m assuming that some people evidently just completely disrobe to use the facilities and then shower after? Every time? Because where would the toilet paper go and stay dry? Or a dry towel to finish after the bidet function, if that’s the plan? I’m not gonna waddle through a door with my pants around my ankles just to dry my bum.


  • 8 years ago
    Lol.....Sophie Wheeler
  • 8 years ago
    You can always install the rain shower head
  • 8 years ago

    Is this to your liking Sophie


  • 8 years ago
    navaroniews, have you decide which way to go