Software
Houzz Logo Print
myspencer

two tier counter

8 years ago
I will be updating my kitchen counter material soon. My kitchen has a two-tiered counter and I am wondering whether to make it flush. The only reason I hesitate is I appreciate the separation it provides from the family room, but I hear this look is dated. Opinions? Thanks in advance.

Comments (38)

  • 8 years ago

    Post a picture if you can! Most people do prefer a single tier counter for both function and aesthetics... however there are probably a few layouts that benefit from the separation. It's hard to tell without seeing your kitchen.

  • 8 years ago

    I wouldn't worry about "dated" if it works for your setup. As kim suggests... show us your layout, with at least rough measurements.

  • 8 years ago

    We are remodeling and putting in a two tiered island. I probably would prefer a one tiered … but it makes sense for the space and it will “hide” some dirty dishes etc from the living room space.

    We have an open concept/great room with living room and kitchen all in the same space.

    Do what works for your space.

  • 8 years ago

    I am remodeling and keeping the two tiered counter for exactly the reasons you specify as I want to create more of a visual demarcation between the kitchen and my living areas.

    I also actually want to have a wall that contains water from rolling away from the sink as functionally to me, that's an important part of having a backsplash behind the kitchen faucet.

  • 8 years ago

    Meh dated shmated. I love a two tier bar but there are people and “pros” here who have such a problem with them it’s hysterical!!


    Do what makes you happy! If you like the separation then go for it!

  • 8 years ago

    I don't know if they are dated or not, but I personally prefer a single plane. I have a deep sink and a dishwasher to hide dirty dishes.

  • 8 years ago

    "Dated" is in the eye of the beholder. It's your house. If you would prefer a single level island, then go for it. There are some things to keep in mind, tho:

    -If your cleanup sink is on the island, consider all the splashing that will take place during cleanup. And if you handwash dishes, the drying dishes will be on display.

    -Also consider you may need a longer overhang for comfortable seating at a 36" high counter. A longer overhang may require structural support.

  • 8 years ago

    I like my two-tiered counter. I'll probably like it even better when I replace the 3-year-old plywood on the upper tier with something countertoppy. :)


  • 8 years ago
    last modified: 8 years ago

    When we were obtaining cost estimates for our kitchen reno a couple of years ago, not a single fabricator, cabinet dealer or designer didn't suggest eliminating our two-tier in favor of a single plane -- it was almost a knee-jerk reaction, saying "everyone's" moving to a single counter space.

    We kept our two-tier because 1) we wanted the visual separation between kitchen and family room, and 2) my work desk is positioned just on the other side of the pony wall -- I don't want to see my computer, printer, etc. wires when standing in the kitchen, and I don't want my kitchen messes (as temporary as they are) invading my workspace.

    Our 9' kitchen walls and 20' cathedral ceiling family room support the height of the second tier.

  • 8 years ago

    Two tier can be awesome! But if you are searching for something modern and maybe a "fresher" design, i would go flush.

  • 8 years ago

    I prefer the look of one level. It opens up the space & makes the kitchen more inviting to people on the other side of it. The 2 tier shuts them out a bit & makes it more closed off.

  • 8 years ago
    We just took out our tiered countertop at the island because I wanted the functionality of more usable counter space. Plus it opened up the kitchen and makes it look larger. I love my new single level island, but I can certainly understand others' reasons for keeping the tiers.
  • 8 years ago

    I went from two-tier to one level. My sink is in the peninsula and splash doesn't reach the edge. I don't leave dirty dishes in view. I spent all that money on a Miele and I'm damn well using it! The few handwashables disappear in my deep sink until we wash them after dinner. With a tier, the grout behind my sink became stained and I never could get it white again. One less thing to clean.

    The single level gives me so much room to spread out during prep. I've come to realize that every kitchen needs at least one deep counter. With a tier, it's like prepping on the perimeter. I like the more open view into my dining room too. I like being able to slide dishes across the counter to the dining room side and vice versa during clean-up. There are so many advantages to one level.

  • 8 years ago

    "The 2 tier shuts them out a bit & makes it more closed off."

    Exactly what makes it good! In retrospect, though, I should have gone with a WALL.

  • 8 years ago
    last modified: 8 years ago

    The penninsula/counter facing our living room is framed like the photo Gen H posted but the border top is only 7" deep. Our lower counter is 39" deep. I agree a deep working surface in a kitchen is really functional and I wanted that surface hidden.

    Since there's no one size fits all answer, it's good to think through your own functional and form preferences!

  • 8 years ago
    I love my single level counter - I do all my prep on it, so the more space the better! No issues with splashes from the sink - there aren't many, and they're easily wiped up. And the openness is an incentive to keep the kitchen clean and tidy ;)
  • 8 years ago
    last modified: 8 years ago

    I am going from two tiered to one tiered after 15 years...I think it’s to each his own but I want a huge space for prepping. Also I tend to leave things on the counter between the tiers because you can’t see it from the other side but I want to break that habit as well.

  • 8 years ago

    I have a two tiered counter on my island and I’m keeping it when I am able to replace my counters. Mine has outlets in the backsplash which is where we charge our phones and kindles. It’s often cluttered but I don’t mind. If provides a landing spot for my mail, coupons, grocery and to do lists, ect. It’s how we live.

  • PRO
    8 years ago

    I am not known on Houzz for my design abilities, however, I can tell you that I cut down several bars a year and get no calls to build a tiered bar. I don't know what you want, but I know what the people who are going to buy your house someday do.

  • 8 years ago

    I bucked the trend and installed a two tier island. The island is my main prep area and I like the visual (and functional) separation between cooking and serving.

  • 8 years ago

    Thinking about this, after reading Joseph's comment, I realized there are some two tiered counters where I really dislike the proportions/shape or relationship to other kitchen elements and would cut them down in a heartbeat. So, it's not even as simple really as asking do you prefer one or two tiered islands/counters.


  • 8 years ago

    So, it's not even as simple really as asking do you prefer one or two tiered islands/counters.

    It is to me. For the past 20 years I've had to live with a tiered counter and I've hated every minute of it in small kitchens.

  • PRO
    8 years ago
    last modified: 8 years ago

    I lived with a two-tier in the kitchen of my last house for about 10 years. It was the thing to do back in the 90's and early 2000's. I would never want that design again. I prefer a one level. I don't get the "it hides the mess" concept. If there was a mess in the kitchen, I knew it was there, the 6" higher bar top didn't do anything to really hide everything. Again, I knew it was there. In the times that hiding the mess really mattered? We used the separate dining room. But to each their own. If you love it, then get it. :-)

  • 8 years ago

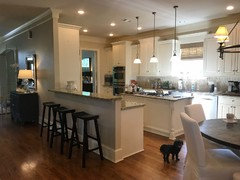
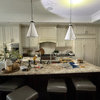
    Thank you for the feedback! Here are views of my kitchen.
  • 8 years ago

    RE: "updating my counter" ...WHY???

  • 8 years ago
    The granite I currently have is very splotchy—I’m thinking less movement is more current. I’m considering a lighter quartzite.
  • 8 years ago

    What a beautiful home. I'd lose that tier.

  • 8 years ago

    In this case, I would want a separation from the kitchen because your living area looks a bit formal. The barstools and overhang seem to intrude into your formal living area. I couldn't see anyone choosing to eat there. If not really used as a bar, I would top the pony wall with a white-painted cap to match your molding.

  • 8 years ago

    Don’t spend a dime changing anything. It does not need it.

    https://www.curbed.com/2018/3/7/17087588/home-renovation-unnecessary-mcmansion-hell-wagner

  • 8 years ago

    the activity that would be worthwhile, given the space, is a replacement to one level with wood. This could be a great small stretch for laying out food in entertaining . I would not spend to tear out the other areas. The warmth of wood, and transforming this counter stretch to serving area is the way to go.

  • 8 years ago

    Great article, Sophie...not one you’d ever see posted on Houzz, though ;)

  • 8 years ago

    I went with a single level this time because DH and I are getting up there in years and it's much harder for young children and old f*rts to climb up onto a bar height stool.

  • 8 years ago

    Looking at your kitchen, I would leave it. It's fine as is.

  • 8 years ago

    Your kitchen is beautiful! Cpartist has a good point. My mom lives with us and really wanted a two tier bar for our kitchen remodel. What changed her mind was going and looking/trying bar stools. Counter depth stools are easy for her, bar height was harder for her to get on and off and would have made the area unusable for her in a few years.

  • 8 years ago

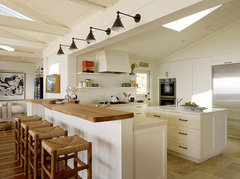
    Update the top tier with something different, that way it will give a new look.

    Beach House · More Info

  • 8 years ago

    Do people sit there now? I suspect they would be more inclined to if it was one level. Because of the way we entertain, I would want it one level and would love one large prep space. There are pros and cons to both.

  • 4 years ago
    last modified: 4 years ago

    Myspencer can you tell me how deep your upper tier is pictured above? They are measuring for the countertops tomorrow and im torn between 16 and 18 inches deep yours looks perfect