

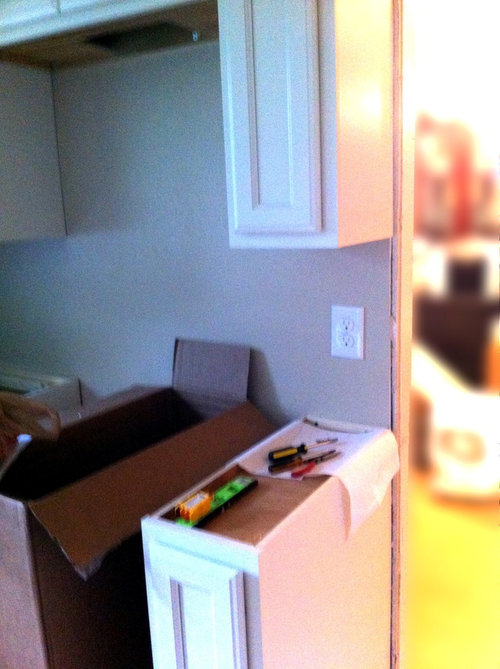
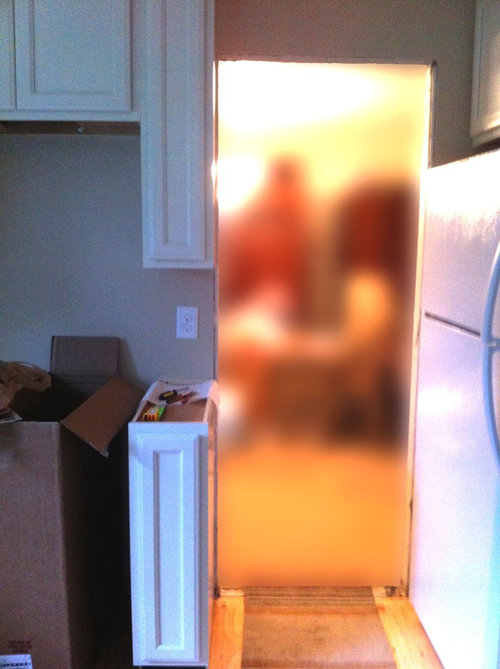
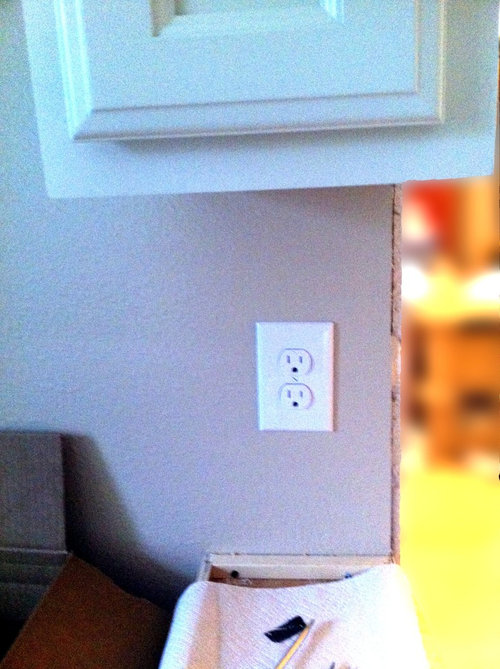
Help with Molding...or Not!!!
13 years ago
Sort by:Oldest
Comments (2)
Related Stories

ARTExpert Talk: Sculpture Helps Rooms Break the Mold
Pro designers explain how sculpture can bring interiors to a higher level of design
Full Story
KITCHEN DESIGN9 Molding Types to Raise the Bar on Your Kitchen Cabinetry
Customize your kitchen cabinets the affordable way with crown, edge or other kinds of molding
Full Story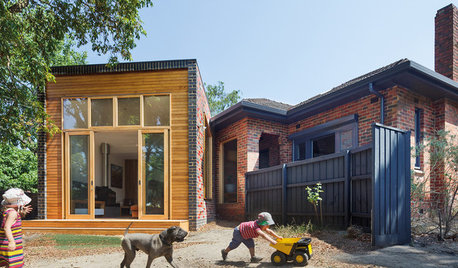
BRICK9 Ideas for Brick That Break the Mold
Bricks are as beautiful as they are useful, as these out-of-the-ordinary designs reveal
Full Story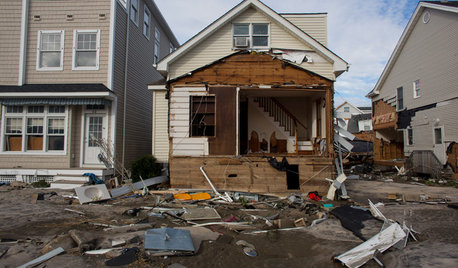
DISASTER PREP & RECOVERYHow to Combat Mold in a Flooded House
Before you rebuild or restore your water-damaged home, take these steps to keep mold at bay
Full Story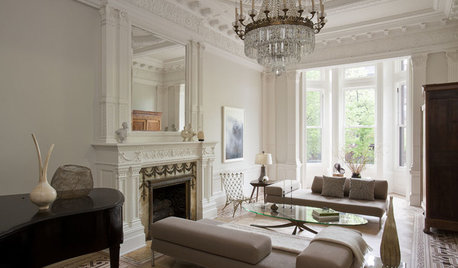
REMODELING GUIDESCrown Molding: Is It Right for Your Home?
See how to find the right trim for the height of your ceilings and style of your room
Full Story
REMODELING GUIDESFrame Your Views With Great Moldings and Casings
How to Work With Trim to Give Your Space Depth and Interest
Full Story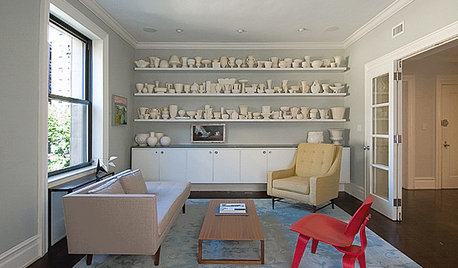
REMODELING GUIDESDesign Details: Moldings — or Not?
16 new and unusual ways to trim your doors, floors and ceilings
Full Story
TRIMMolding: Add Texture by Detailing Your Detail
Take the Architectural Accent to the Next Level with These Extra Elements
Full Story
STORAGEBookcases and Floating Shelves That Break the Mold
Linear horizontal shelves have their place, but you can also get creative. Here are some ideas to spark inspiration
Full Story





Harding Design & Construction
Harding Design & Construction
Related Professionals
Valdosta Interior Designers & Decorators · South Sioux City Interior Designers & Decorators · Ontario Interior Designers & Decorators · Dothan Architects & Building Designers · Tuscaloosa Architects & Building Designers · Starkville Architects & Building Designers · Brattleboro Architects & Building Designers · Glenwood Springs Architects & Building Designers · Selma Kitchen & Bathroom Designers · Lafayette Kitchen & Bathroom Designers · Baltimore Kitchen & Bathroom Designers · Columbia Kitchen & Bathroom Designers · Lincoln Kitchen & Bathroom Designers · New York City Kitchen & Bathroom Designers · Sanford Kitchen & Bathroom Designers