Software
Houzz Logo Print
fgrindla

Comments wanted on a design plan for extra accommodation

8 years ago
last modified: 8 years ago
Hello, I would appreciate any comments on a plan I've developed for gaining extra accommodation on my property that is located in Armidale NSW Australia. I would particularly like comments on whether the proportions and dimensions will work.

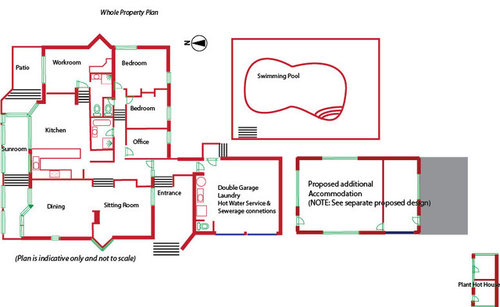
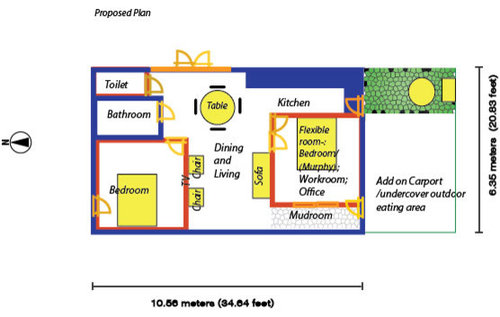
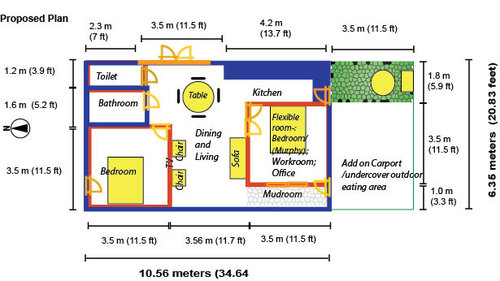
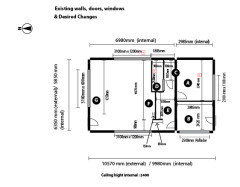
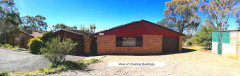
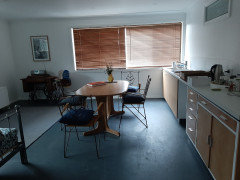
There is an existing brick and tile roof building close to my 1989 house that I want to develop into extra accommodation. It was formerly a rumpus room and has a concrete floor. The walls and ceiling are lined with plaster (drywall) and the room has electricity connected, but that is all. The building dimensions are 10.56 m x 6.35 m (i.e. 34.64 feet x 20.83 feet ). I want to use it for an Air BnB, for artists residencies and for friends and family visits so that means durations of anything from overnight to three months. The existing sewerage and water connections are near to the NE corner so I have placed the bathroom close to there.

There is little light available from the North as the existing garage and house are very close (1.5 m) on the Northern side. There are a number of existing windows and doors and I have planned around these as best I can. My proposed plan shows replacing one window on the Eastern side with double doors for more light, and morning Sun, and to open the space up to the views of hills and the pool area which are on that Eastern side. Two other doors will be widened or will replace existing windows. I would appreciate any comments, particularly on whether I have kept the living/dining rooms too small and the bedrooms too big? I have made the bedrooms 3.5m square (11.5 feet) . I plan to include two bedrooms, however by accessing the second bedroom through double doors and installing a Murphy bed, it could double as a nice workroom, office or extra living space if the place is to be used by only a solo or couple.

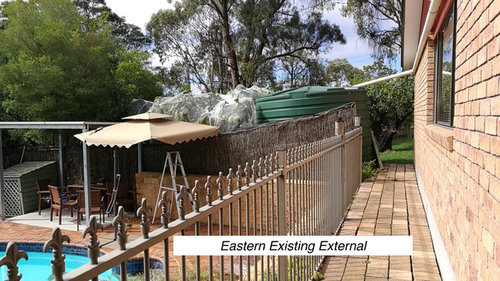
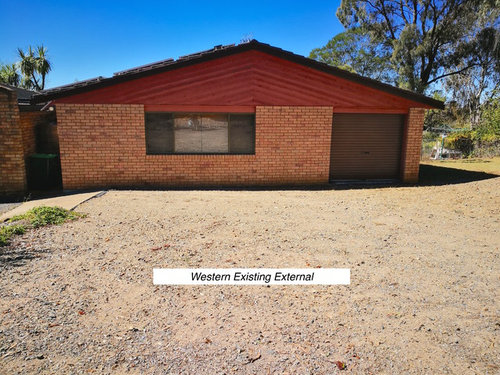
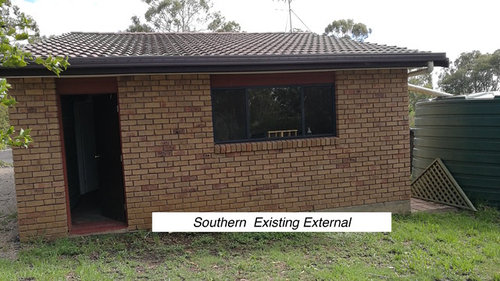
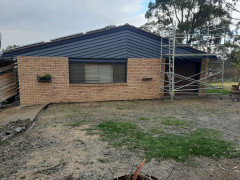
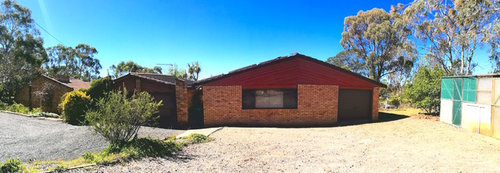
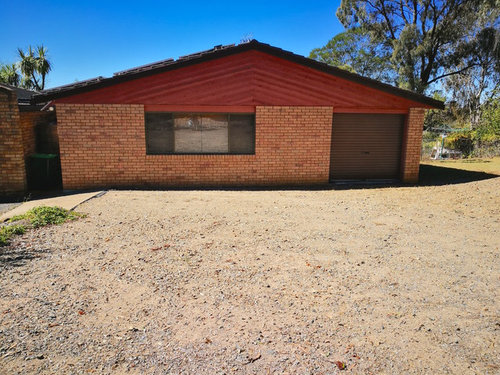
The externals are incredibly dull and also dated but hopefully would have improved kerb appeal with some clever landscaping and paint, and perhaps a timber pergola or trim and flower box maybe will fix that on the Western side, but I aim to keep the brickwork and not render it.

Here are some images of what is already existing and then my proposed plan . Any comments will be very much appreciated.


Comments (11)

  • PRO
    8 years ago

    Wow you worked so hard to get this posted.....anyone out there that can look at this post and give some direction?

  • 8 years ago
    last modified: 8 years ago
    I think it looks perfect, but what size beds are you keeping in the bedrooms? If you put queen or full size mattresses instead of king size then you could add more space to the living areas and you might want to be flexible in the options for the TV selections and is there any room to add some closet for storage space.

  • 8 years ago
    If you wanted to make your bedrooms slightly narrower in the axis of the width of the bed, I think you could get away with that. Sometimes those corners between the bedside tables and the wall end up wasted anyway. You could keep the length the same, and possibly have room for a freestanding wardrobe on the opposite wall from the beds. We have a small cabin about this size, and the bedrooms are 3.3m x 3.8m, and it works pretty well.

    Only other “brainstorm” I had was somehow move the living area where you could keep the roll-up door, maybe a glass one, and be able to open it up. I haven’t thought thru how that fits yet, though! :)
  • 8 years ago

    Great project, I'll take a look in a bit, but first, a question; do I understand the area that the garage door leads to will be part of the indoor living space and the carport mentioned will be added on? As opposed to the garage door leading to the car/outdoor eating area?

  • 8 years ago

    Some observations as yet, with the type of use it seems this will get, rather have one entrance, not two (referring to the kitchen and mudroom as the two) and consider only one walled bedroom, and bookshelves, cupboards and/ or screens, to create temporary dividers for the second bedroom-space, as a verstile almost-studio style. Also switch the bath and wc.

  • 8 years ago

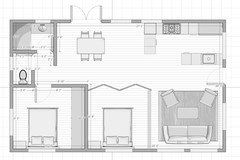
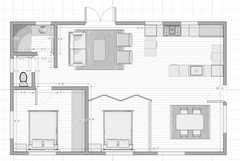
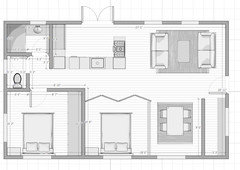
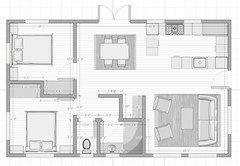
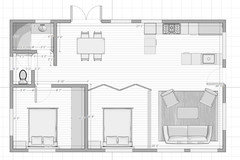
    I've looked over your project. What you've drawn up is not bad. I like that you kept it simple, uncluttered. I've made some changes, shown above.

    I included a mudroom in only one of these, it eats space, and external wall space at that, so I'd rather dedicate a rack and some hooks to the purpose than an entire room.
    Note that in all but one of these options, there is a lot of closet space, an excess. You could easily cut downn on that if you like.
    Assess your use with regard to the second bedroom being a bedroom or a separable, two or three walled space.
    I think it's good to open up the kitchen some more. The 2nd bedroom is a bit obstructive there, and a bit isolated from the first.
    I altered the bathrooms, getting the entrances a bit further from the dining space,
    Also on the topic of the kitchen, pay no heed to the layouts I've used, they're vague placeholders. Once you decide on the layout we can discuss the kitchen layout if you like.
    Also pay little attention to window placements, I am not sure of what you have to work with.

  • 8 years ago

    Thank you so much for taking such an interest and drawing up your ideas so professionally. I've taken your advice on board and the first or second designs seem terrific. I agree with you about losing the wall separating the mudroom and just replacing it with a wall /hook system. That should do the trick well. You have saved me on wall construction and reduced the doors needed with these designs, made the WC and bathroom much more private and made better use of the spaces generally. I'm going to do accurate internal measures of the building I have in the next day or so and see where I can use existing windows. Kind regards Frances

  • 8 years ago

    My pleasure Frances :) I enjoy these, so thanks to you as well.

    I like the first and second too. Between them, it would depend on where you want morning and afternoon light, and which views you like in each space, but the basic design is the same, you can switch the living room and dining as you like.

    I used Homestyler for these, you can Google it if you'd like to try layouts there too.

    Let me know how it goes.

    Regards, Naj

  • 8 years ago

    Hi, any developments here?

  • 6 years ago

    Thank you to everyone who contributed to the initial design especially Najeeba who took so much trouble to draw up suggestions for me. I'm attaching the final design and some pics FYI. I'm very happy with the internal layout; plenty of light and space and I think a good design for the 60sq m footprint. The result is substantially like the plan here although there was a little more space put in the bathroom, a lockable internal cavity door was put in separating the two bedrooms fA and B) or flexibility, and the dogleg wall (F) separating the bathroom and living areas was made straight and with no return, and I put a run of kitchen along that, on the living room side. The living room also has a sofa bed now so all up an accommodate 5 or six. Thanks again Najeeba. And I'd love to hear any interesting suggestions for the external beautification. So far I'm just repainting the red gable to griege.