Software
Houzz Logo Print
josie_hatch

Looking for help on kitchen layout

8 years ago
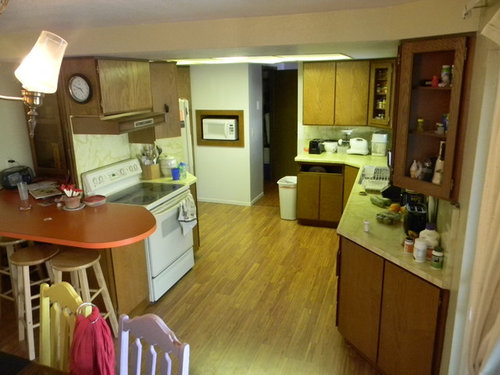
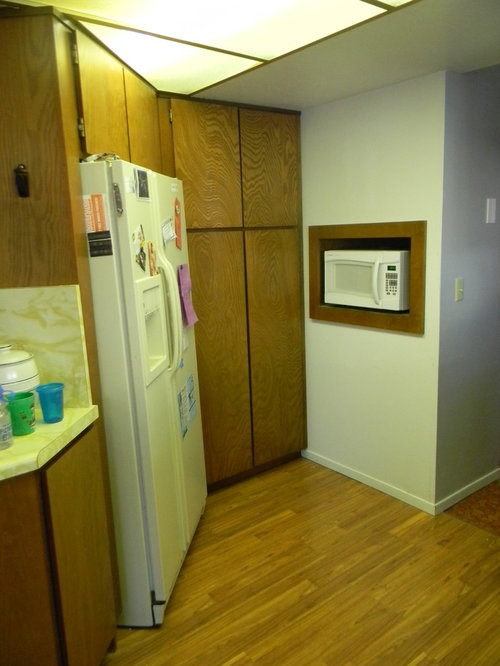
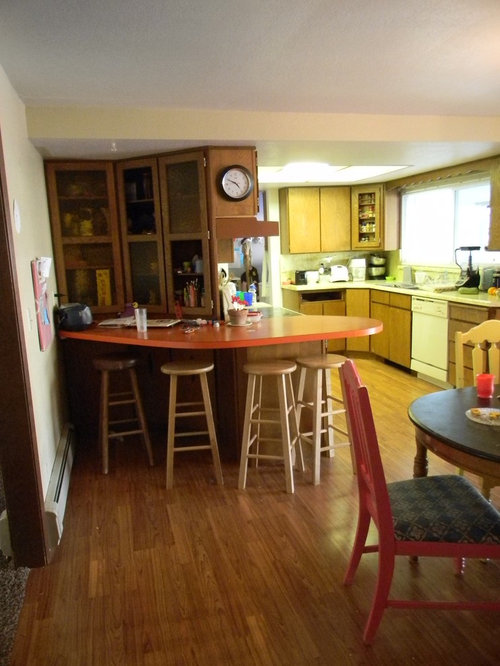
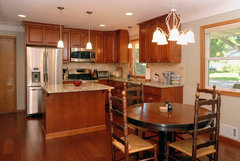
We are getting ready to really get started on our kitchen remodel next week and I am feeling a little panicky about the layout that I've come up with. I'm wondering what you all think of it. For starters, here is what the kitchen looked like when we moved in. It's a 1970's split entry style house.


It had this crazy layout and weird counter popping out into the middle of the kitchen with wasted space behind the fridge and stove.

One day I came home and my husband was tearing out the orange counter and cabinets behind it. That crazy orange counter was always in the way and we couldn't stand it.

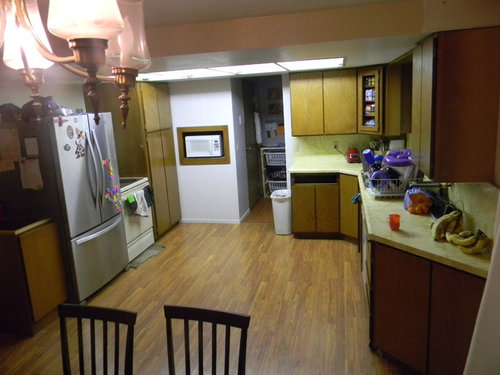
This is what we've been living with for over a year. It is a lot more open with more space, but very impractical with no counter space by the stove. We have also kept a small kitchen table in the middle of the kitchen space for more counter space and because I wanted to see what it would feel like to have an island (I moved the little table out the other day for a party and haven't put it back yet. I'm loving the open space without it, but definitely missing the prep area).

I thought I really wanted an island but I have changed my mind. It feels like it's in the way when we are all getting ready in the morning, I feel like we are running circles around it. I did not want to have another peninsula thing because the orange counter was so in the way and awkward, however I am thinking that maybe a peninsula on the other side that isn't so awkwardly shaped might be more comfortable.

So this is the plan I have come up with. I would like to wall off the doorway to the laundry room (I've always hated having company be able to see right into my laundry!) and make a new doorway where the microwave box is. The new doorway would lead right into our walk in pantry (it's a good size walk in pantry) Then we would could move the stove by the sink.

What do you all think? Does this layout work and look good? Will I hate the peninsula and wish for an island?

We have a guy coming next week to help us tear down the soffit, raise up the ceiling, and put in can lighting as well as knock out the wall for the new doorway. I want to make sure this is the right way to go!

Comments (24)

  • 8 years ago

    It would help immensely to see a floor plan with exact measurements. Include the size and position of adjacent rooms. Also, are you able/willing to move plumbing?

  • 8 years ago

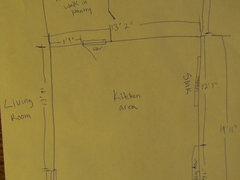
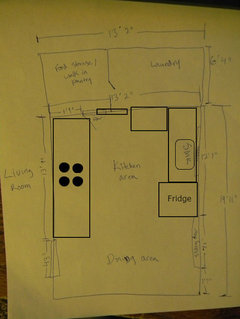
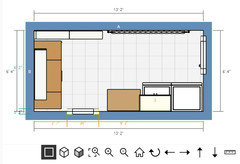
    Here is a very rough sketch. I am not willing to move plumbing. I think it's situated great right by the big window. I would like to move the electrical for the range though. I also plan to knock down the wall between the food storage and laundry to make that all one big room. Does this help?

  • 8 years ago

    Yes, that is very helpful! This floorplan shows the doorway to the pantry/laundry where you would like it to be and not where it is now, correct? From your photos, it looks like it is currently right in the middle of that wall. Would adding a door or slider to the existing opening solve the problem of seeing into the laundry? I understand your desire to move the doorway but personally I would not put it where you have it drawn - it creates a dead corner. I would want it at least far enough from the corner to be able to have cabinets all the way along that wall. If you are going to remove the wall between laundry and pantry anyway, theoretically the entrance could be anywhere on that wall, right?

    I'm not a huge fan of peninsulas and in your case, I don't think you're gaining anything by having one. Here's a galley-ish idea that moves the fridge over to the other side of the kitchen, giving you plenty of counter space on either side of the stove.

  • 8 years ago

    Thank you for your thoughts. Yes the doorway is where I would like it, not where it is now.

    I do not like the idea of putting the fridge where you have it. Someone suggested that to me and I feel like it would just be too bulky there and block my view from the sink out the sliding glass door.

    If we left the doorway to the laundry the same then I think the only option would be to put the fridge in the corner (I'm not sure how well a fridge in the corner works)

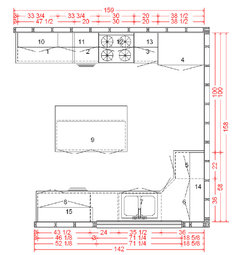
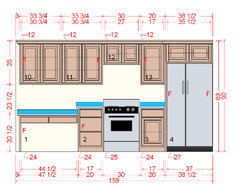
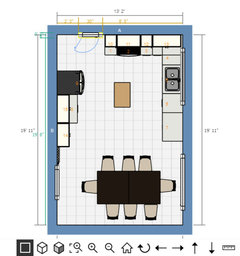
    These are some plans someone drew up for me. The built in desk on the left is because we have radiant heat baseboards that I don't want to mess with moving. Although I'm not sure I want to bring cabinets/desk all the way to the edge of the entry into the dining room. It would make it too cramped feeling.

    What if I moved the laundry/pantry door where I want to move it and made it a pocket door so I could bring cabinets all the way to the corner there? And then if I did away with the peninsula and instead had a small movable island workspace?

  • 8 years ago

    This kitchen was the inspiration that gave me the idea to change the doorway to the laundry/food pantry room. It seems to make more sense to move the range next to the sink doesn't it?

    Mitchell Kitchen · More Info

    Mitchell Kitchen · More Info

  • 8 years ago

    Can we see the bird's eye view from the IKEA planner?

  • 8 years ago
    last modified: 8 years ago

    You want to have counter space between the stove and the sink if possible - that is your primary work/prep area. Workflow in a kitchen goes from fridge to sink to prep area to stove, so you want to have a layout that allows you to follow that flow without too many steps or crossing work zones.

    If you don't want the fridge next to the sliding glass door, can you put it in front of the baseboard heating section of the opposite wall? It would mean leaving your fridge sticking out even farther from the counters, but if you aren't doing an island you have plenty of width for that. I wouldn't want the fridge in the corner by the laundry room door for several reasons.

    ETA: Part of the reason your current island probably feels like a barrier is because the workflow of your kitchen is not set up to include an island. If you have the sink, fridge and range placed around the island in a way that allows you to use the island for prep, it will be a help rather than a hindrance.

  • 8 years ago

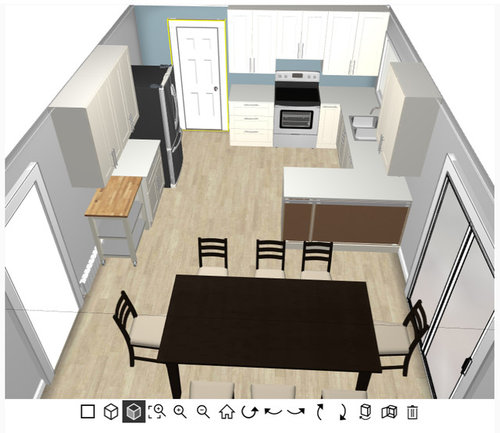
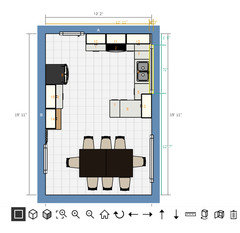
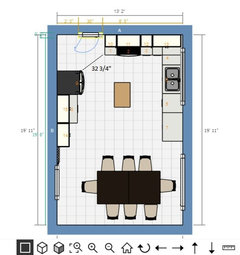
    Here is the birdseye on if we moved the doorway to the laundry (this is not where the door is now).

  • 8 years ago
    last modified: 8 years ago

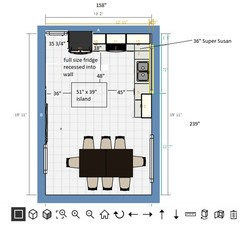
    How about this?

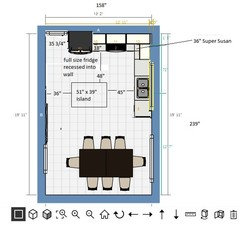
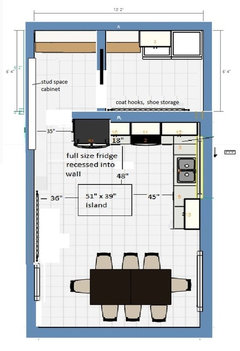
    I moved the pantry/laundry room door all the way to the left so that no one needs to walk thru the working kitchen area to get to the laundry.

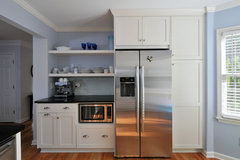
    I recessed a full size fridge into the pantry wall so that it looks like a counter depth model.

    Moving cabinets away from the left wall means you don't need to work around the baseboard heater on that wall.

    Eliminating the cabs on that wall also makes an island work better and gives you decent aisles in the working portion of the kitchen. I suspect the reason your temporary island always felt that it was in the way was because your aisles weren't wide enough for it to function well.

    The island is composed of 24" deep cabinets facing the range and 12" deep cabinets on the backside with 1 1/2" counter overhang on all sides.

    Yes, you lose some cabinet storage but given your large walk-in pantry, I'm guessing that you won't be short of storage over all.

    I don't see a MW in your plan. You can put it in the pantry on a shelf, you can put it on a shelf in the island or you can splurge for a MW drawer in the island.

    Traditional Kitchen · More Info

    Robert Miano · More Info

  • 8 years ago

    I am not a layout guru so I am not going to suggest a layout, but If there is a way to make it work I would want more space between the sink and stove. Our last two kitchens have had the arrangement you show with the stove on a leg to the side of the sink and limited counter space between the two and I hate it. One of my primary goals in our remodel was to get as much space as possible between the sink and stove. As someone above said it is prime prep space, plus if you are cooking things that need a lot of add ins while cooking (stir fry, sauces) it is nice to have extra counter space around the stove to hold ingredients.

  • 8 years ago

    Agree. You don’t need to have the sink centered on the window. I’d have it on the right side of the window and DW on the end.

  • 8 years ago

    Your proposed layout has some similarities with what I have in my kitchen. Specifically the wall with the stove and where it Ls to meet the sink under the window. The major difference is that I have a bank of drawers between my sink and the corner susan. That 15 inches of extra space is crucial to me being able to prep in that area. I'd never been able to work there without that extra space. It's hard to tell from your photos, but it looks like your window has two large panes, separated by a vertical center line. So, I'll echo what others have suggested... if you lose the peninsula like lisa's layout with the small island shows, you can center the sink under the right pane of the window and push the dishwasher further down that run. That'll allow you to squeeze a drawer stack to the left of the sink and give you the prep area between the sink and stove that you'll desperately need.

  • 8 years ago

    Re: the above suggestion to move the sink and DW to the right.

    I played with that idea but opted to keep the sink where it is. There isn't enough room to move the sink more than about 12" - centering it on one side of what I suspect is a wide, side-opening window - which means that the approx 24" wide cab at the end of that run would be a 12" wide cab with a matching 12" wide cab between sink and 36" Super Susan. Two narrow cabs won't provide the same quality of storage (less flexibility) plus they will cost more than 1 wide drawer base.

    So while it would be nice to have more room between sink and range, I opted to keep the sink where it is. That's also why I recommended an island. Prep can be done at the island, not between sink and range.

    I also looked at moving the window and sink to the right, despite the OP stating that they did not want to move the sink, to see how that played out.

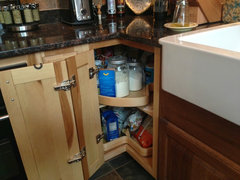
    That does provide more counter between sink and range but honestly, I'm not sure that gain is worth the additional expense, especially if doing the above would mean that I couldn't swing the cost to upgrade from base cabs to drawer bases for the island cabs (facing the range), and for the cabs to the right of the DW and to the left of the range and to go from a standard corner Susan to a Super Susan (shown below).

    A Kitchen in the Woods · More Info

  • 8 years ago
    Do you have an estimate of the cost to move your baseboard heat? At the least, explore the cost so you are making a decision based on facts. I had asked my GC about a change to my house plans and he said, “that would be expensive.” I didn’t make the change, but spent years wondering “how expensive”? It’s all relative; his definition and my definition were probably miles apart. I will never know if it was $500 or $5000. Make an informed decision. BTW I love walk-in pantries and miss mine.
  • 8 years ago

    Ok, I'll try to respond to everything.

    Lisa_a, I like the look of that layout and I actually have thought about that, the only issue would be that it would take away pantry storage space. We would have to take out the existing shelves in the pantry and do something new.

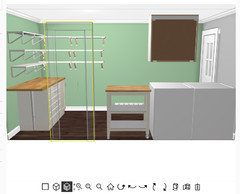
    Here are my thoughts on the pantry

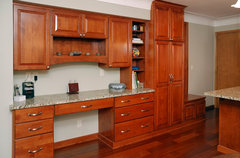
    The shelves in the picture above are what we already have in there (except more of them). My thought was to put some base cabinets and counter space in the pantry, then put the microwave on the counter in there. If I had a sliding pocket door to the pantry I think it would make the microwave just as accessible as it is now being recessed into the wall.

    I am hearing that I need more prep space between the range and sink. What about this?

    This puts a 15" counter plus the corner cabinet on the right side of the range and a 15" counter on the left. I also took out the peninsula and put a small movable work space in there, although I think this layout does leave enough room for a small permanent island.

    I also made the door to the pantry smaller (it was at 36" and I just made it 30") and now there would be room to the left of the door for more cabinet space or pantry. My thoughts on that empty corner were actually to add some coat hooks and storage bench for shoes and things. We have 5 kids. It feels like there's always shoes all over the place!

  • 8 years ago

    Also in response to moving the baseboard heat, I actually don't think it would be too expensive or difficult to move, but I don't think it is actually in the way too much. It does not go the length of the whole wall or even half the wall. It's probably about 1/4-1/3 the length of the wall and putting cabinets where it is would cramp the flow from the entry into the kitchen with the table there.

  • 8 years ago

    Having an island between the fridge and the sink will make it feel like a barrier. If you want to incorporate an island into this space, you'll need to rethink the entire workflow rather than just plopping it into the middle of an existing plan.

  • 8 years ago
    last modified: 8 years ago

    I misunderstood what you were proposing for the pantry and laundry room area. I thought you were planning to keep them 2 separate rooms but it looks like you're proposing to make them one room. That might not be a good idea because of the heat and humidity a washer and dryer generates, plus I see baseboard heat in the room. Cool and dark are the best conditions for pantry goods.

    Is the door in the laundry area an exterior door? Do you treat this as a mudroom, too? If it's an interior door, where does it lead?

    Also, I forgot to point out earlier but your plan has a serious pinch point between counter to the left of the range and the fridge. I calculate it to be less than 33". That's way too tight, especially given how often a fridge is opened during the day every day.

    I assumed 33" deep for the fridge, full size. If you went with a counter depth model, you'd gain a little bit of space but this is still a pinch point and one to be avoided, IMO.

  • 8 years ago

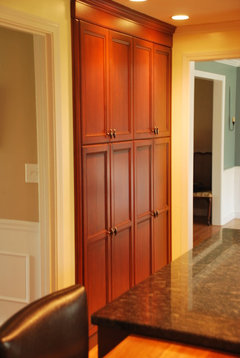
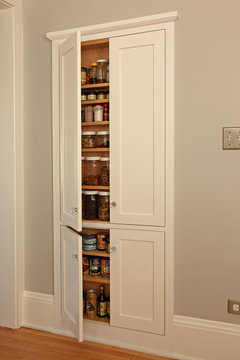
    What's on the other side of the fridge wall on your drawings? Do you think you'd be able to use the stud space (storage between studs in wall) for pantry storage in my plan? It would be similar to this:

    North Andover, Massachusetts kitchen, Haymeadow · More Info

    100 Square Foot Kitchen Remodel · More Info

    You'd gain a lot of storage in a small amount of space. That would free up pantry storage for non-perishable items and small appliances, including the MW, all items that are unaffected by heat and humidity.

  • 8 years ago

    I really like Lisa-a’s plan. You get an island, good sized aisles, and excellent traffic flow in the space...no need to maneuver around a fridge to get to a doorway. If you need a full depth fridge, recessing the fridge would be a good use of 6-7 inches in the pantry ...you would just incorporate shallow storage in those 36 inches of wall space. Sinks not centered on a window can look fine especially if the window is wide.

    I have a small remodeled kitchen that is almost finished...LOVE my new island. My previous island-less layout was so cramped and inefficient....the island is an awesome prep space.

    If you choose to put the desk area in over the baseboard heat, I would not make it desk height. Most people are tearing out their kitchen desks because they are a clutter magnet and not used as much as anticipated. Make the area regular counter height with a counter stool instead to increase usability options...desk height limits the options.

  • 8 years ago

    Thank you thank you everyone for taking the time to share your input. It has all been very helpful. Lisa_a, I think your layout really does make more sense and it is growing on me. Also, I think you are right about combining the pantry and laundry being a bad idea with the humidity and heat. I probably could cap off the baseboard heater, but the washer and dryer would still be in there as well as that outside door with a window on it that lets in light. The door in the laundry is an exterior door. It leads out to a large back deck that extends the length of the kitchen and laundry. Just inside that door is where the kids hang their back packs and leave their shoes and things but we rarely use that exterior door. They come in thru the sliding door and go thru the kitchen into the laundry room to discard their things.

    Also, I love the idea of cupboards between studs! The other side of that wall is the living room. One thing we would really love to do is make the entryway from the living room into the kitchen a lot wider and more open. That is the big load bearing wall in the house though and would require moving baseboard heaters. With Lisa_a's plan leaving that wall open though, that leaves the option of widening that doorway sometime in the future if we can fit it into the budget.

  • 8 years ago

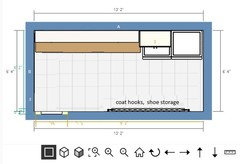
    Since you rarely use the laundry room door, would you consider eliminating it and flipping the washer and dryer to the other wall? That would mean moving the baseboard heater but if that's within the budget now or in the future, you'd gain a lot more storage.


    That also makes it easier to divide the two rooms.
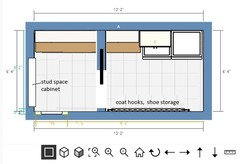
    I added stud space storage in the pantry, something you can do in the 1st option. Just make sure that you allow a wide enough spacer between base cab and left wall so that you can open drawers without hitting the stud space cabinet's door and door hardware.

    Since you plan on adding base cabs and counter in the pantry area - assuming the same style, color, etc as kitchen cabinets and counter - you could also consider eliminating the door to the pantry area and extending the stud space cabinets into the kitchen. Like this (messy merge due to the images' different sizes so don't go by how it looks):

    The pantry area will look like your kitchen, same cabinets, same counter, so it will look nice. In this case, I recommend going with standard uppers, not open shelving so that the view isn't cluttered.

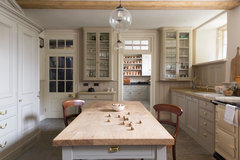
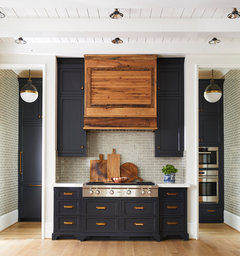
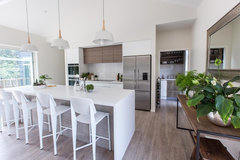
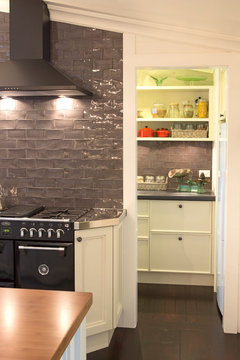
    Here are a few kitchens without doorways to a pantry/scullery type of room.

    Kitchen, Scullery, Pantry · More Info


    Kitchen Range & Scullery · More Info


    Kitchen · More Info


    Arkles Bay Kitchen · More Info

    I subtracted 3/4" from the aisle between fridge cab and wall for the stud space cabinet doors. You might lose another 3/4" from the aisle, depending on how the cabinet is constructed.

    If you want a slightly larger aisle, you could downsize the cabinet between range and fridge from 18" to 15".

  • 8 years ago

    You're welcome!

    PS There's nothing wrong with doing things in phases as time and money allow. =)