Software
Houzz Logo Print
opaone

Comments/Critique on Kitchen

8 years ago
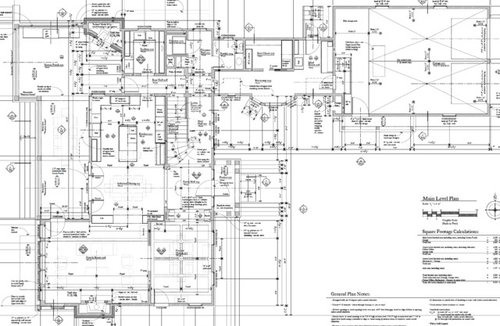
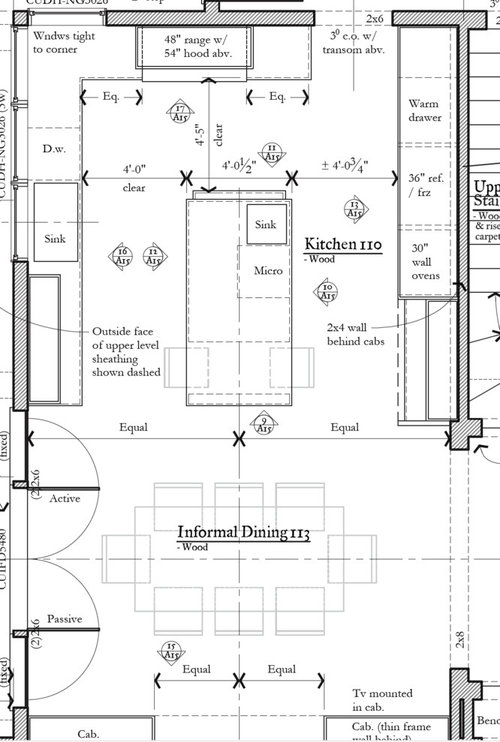
Wanted some feedback on our kitchen. Mostly anything you see that stands out as a 'you really should not / should do that' item. While form and aesthetics are quite important, function reigns. We do a lot of cooking and entertaining.


For some perspective (north is up, lake is to the west)::


Kitchen:


Comments (30)

  • 8 years ago

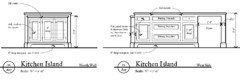
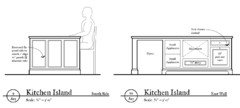
    Island:


  • 8 years ago

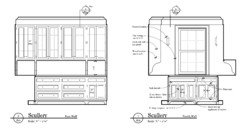
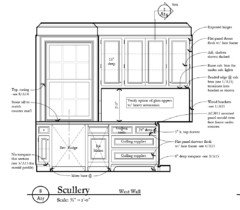
    Scullery. This functions as a typical scullery and pantry but can also be used for staging foods when serving from the kitchen counter. It will also somewhat serve as a bit of a bar for the outdoor porch.


  • PRO
    8 years ago

    I find the spice cabinet interesting. How short are you?

  • 8 years ago

    I'm 5'11" (or perhaps 5' 10" now). We've got a similar one on our current island that has worked well. This is for less frequently used spices.

  • 8 years ago

    One other comment. That's quite a hike to the formal dining room from the kitchen.

  • 8 years ago

    It appears that Houzz really descaled the images from what I'd uploaded.

  • 8 years ago

    I was able to bring it into PS and enlarge it enough to see, but yes, they really descaled it.

  • 8 years ago

    @cpartist, agree on all points, especially changing lowers to drawers. The pass through bit was a concern but one we were not able to alleviate without causing other problems. Other than the powder room the back hall area is for us for service, not for guests.

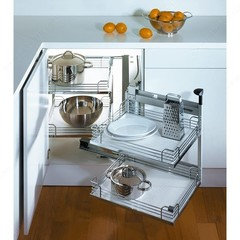
    The lazy susan is actually a magic corner. Not sure how well that will work in reality. Did you just give up using your corner space?

    Pullout next to the frig is a great idea as is moving the prep sink.

    More...


  • 8 years ago

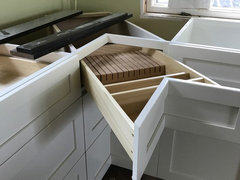
    Nope, I didn't give up on my corners. My prep sink is to the right of the corner, so I put my knives in the top corner drawer, my mitts, towels, etc in the middle drawer, and my bottom one is still empty. With all these drawers, I have empty spaces. I love it!

    What exactly is a magic pull out?

  • 8 years ago
    last modified: 8 years ago

    As you open the door it pulls the corner bit in to the space so that it is accessible. These have been popular in Europe for years.

  • 8 years ago

    I like the corner drawers. In retrospect, I wish I had done that in my newly redone kitchen. The formal DR is sure a long ways from the kitchen. You will need a cart or servants. This looks like a place where food preparation is important. I think a larger frig/freezer in the kitchen or a second in the pantry should be considered. Have fun planning.

  • 8 years ago
    last modified: 8 years ago

    A lot of debate about frig/freeze and how much space they require. We ended up going with what we have now which is the SZ Frig over 2 freezer drawers in the kitchen and a 48" dedicated frig and 48" dedicated freezer in the garage. It's a bit more of a hike to the new garage than our current one but activity is a good thing when you're getting older :-) I am still wondering if we don't want to add a column to the scullery though.

    Yes, formal dining is a bit of a hike as well. I actually do a quite good imitation of Mr. Carson if I do say so myself :-) We're planning a cart (stored in NW corner of dining) for helping to shuttle stuff when necessary, particularly dirty dishes back to the scullery.


  • 8 years ago

    That's the same magic corner I had in my condo which is why I did drawers this time. They work but eventually they wind up sticking a bit and things can fall off. Plus i prefer not having to bend over to pull it out.

  • 8 years ago

    So when you have a large party, you'll have to separate out dishes from cooking stuff so some will go in kitchen DW and others in scullery DW?

  • 8 years ago

    cpartist,

    Your kitchen is perfection! Love it :)

  • 8 years ago

    Amazing amount of beautiful design in this kitchen. Fine line between the beauty of this kitchen and functionality ie: more drawers. Love that you are using 5” tall top drawers in your scullery. I’m using taller top drawers throughout my kitchen because in my last kitchen with inset cabinetry the top drawers just seemed too shallow. Things often banged or got caught when shutting the drawers.

    Clearly you and kd have put a lot of thought into your storage needs. Are the drawers for your grilling equipment big enough to hold the extra long equipment often used for grilling?

    like CP, I’m also planning the corner drawers with dividers. Small loss of space but I think I will like this better than the super Susan in my last house.

    i also agree that moving the DW will make emptying the DW easier but again the whole storage area to the left of the sink is so darn pretty as is.

    how many people live in your house? (Determining frig space needed)

    really nice kitchen and house. Can you make the plan bigger? I would love to see the plan. Elevations?

  • 8 years ago

    Drawers, drawers, drawers. Did I say drawers enough. Also, 3-stack drawers, two large, one small IMO are the best use of drawer stacks. I've found this out the hard way. The odd 4-stack for very small items if you just think you have to have one. You can put organizers in the top drawers. The east scullery wall is just the sort of size and set up that you should put in other areas. Those are the right size drawers for really versatile efficiency.

    I started to go through each elevation and tell you which base cabinets needed modification to drawers, but there were just too many of them. Doors with roll outs sacrifice space and can jam. Did I say drawers?

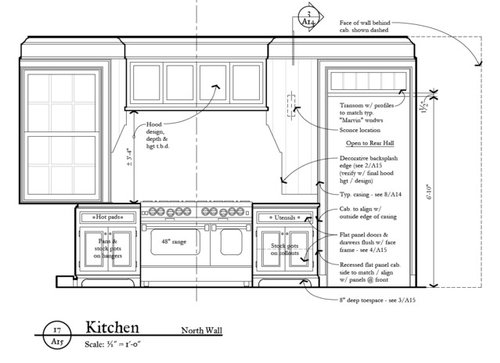
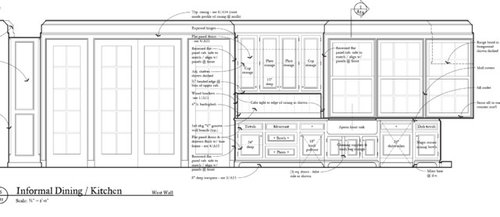
    Elevation #17. I have a lot more cooking utensils and knives than could be accommodated by one drawer. I need the cabinet as a drawer stack.

    While it is obvious that this is a very expensive kitchen, no one likes to spend money needlessly. Having made that observation, I suggest that in many cases wider cabinets are better than two smaller cabinets. Any cabinet less than 27" inches is mostly lost. Anything bigger than 42" is too big. I know there may be constraints, but try to reduce the number of boxes, doors and drawers by going wider. This will result in lower cost and great efficiency when you use them. Don't get too hung up on symmetry. It's function over form every time.

    Wall cabinets that rest on the counter top look great, but don't function well. Everyone needs countertop space more than the small amount of storage a wall cabinet resting on the counter provides. My guess is you plan to entertain a lot. If you use caterers, you need every bit of counter space you can find for platters and buffets.

    Corner cabinets need to be used. Your design is good, Cpartist likes the drawers and I love the Super Susan. Whatever you decide, don't waste the space.

    I think you need more tall platter and baking pan space, too.

    Have you considered a second dishwasher in the scullery? If this kitchen is used to it's fullest potential, you will want one.

    Overall, this is a pretty good job. I can't wait to see the finished product. There is enough room between the island and the wall cabinets. The work flow is good. The ventilation hood is large enough. There are enough sinks. The refrigerator issue has been considered and there is plenty of capacity for longer term storage in the garage. You may want an extra dishwasher.

    I don't think a single upper cabinet will ever be used. They are for show only. If you need to reduce cost once you get the estimates, this is the first area I would eliminate. I like a dropped soffit that is flush with the cabinets and crown molding above. It's a good way to deal with dust accumulating above cabinet stacks without having to order twenty or thirty needless doors and hardware. I also prefer open shelves for my pantry. Otherwise, things get lost in cabinets. Those are personal preferences. Just consider them.

    That kitchen begs for a Bluestar range, BTW. When you are deciding about appliances, be sure to consult the appliance forum. Lots of good information at the AF. I would run this past the Kitchen Forum, too. There are some specialists that can help.

    Be sure to post pictures when you are done.

  • 8 years ago

    Thanks all...

    @cpartist, thanks for the tip on your experience with the magic corner. Do you remember the mfr? Did you like it when it was new and so your biggest problem was when it began wearing out and being difficult to use?

    So when you have a large party, you'll have to separate out dishes from cooking stuff so some will go in kitchen DW and others in scullery DW?

    Yes. Thoughts?

    Scullery Sink - Is the concern that the DW would prevent opening half of the drawers on the east wall?

    Can you make the plan bigger? I would love to see the plan. Elevations?

    Houzz appears to limit images to a long edge of 990 so what's above is it.

    Elevation #17. I have a lot more cooking utensils and knives than could be accommodated by one drawer. I need the cabinet as a drawer stack.

    Most of ours are kept out on the counter. Worthwhile to revisit this though.

    Wall cabinets that rest on the counter top look great, but don't function well.

    You're referring to what is to the left of the oven stack?

    I think you need more tall platter and baking pan space, too.

    Agree. Under review. Thank you.

    A second DW in the scullery sacrifices cabinet space but given how many people have mentioned that now it may be worth it.


  • 8 years ago

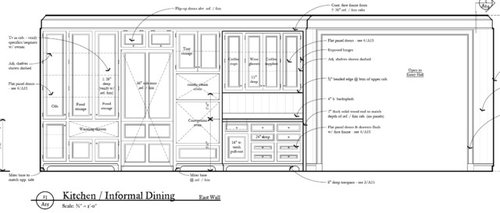
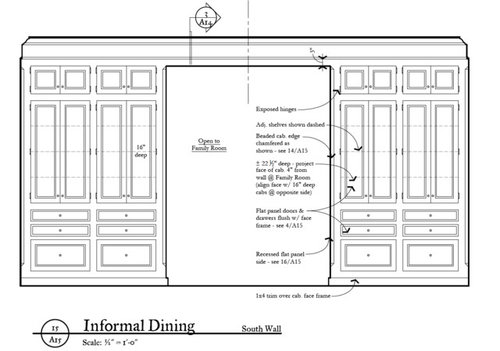
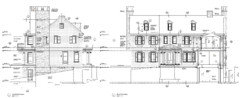
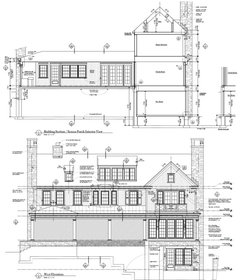
    Elevations:

  • 8 years ago

    Beautiful. Are you using cedar shingles? Love the big screen porch. Show us your view sometime. How exciting. Congratulations.

  • PRO
    8 years ago

    I would find the spice cabinet in the island hard to use (6'-4") but since it is for seldom used spices it make sense. The bottom shel would be a great place to keep the ground granite.

    I am still trying to get over the note, "2x4 wall behind cabs".

    The house has some peculiar spatial relationships, but I have a feeling it is result of meeting the needs of how the home owner lives.

  • 8 years ago

    Having made that observation, I suggest that in many cases wider cabinets are better than two smaller cabinets. Any cabinet less than 27" inches is mostly lost. Anything bigger than 42" is too big. I know there may be constraints, but try to reduce the number of boxes, doors and drawers by going wider. This will result in lower cost and great efficiency when you use them. Don't get too hung up on symmetry. It's function over form every time.

    Agreed. If you look at [my kitchen [(https://www.houzz.com/discussions/sneak-peek-preview-cpartists-kitchen-dsvw-vd~5284874)you'll see that the only thing symmetrical in the whole kitchen is the cooktop between the windows with the cabinets on either side and the glass cabinets. Otherwise there is absolutely no symmetry in my kitchen at all. Even my lower drawer stack on either side of my cooktop is not the same sized cabinets. One is something like 37 or 38" and the other is something like 41 or 42".

    @cpartist, thanks for the tip on your experience with the magic corner. Do you remember the mfr?

    Rev-a-shelf.

    Did you like it when it was new and so your biggest problem was when it began wearing out and being difficult to use?

    I liked it more as a showoff type of thing. More like, look how cool this is. I wound up storing only those appliances I used once a year. It was always more of a pain to use than not.

  • 8 years ago

    I am still trying to get over the note, "2x4 wall behind cabs".

    S/b 2x6?

    The house has some peculiar spatial relationships, but I have a feeling it is result of meeting the needs of how the home owner lives.

    Could be. It is really sort of a B&B. Only two of us live here but we have frequent dinner and overnight guests (no grandkids yet but I've been assured that it is not due to lack of knowledge or skill). 35 friends, relatives or colleagues visiting for a day at the lake is not unusual. And a dozen of those might be staying with us for a weekend. Or month.


  • 8 years ago

    I like the house. Nice looking.

    What is the depth of the elevator hall? Looks narrow in that if someone is in a wheelchair will they have enough room to come out of the elevator and make the turn?

  • PRO
    8 years ago
    last modified: 8 years ago

    No, usually the stud walls are just dimensioned, not called out in a note. That is something that caught this draftsman's eye.

    If your house is going to be used in that manner and it is on a lake, why is it so small?

    As far as grandkids, perhaps your kids should drink different water.

  • 8 years ago

    I'll leave the real comments up to those who are far (FAR!!!) more knowledgeable than me. I did want to say that the fact that the range/hood aren't centered between the window and the doorway would drive me bonkers. I'd sacrifice some counter space to the right of the range to get that centered.

  • 8 years ago

    I have a smaller U-shaped kitchen, so 2 corners to deal with. Prior to my remodel, I looked at every conceivable way to use my corners, to maximize use of space. What I learned is that utilizing every cubic inch is not nearly as important as making the best use of that space.

    In my case, my prep space is between the sink (at the bottom of the U) and the range (on one leg). I had lots of space elsewhere for large, less used items that typically get stashed in a corner - the magic corner things are great for that. But what I needed in my prep zone was more drawers! I had one drawer stack beside the range.

    I needed space for cooking utensils, pots and pans, towels and dishcloths, potholders, bags and wraps, canisters of sugar, flour, etc (I don't have a pantry). None of those things work very well in a susan or magic corner. Even corner drawers like CP's would give me only 3 or 4 drawers.

    I ended up voiding the corner, and putting drawers on each side - a stack of 3 and a stack of 4. I use these drawers every single day, and do not miss that corner space in the least! My other corner has a Super Susan that houses small appliances.

    Opaone, the best solution for your corner depends on what you need to store there. If you haven't done so already, develop a detailed storage plan, laying out what will go where in the new kitchen. Only you know what you have, how you cook, and what you use most often. The storage plan will probably help you decide what you want close to the stove, which will dictate the best storage solution for the job.

  • 8 years ago

    No, usually the stud walls are just dimensioned, not called out in a note. That is something that caught this draftsman's eye.

    Mark probably knows this but the callouts are for engineered studs which our builder uses quite a few of:

    Bamasotan | Framing: Lower Level

    If your house is going to be used in that manner and it is on a lake, why is it so small?

    :-) At one point during the design one of the architect folks looked across the table and said "so you're looking for a B&B rather than a house."

    As far as grandkids, perhaps your kids should drink different water.

    I've asked if there is anything they don't understand. I've offered instruction. Maybe drinking directly from the east river will do the trick, it certainly promotes growth of organisms. :-)

  • 8 years ago
    last modified: 8 years ago

    What is the depth of the elevator hall? Looks narrow in that if someone is in a wheelchair will they have enough room to come out of the elevator and make the turn?

    The hall width is 5'3". The cased openings going towards the entry are 4' while the cased openings to the breezeway and rear hall are 3'. The hall junction itself is 5'3" x 4'0". Somewhat tight but navigable?