

Do kitchen sub floors need to be level before cabinet install?
8 years ago
Featured Answer
Sort by:Oldest
Comments (13)
 8 years agolast modified: 8 years ago
 8 years ago
Related Professionals
Effingham Kitchen & Bathroom Designers · Saint George Kitchen & Bathroom Designers · Traverse City Kitchen Remodelers · Amarillo Custom Countertops · Sheridan Custom Countertops · Sarnia Custom Countertops · Champaign Flooring Contractors · Rolla Tile and Stone Contractors · Philadelphia Kitchen Remodelers · Platteville Kitchen Remodelers · Oklahoma City Furniture & Accessories · Tyler Furniture & Accessories · Lake Charles Custom Closet Designers · Fort Worth Custom Closet Designers · San Francisco Custom Closet Designers- 8 years ago
- 8 years ago
- 8 years ago
- 8 years ago
- 8 years ago
- 8 years ago
- 8 years ago
 8 years ago
- 8 years ago
- 8 years ago

Related Stories

TILE6 Questions to Answer Before You Install Tile Flooring
Considering these things before tackling your floors can get you a better result
Full Story
GREAT HOME PROJECTSHow to Install a New Tile Floor
Is it time to replace your tile floor? Here’s how to get it done, which pros to call and what it will cost
Full Story
KITCHEN DESIGNThe Kitchen Storage Space That Hides at Floor Level
Cabinet toe kicks can cleverly house a bank of wide drawers — or be dressed up to add a flourish to your kitchen design
Full Story
KITCHEN OF THE WEEKKitchen of the Week: Ikea-Hack Cabinets and Fun Floor Tile
A designer turns an uninspiring kitchen into an inviting and functional contemporary space
Full Story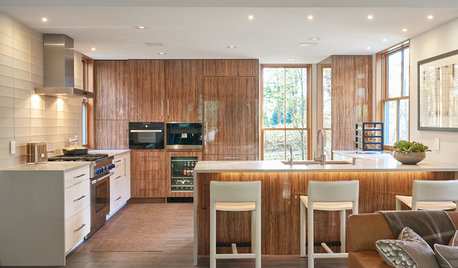
KITCHEN DESIGNShould You Go for Floor-to-Ceiling Cabinets in Your Kitchen?
Confining much of your storage to one wall offers advantages, as these stylish designs show
Full Story
KITCHEN BACKSPLASHESHow to Install a Tile Backsplash
If you've got a steady hand, a few easy-to-find supplies and patience, you can install a tile backsplash in a kitchen or bathroom
Full Story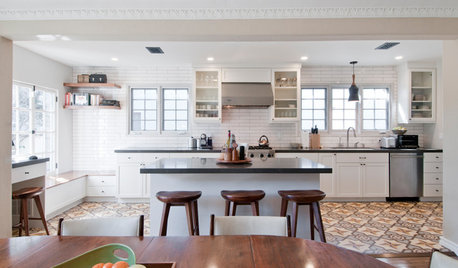
KITCHEN OF THE WEEKKitchen of the Week: Graphic Floor Tiles Accent a White Kitchen
Walls come down to open up the room and create better traffic flow
Full Story
DOORS5 Questions to Ask Before Installing a Barn Door
Find out whether that barn door you love is the right solution for your space
Full Story
FLOORSHow to Get a Tile Floor Installed
Inventive options and durability make tile a good choice for floors. Here’s what to expect
Full Story
FLOORSWhat's the Right Wood Floor Installation for You?
Straight, diagonal, chevron, parquet and more. See which floor design is best for your space
Full Story


Kristin Petro Interiors, Inc.