

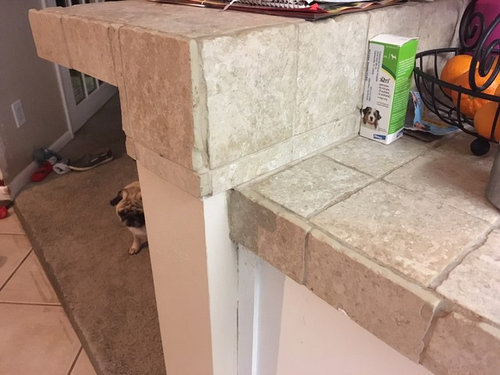
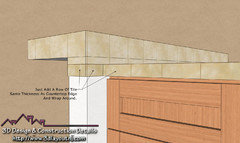
Countertop overhang question
8 years ago
Featured Answer
Sort by:Oldest
Comments (14)
 8 years ago
Related Professionals
Spring Interior Designers & Decorators · Hartford Interior Designers & Decorators · Alpena Interior Designers & Decorators · Ontario Interior Designers & Decorators · Austin Architects & Building Designers · Honolulu Architects & Building Designers · Laredo Kitchen & Bathroom Designers · Traverse City Kitchen & Bathroom Designers · Cody Kitchen & Bathroom Designers · Huntington Kitchen & Bathroom Designers · Montrose Kitchen & Bathroom Designers · Minneapolis Kitchen Remodelers · Cedar Rapids Custom Countertops · Newburyport Custom Countertops · Akron Custom Countertops PRO8 years agolast modified: 8 years ago
 PRO8 years ago
 8 years ago
- PRO8 years agolast modified: 8 years ago
- PRO8 years ago
 8 years agolast modified: 8 years ago
- PRO8 years agolast modified: 8 years ago
 PRO8 years ago
- PRO8 years ago
- 8 years agolast modified: 8 years ago
 8 years ago
- PRO8 years ago
Related Stories


REMODELING GUIDES9 Hard Questions to Ask When Shopping for Stone
Learn all about stone sizes, cracks, color issues and more so problems don't chip away at your design happiness later
Full Story
KITCHEN DESIGN9 Questions to Ask When Planning a Kitchen Pantry
Avoid blunders and get the storage space and layout you need by asking these questions before you begin
Full Story
REMODELING GUIDES13 Essential Questions to Ask Yourself Before Tackling a Renovation
No one knows you better than yourself, so to get the remodel you truly want, consider these questions first
Full Story
GREEN BUILDINGConsidering Concrete Floors? 3 Green-Minded Questions to Ask
Learn what’s in your concrete and about sustainability to make a healthy choice for your home and the earth
Full Story
Design Dilemmas: 5 Questions for Design Stars
Share Your Design Know-How on the Houzz Questions Board
Full Story
EXTERIORSCurb Appeal Feeling a Little Off? Some Questions to Consider
Color, scale, proportion, trim ... 14 things to think about if your exterior is bugging you
Full Story
REMODELING GUIDESPlanning a Kitchen Remodel? Start With These 5 Questions
Before you consider aesthetics, make sure your new kitchen will work for your cooking and entertaining style
Full Story
REMODELING GUIDESSurvive Your Home Remodel: 11 Must-Ask Questions
Plan ahead to keep minor hassles from turning into major headaches during an extensive renovation
Full Story
REMODELING GUIDESConsidering a Fixer-Upper? 15 Questions to Ask First
Learn about the hidden costs and treasures of older homes to avoid budget surprises and accidentally tossing valuable features
Full Story





H D