Software
Houzz Logo Print
eeeinator

Double Sided Kitchen Breakfast Bar Help

8 years ago
last modified: 8 years ago

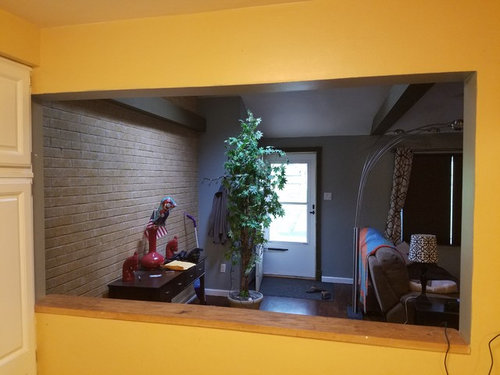
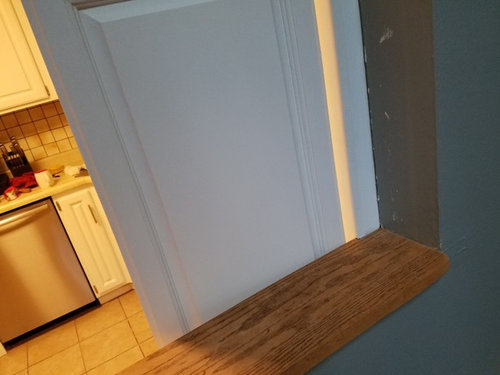
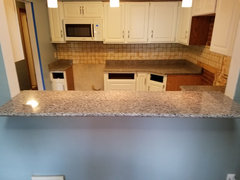
I am starting to update my kitchen (just painted the cabinets white and got new hardware). I want to get new granite countertops, but I want to utilized the empty wall and opening in my kitchen and add a breakfast bar and get additional countertop space, space is not wide enough for new cabinets. My plan is to replace the pantry door with 2 doors that will have a 4" gap between them where the granite will sit (is 4" enough of a gap or should there be more?) I'd like to have the granite overhang on both sides of the opening, if I did 12" over hang on each side the granite would be about 30" wide, the opening is about 72" long and 42" high from the ground, I would also have the granite run all the way down the kitchen wall to the corner. Do you guys think that would look good or is that too much granite? should I shorten the overhangs to 10 or 11"? Any ideas, tips or advice would be greatly appreciated. See pictures below to get a better idea of what I'm talking about. its a small kitchen about 9x9 sq ft.

Dominick's ideas · More Info


Dominick's ideas · More Info


Dominick's ideas · More Info


Dominick's ideas · More Info


Dominick's ideas · More Info


Comments (23)

  • 8 years ago

    I think pictures or a diagram would help us picture your kitchen better!

    eeeinator thanked Nancy
  • 8 years ago

    sorry pictures are up now

  • PRO
    8 years ago

    " My plan is to replace the pantry door with 2 doors that will have a 4" gap between them where the granite will sit (is 4" enough of a gap or should there be more?) "


    I do not understand.

  • 8 years ago

    You want to finagle the height of the pantry doors so they are just the right height and the top door will just swing over the granite on the ledge, is that it?


    I think it would be awkward to be opening pantry doors just above and just below a slab of granite! Do you want workspace here, or an eating area for one or both sides of that wall? You talked about extending the granite all the way to the "corner" can you show that corner (I catch maybe a glimpse of it in the second posted photo).


  • 8 years ago

    I don't think a 6" ledge is enough to support a 30 x 72" piece of granite. It's going to weigh somewhere around 200-225 lbs. Anything over 10" wide requires metal supports built into cabinets. How far is it from the corner to the doorway into the kitchen?

  • PRO
    8 years ago

    A 6" pony wall will easily support a 30" x 72" piece of 3cm stone as long as the supports perpendicular to the wall are properly detailed.

  • 8 years ago

    Thanks Joseph. I was hoping you'd see my comment. So OP wants to split his single pantry door into two doors with a gap between them and then put a piece of granite that overhangs 12" on each side of the pony wall for extra counter space in the kitchen and eating outside. What do you think?

  • PRO
    8 years ago

    I think I don't like it.

  • 8 years ago

    The kids could play see saw until one of em lost a foot as it crashed down.

  • 8 years ago

    Good plan. I think 30" might be too wide. Map it out with cardboard first. Unless you want seating on both sides. ?

  • 8 years ago

    Ive decided to instead move the fridge over 6" so I can put new cabinets on that wall and will have a raised breakfast bar on the other side, trying to figure out if I can move the sink there as well but i'm not sure how to run a new drain pipe as my floor joists underneath run perpendicular to the way the drain pipe needs to go, anyone have ideas on how I could run the drain pipe?

  • PRO
    8 years ago

    Drains and vents usually run in walls.

  • 8 years ago

    Plumbers can usually figure that out. And KD’s can usually save homeowners thousands on seat of the pants higgledy piggeldy Design mistakes. You really need a workable plan in place before you cost yourself thousands.

    eeeinator thanked User
  • 8 years ago

    You are right Sophie, i have a plan now and I think it is going to be great, hopefully in a couple months I can show the finished product.

  • 8 years ago

    A bad plan is worse than no plan at all. It costs you more than double to have to pay dr to costs to tear something out and redo it.

  • 8 years ago

    If you post your plan here, you'll get lots of help. You may not appreciate all the comments but folks on here know what they're talking about and will give good advice.

  • 8 years ago
    last modified: 8 years ago

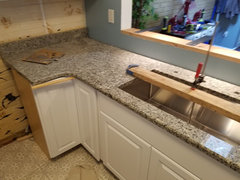
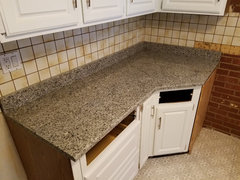
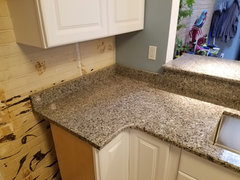
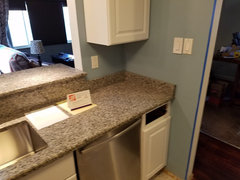
    Update! i have remodeled my kitchen (still have to do a backsplash and some small things)

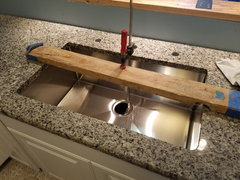
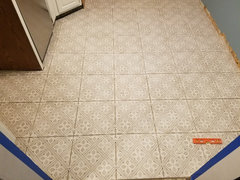
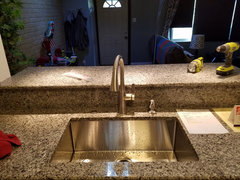
    I decided to move the sink from the corner to the pony wall, added cabinets all along the once empty wall, got a breakfast bar on the other side, added lights, new tile floor, i did everything myself except for the granite counter tops

    Dominick's ideas · More Info

    Dominick's ideas · More Info
    New tile floor! (i hate tiling btw lol)
    Dominick's ideas · More Info
    New breakfast bar and lighting!

    Dominick's ideas · More Info
    New Cabinets and sink


    Dominick's ideas · More Info

    Dominick's ideas · More Info
    Sink used to be in this corner

    Dominick's ideas · More Info
    Area where pantry was, when i removed it there was an old hidden outlet! Just added a GFCI Outlet and was ready to use it!
    Dominick's ideas · More Info
    Moved the dishwasher next to the new sink


    Dominick's ideas · More Info
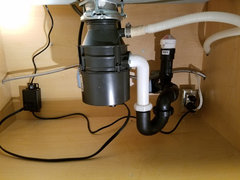
    I am proud of my plumbing work!

    Dominick's ideas · More Info
    New sink and faucet installed, i love it

  • 8 years ago

    Now that's a kitchen! I like that much better than the previous layout. Just one thing, remember the AAV (the vent thingy under the sink) can go bad with age, if your sink isn't draining or you're smelling a sewer smell you may need to change it out. Not sure if they last a couple years or a decade.....

    eeeinator thanked Nancy
  • 8 years ago

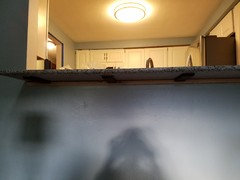
    What did you support the bar top with?

  • 8 years ago


    I got hidden brackets I ordered

  • PRO
    8 years ago

    eeeinator:


    Not bad, but don't be surprised if inspection makes you take the Studor vent higher and makes you pin that dishwasher loop to the top of the cabinet.

  • 8 years ago

    I have looped the dishwasher hose since taking that picture, and the AAV valve is at the minimum height per its directions