

Cannot make this kitchen work!
My house was built in the 70s. I want to be conservative with a kitchen temodel because I know that I won’t get the money out whenever I decide to sell.
HOWEVER, the kitchen is not functional. There is not enough counter or caninet space. 3 of 4 walls are broken up with entryways to other rooms. The other wall has a window over the sink and another window on the same wall. I will probably make the bigger window smaller in length amd width. Even at that, the kitchen is too marrow.
What would help, is if I could move the sink into the corner and move the oven to the wall that the sink is on now.
If I’m on a slab, can this be done without major construction? Otherwose, I don’t think there’s anything that can be done to make this a functional kitchem.
I was trying to have a peninsula across from the oven, then i also wanted a free floating island to have cabinetd and some chairs to sit, rather than a kitchen table. If I do that, I wom’t br able to have 36 inches between the freestanding island and thr peninsula and possibly not between the island and the outside wall. If I only have a detached island, it will ne so far away feom the oven, that it won’t serve any purpose because ly kitchen is long amd narrow, rather than wIde. Pictures won’t upload.
Comments (110)

User
Original Author8 years agoWhat is the organized thought process that designers use? What is the proper way to think through a design?
I agree that the design should suit the owners personalities and behaviors. To me, that’s the starting point, then creating a design to accommodate it as much as possible. I realize there are limitations but id I can’t work the way I need to in the kitchen, then I haven’t accomplished anything by remodeling.
It’s obviously more difficult to be objective, as the homeowner. The other factor is that I’m not the sole decision maker. I take the info I get here, pass it along and have another debate.- 8 years agolast modified: 8 years ago
Let’s see your website and portfolio Denise.
The homework tells you about how work flow happens. More homework is to think about that.
Food Storage>Water>Prep Surface>Cooking Zone>Dish Storage> Serving>Cleanup @Water>Dish Storage.
You think about the implements used in those activities. Mis en place. Think about the link between those activities. Think about the walking and movement between those activities.
Such as, mentally go through making a salad and serving. Cold storage for greens, sink to rinse carrots, knives to cut. Large bowl to place it all in. Small bowls and forks for serving. Oil and vinegar and spices to make dressing. Where are all of those ingredients stored? How many times do you use water during that process? Is the oil bottle sticky and that adds another washing of hands?
Mentally go through the steps to make lasagne. Same as above. How many times do you access dry goods storage? Cold storage? Are you back and forth out of storage, or do you gather all of your ingredients first? Do you wait until you are done with the prep before throwing things in the trash? Or do you keep things cleaned up and trashed as you go, and then need to wash your hands more? Do you compost?
There are universal truths to workflow. People will follow 95% of that well established and researched process. It’s very rare for someone to go to the fridge in individual trips for each of 12 ingredients, for instance. But even those who gather most of their ingredients in one trip on the front end do forget things and have to go back. And done people will make a different trip for each dish in a meal, as the timing dictates rather than letting ingredients sit unrefrigerated. And no one would ever want a sink in an entirely different room from the room where they make the salad.
Your 5% variation on a theme will have small tweaks to a well organized framework that works for everyone. Which is why you need to read the homework,
Related Professionals
Binghamton Interior Designers & Decorators · Burlington Interior Designers & Decorators · Los Angeles Interior Designers & Decorators · Mount Vernon Architects & Building Designers · Odessa Architects & Building Designers · Owensboro Kitchen & Bathroom Designers · Sheboygan Kitchen & Bathroom Designers · Yuba City Kitchen & Bathroom Designers · Garden City Kitchen & Bathroom Designers · Little Rock Kitchen Remodelers · Forrest City Custom Countertops · Zanesville Custom Countertops · Janesville Custom Countertops · Mission Viejo Custom Countertops · Twin Falls Custom Countertops 8 years ago
I am too busy to design a website for myself and have no desire to post my portfolio here on houzz. My work is recommendations from people who do not want their homes to be identified.
I have designed tiny NYC apartment kitchens for gourmet cooks as well as 600 square foot kitchens for people with kids and heat up frozen lasagna. I know how a kitchen works. In every design there is a compromise that breaks the rules because of budget, space, or priority. Rigid "universal truths" stump creativity. I start with a conversation with my client and a blank piece of paper.
 8 years agoWalking an extra 3 feet to grab "a cold one" out of the fridge gives me the shivers.....and two more extra feet to grab the sriracha, sometimes I just give up...
 8 years ago
I don't mind walking an extra three feet to get the cold one but I do hate having to circumvent an island every time I forget the ground coriander or need to rinse the carrots. I'm all for having a clear run at what I'm doing. An efficient working kitchen shouldn't be an obstacle course (unless you really, really need the exercise).
 8 years ago
I would put fridge etc on dining room wall and make it an L shape kitchen then add an island.
 8 years agoLate to the party... We are nearing the completion of a kitchen renovation, but my layout is exactly (well, within a few inches) the same as before. I’ve got the classic work triangle and I wanted to keep it. And my layout is essentially the same as yours! I may have a bit more cupboard space, and I have a peninsula, but otherwise, much the same. I would have loved to switch out my peninsula for an island, but space does not allow. Basically, they function the same. Here’s a pic of my old kitchen (as I said were still in a bit of a construction zone with the new). Ive always felt my kitchen functioned well (was just dated), so I would encourage you to think about adding a peninsula, with an overhang to pull up stools to for casual dining. It could work for you!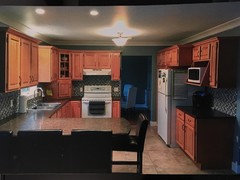
- 8 years ago
Michelle, I SO feel your pain. We also live in a late 70s house with a similar sized kitchen that I’ve complained about a lot. When the previous owners remodeled, they put in an island. I hate it. It’s not big enough to really act how you want an island to act. It’s too small for serving, there’s not room for seating, and a peninsula would have given us a longer stretch of counter top (which we’re sorely lacking). I also pretty much always have a bruise on my thigh from bumping the corner of the island on my way to the fridge.
All that to say, Sophie’s comment about traffic flow is spot on. We’re not in the market to update a relatively new kitchen, so we spent a ton of time experimenting with where to put our stuff. For example, we moved our pantry items to our corner cabinets by the stove, so I don’t have to go to the opposite end of the kitchen when I need something. Our reach-in now pantry holds our dishes so the kids can set the table while I’m cooking and we don’t crash into each other. It’s still not perfect, but little changes have made a huge difference in how the space functions.
It’s hard to digest all of the feedback you get here, but taking the time to think through the different ideas will get you closer to having the kitchen you want. Hopefully the kitchen designer will have a ton of ideas about how to use the space you have more efficiently!
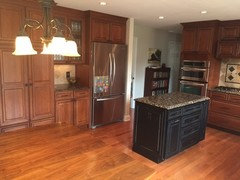
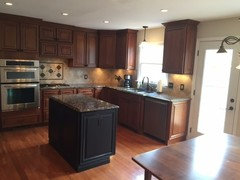
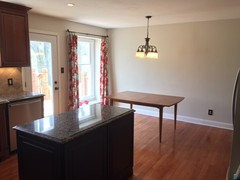
- 8 years ago
You need to think about what’s important to you, and where you are willing to compromise. Fine china and silver are important to me - like six demitasse sets and several soup tureens - so I prefer as many uppers as possible. I don’t have a microwave.
You would want special cabinets for storing baking trays, where they aren’t stacked. Someone else might need a wine fridge.
i wanted a good exhaust fan, which isn’t needed if you only heat up TV dinners. Good luck.
- 8 years ago
Sophie is spot on.
For a few months, my sister-in-law and her family lived with us. One day she remarked that in my kitchen she could make brown-bag sandwich lunches for her whole family and hardly move her feet - everything was easy to reach. I was kind of pleased that she was enjoying the ease of it. It took some thinking to get it to that level of organization, but well worth it for me.
- 8 years ago
@pdjh, when your kitchen is complete could you post a reveal? And room dimension sizes? If I ever get to renovate completely one day, I will be keeping the exact same peninsula layout as well. I attended culinary school with an emphasis on pastry so I have lots of kitchen/baking items as well. Would I love something bigger? Heck yes, but I would also love to be 20 years younger and about 5 inches taller. I can't make that happen either!
User
Original Author8 years agoWhere is a good place to store baking trays? I certainly don’t have that space now. 8 years ago
Drawers. Any base cabinets you add should be drawers, not cupboards.
- 8 years agoconsider having a wide drawer installed in the kick. That is a great spot for cookie trays and wire racks without sacrificing cabinet space.
- 8 years agolast modified: 8 years ago
Or if there is to be a double oven, a deep cabinet there as well.
I have all kinds of unusual bakeware -- speculaas molds, kugelhopfs pans, candy forms, hundreds of pastry tips, ISI whips, etc. A bit ridiculous really on my part, but at time in my life I used them all. Now not so much. These specialty items go into the basement or extra storage in the pantry. Muffin tins, standard baking sheets, 9 x 13 baking pans all get stored directly in the kitchen.
I performed a deep triage on my kitchen. Scale -- absolutely necessary for all of my savory and sweet cooking and so it sits out under my baker's table. Numerous bowls for mise en place within arm's reach in a cabinet drawer. French tart pan -- basement.
The point I want to make is that you need to also triage, particularly if you are a baker and follow a seasonal approach to the craft. No cakes for me in the summer but homemade ice cream and fruit pies, check. Bring that ice cream maker to the pantry where it is always handy.
I actually do not find this thread snarky. Many, many are and it frustrates me to no end. I get really ticked at those and only came out of long-time lurking a while back. You have received lots of great advice and not once did someone ask you if you read "New to Kitchens" FAQ first. So I will suggest that. I guarantee with a little more homework and being open-minded you will have a GREAT kitchen!
User
Original Author8 years agoI remodeled my bathrooms a few years ago-much easier! Part of the problem in this house, is that I don’t have a basement and only have one garage. Storage space is at a premium.
My grandmother lived in an apartment and she had a HUGE walk-in pantry. If I had a pantry like that, a lot of my storage problems would be solved. My pantry has different size shelves, then we also have to put some items on the floor. Right now, it’s filled with food, so storing small appliances in there is not possible. Even after a good purging, the way it is now, there’s not really sufficient space for seasonal storage.- 8 years ago
@partim I had the same experience with a couple of my sisses in law. They didn't live with us, but they did take a detailed tour of my kitchen, opening every drawer and asking a ton of questions! Not in a nosy way lol, they are both planning kitchen renos soon :)
- 8 years ago
Michelle, it's really important that you stop comparing your kitchen to all the other kitchens you know and love. This kitchen can work and you've gotten so many great suggestions, but it seems that your only response has been "well but..." or "if only it was like so and so's kitchen" It isn't those things. It's not going to be those things. Let it be the kitchen it is, only improved.
Out of the suggestions here are there any that you and your s/o feel could be doable for your family at this time? Have the two of you talked finances as far as what you can afford to add? Maybe one of you isn't as convinced of the need to change as the other?
 PRO8 years ago
Cannot make this kitchen work
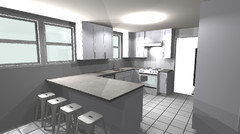
I Think this is workable with the dimensions given, details will need to be worked out but here's an Idea
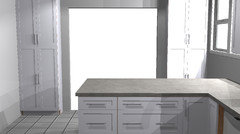
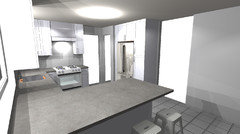
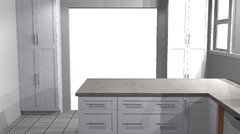
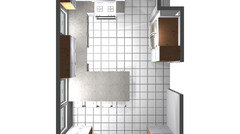
User
Original Author8 years agoI was told that if I get a water filtration system under the sink, then I won’t have room for a recycle/trash can. If that’s the case, all the cabinet space in the peninsula will be used up by trash cans-1 recycle and 1 trash.- 8 years ago
Get a fridge with filtered water dispenser. Problem solved.
Again, priorities. An under sink filtration system isn't a necessity.
- 8 years agolast modified: 8 years ago
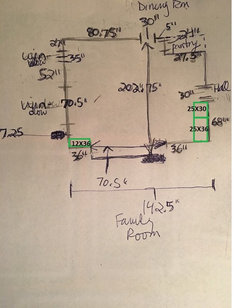
Why not just add more storage? Your drawing shows quite a bit of space on the walls near the family room entrance. Can you just add more cabinets, uppers and lowers to the 68" long wall? That could be your dedicated baking area with all your baking storage and a good long counter. Then another floor to ceiling narrower storage cabinet on the other wall. That area isn't shown in your photo so not sure if there is anything there now. That would be much less expensive than changing what you already have. Is your budget for a full gut and re-do, or something smaller?
- 8 years agolast modified: 8 years ago
Why do you think you need a water filtration system? What has your water test shown?
You can fit a recycle and trash in one single 18“ cabinet. With a usable drawer above.
You don’t know what you don’t know here. And you’re not trying to change that. You have obviously not done any of the homework assignments. That is not acceptable. You get an F.
If you want changes, you actually have to educate yourself and work towards making that happen. Being eternally dissatisfied and doing nothing but whine about it gets old fast. At least it does to those you’re whining to as a hobby.
Do, or Do Not. There is No Try.
- 8 years agoMichelle, re: baking sheets-I store mine standing on their ends in the cabinet to the right of my stove. Casserole dishes, pie plates, etc., go in the corner cupboard to the left of the stove. About the water filtration, I'm not sure how large those units are, but could you make a small garbage can and recycle bin work under the sink? You can still buy those little ones that attach to the inside of the door. I know a lot of new kitchen designs have a whole cupboard area designated to garbage sorting. But, because my kitchen isn't huge, I'd rather have the extra storage space for dishes and so on. I just keep a small garbage can under the sink and empty it every day. I wasn't keen on the thought of having a giant container of garbage in my kitchen anyway.
 8 years agoSophie is correct about the recycle/garbage (and about a lot else!).
Here is my 19.5” drawer which houses 2 roomy bins.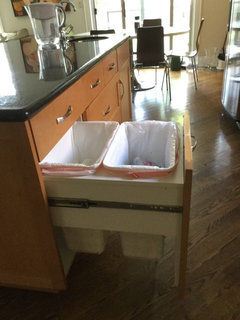
- 8 years agoAurora tee, I will post some pics of our completed kitchen.... Hopefully we'll be done in another couple weeks.
- 8 years agolast modified: 8 years ago
Michelle, at least be gracious, and say Thank You. Or your gramma is gonna jerk a knot in you and put you over her knee, even if you are half grown.
User
Original Author8 years agoI did not come to this forum for non constructive criticism. I was told that I could only fit one can in a peninsula. I can only go by what I was told. I didn’t invent that. I’m not whining as a hobby and I don’t care who you are, I won’t be talked to like that. I can run circles around you intellectually if I chose but this is a casual forum designed to HELP people not flaunt your superiority!
I don’t have time to take a course in design principles or go around measuring triangles on my floors. Frankly, I don’t care about design principles. That’s why I’m working with designers. When you go to the doctor and he prescribes medication, do you thoroughly research the mechanism by which it works and the physiological processes it affects-no!
As a designer who works FOR the public, you have no idea how to empathize or see things from their perspective. I don’t care how well your designs conform to the rules, your bedside manner is horrible. If I wanted to spend $1M on my kitchen, I wouldn’t work with an unsympathetic, inflexible, narrow minded high and designer to the rich and famous! We’re not curing cancer here. Get a grip!User
Original Author8 years agoAgain, I did not say that I couldn’t dit two cans. It’s what I was told. If it’s incorrect than that isn’t my fault. I was given misinformation.User
Original Author8 years agoAs for a water filtration system, I drink a LOT of water. Our water was tested and we would benefit from filtering. The refrigerator does have filtered water dispensing but it does not seem to function properly. However, since it is not that old, I hadn’t planned on replacing it. I don’t think healthy drinking water is a luxury.- 8 years agolast modified: 8 years ago
Who told you that you can only fit one can in a peninsula? That doesn't make a lot of sense to me, since the peninsula we've been talking about is a pretty good size, and garbage/recycling cans aren't all that big. Mine is only 12" wide. I don't think you should listen to that person any more.
- 8 years agolast modified: 8 years ago
Healthy drinking water isn't a luxury, but apparently the definition is open to interpretation...
Buy a Brita jug.
- 8 years agolast modified: 8 years ago
You have had scads of people attempting to help you on this thread. Lots of people offered sketches, anecdotal information, resources, and general commiseration that life is not full of ways to wave a magic wand and get what you want, just because you want it. Someone that cannot even say “thank you” to the work that went into creating that rendering for you is an self absorbed spoiled brat.
You were even offered free design work on two simple conditions.
One, that you remedy your ignorance. Which you need to do anyway, rather than revel in it, and whine about it at the same time. You haven't even made a token effort at learning anyrhing about how to have a functional kitchen.
Two, that you donate to Habitat For Humanity to help those not as fortunate as yourself. You have yet to even see how fortunate that you are to have what you have. Yet you feel entitled to far more grander and expensive things than you can evidently afford at present. Those who are working hard to build their own homes and better themselves to afford to buy that home are people who deserve help. It’s why I volunteer my time with them. It’s why I thought you might be able to be reached.
That sense of entitlement needs a major course correction. I suggest volunteer work with inner city children who need adults in their life, or adults who cannot read, or anyone trying hard to make things better for themselves. Because you are not even pretending to try.
- 8 years agolast modified: 8 years ago
I wanted to make a suggestion of using one of those nice portable islands that come equipped with chopping block and cabinets, there are some really nice ones which seat benches and all, and it can be moved out of the way when needed and put in place after dinner clean up. A small china cabinet with drawers and a shelf might fit in the space between the window and the cabinets on the wall where the clock is. The fridge seems to be too large and is sticking out but a more appropriate size one would make space. I wouldn't move the sink from the window. I'm making this suggestion for a temporary option since this isn't your forever home and your dream kitchen your trying to design, but it will be something that might better work for daily use now and it's something you can easily walk away from and then become somebody else's design dilemma.
 8 years agolast modified: 8 years ago
" I can run circles around you intellectually if I chose but this is a casual forum designed to HELP people not flaunt your superiority!"
wow. pretty sure you just flaunted your superiority. did you really say "I can run circles around you intellectually" ? Michelle, you've deduced your superior intellect based on what? The comments written here? Sophie is right. Not once have you said thank-you to anyone of the people who took all the time to draw up sketches, outlines, the computer renderings or all the wonderful layout advice.
Go back and reread all of your comments. nary a "thanks" or expressed gratitude. In fact, all I see from you are excuses why you can't do this or that, and the endless questions you ask that never seem to receive satisfactory answers. Have you actually gone back over all these comments and utilized any of it? tons of great ideas and suggestions, but on and on you keep going. It's great that you have this superior intellect, but your manners suck.
You never even acknowledged A. Perez's renderings. Imagine all the time he took to do that for you. But hey, lets go on and on about how important filtered water is and the room that's needed for it, yada yada,,,,heavens, get a Brita or a bottled water dispenser.
- 8 years agolast modified: 8 years ago
"When you go to the doctor and he prescribes medication, do you
thoroughly research the mechanism by which it works and the
physiological processes it affects-no!"As a matter of fact, that's exactly what I do! I always read the package inserts and look up the medication on the web. In a similar vein, I'm going to need a hip replacement in the not too distant future, and I've read everything I can get my hands on about the process, risks and best route to recovery. That doesn't mean I'm going to operate on my own hip, but it does mean I can ask intelligent questions of my GP, surgeon, and physios and be better prepared, mentally and physically, for the process.
Now I know that I'd much prefer to have a normal hip untouched by osteoarthritis, but that's not what I have, so if I want to continue to function more or less normally, I'm going to have that hip replacement. Not my ideal, but my best option in the circumstances.
OP - your kitchen is a bit like that. No, it's not five feet wider with massive amounts of storage space, and it won't ever be. But the professionals are all telling you that your kitchen can be made more functional, and the amateurs (think of us as fellow patients who've been through the same surgery) are supporting that view. And the consensus is pretty much that the peninsula is likely the best option to achieve that end.
I'm not sure why you're so resistant to the idea that the kitchen can be substantially improved, or why you are hostile to the idea of a peninsula. You admit you know nothing about kitchen design and don't want to learn, which is fair enough, but that being the case, how can you possibly argue that the ideas being posted here won't work? Listen to the pros, who think otherwise.
 8 years agolast modified: 8 years ago
Baking sheets above the fridge for an avid/frequent baker is a horrible idea...seriously.
I bake frequently (not as much as I used to) and having to get a stool to get above my fridge everytime I need a baking sheet would drive me batshit.
I have a pull out in a narrow cabinet to the right of my stove. It actually holds about 12 cookie sheets, the rest are in drawers.
- 8 years ago
Michelle, Can you list everything you have in you kitchen? My kitchen isn't much bigger at the moment (and I have no uppers, mostly open lower storage, no cabinets under the peninsula, a huge RO system, under sink trash, AND easy access to baking sheets without issue). So I'm trying to figure out what the difference is.
- 8 years agolast modified: 8 years ago
Just a suggestion about the baking sheets, I keep mine stored under the oven in the pull out broiler, I don't use it often, but when I do I just remove them then and use the space for added storage the rest of the time. If your in desperate need of space you could always use the dishwasher and just hand wash, sorry I just know the current kitchen just really isn't working out for you so I thought I would throw some extra ideas your way lol my mother in law keeps all kinds of pans in her oven then just puts them all back in when she's done with the oven, she mostly just uses the stovetop.
 8 years agomy kitchen is about half the size of yours. The first thing we did was put in a pot rack over the sink and hooks on the cabinets for towels. we removed everything to the garage that we don't use monthly. We are planning on a movable Island on Wheels with leaves on either end that fold up word for more surface area. this is in addition to the type of pull out counter space near our baking implements, you essentially give up a few inches in order to pull out another several square feet of counter, with legs that fold down for support.
if you are dead set on keeping everything that's in your kitchen, it might be worth your time to have an organizational advisor come in and help you reorganize your stuff. you have a lot of unused vertical space. maximizing organization is a lot cheaper than remodeling. and it will make the remodeling that much cheaper with all the extra space you have gained.
my husband and I were able to get a lot more mileage out of our kitchen once we did this. I'm not sure about your kitchen, but our cabinets are very shallow which I never would have noticed. Our new cabinets will be quite a few inches deeper.
in terms of changing the dimensions of your window, I say put in open shelving in front of it, mounting each to either side of the window. You could put plenty of dishes there and use it like a cabinet without actually closing off the window. It would be particularly beautiful depending on which dishes you choose and of course glass shelves are impractical but beautiful. Maybe stainless steel shelves to match your frigerator would be nice?
we have always put our baking sheets in the broiler since we don't use the broiler often. Again, it's all about organization, giving up some things so that you can have other things. 8 years ago
I'm impressed with the amount of good suggestions on this post. There are so many dilemmas that hardly get any notice or advice. Looking forward to seeing your progress.
- 8 years ago
Yes, so many good suggestions and time invested, but few thank you's granted.
 8 years ago
Long but very interesting and entertaining thread. I always learn something from threads like this one and appreciate the free advise! For those who cook/bake a lot, the kitchen functionality is critical and not just aesthetic. OP, you have received some great ideas and visuals. Step back. Re-read the thread. I think we are all hoping that your meeting with the KD in your area was successful and you have a realistic vision after working with him/her. We look forward to seeing your plans/pics. That is all. Thank you-
- 8 years agolast modified: 8 years ago
Additionally, I only have one cabinet now that’s deep enough for dishes and glasses and that’s not adequate.
Just seeing this thread. We ripped out a U shaped kitchen that looked just fine in photos but the cabinets were all super shallow. Bizarrely so. The cabinets were circa 1992. Did not realize it when we bought the place -- unpacking our kitchen we realized we could barely put a modern-sized dinner plate inside, much less a casserole dish (they didn't fit at all). The kitchen was untenable. And yes we'd decluttered thoroughly (we weren't heavy cooks and don't even bake). The cabinets just did not work.
I've got a hunch your cabs are similar... maybe someone went cheap. Maybe someone figured shallow cabs would make the space look more roomy.
Meanwhile I grew up in a 70s kitchen with exact layout you have, except it had a peninsula with those annoying cabinets hung from the ceiling above it. Also had a shallow reach-in pantry where the eat-in kitchen table was, for canned goods. My mom cooked three meals a day for 5 people for 20 years in that kitchen.
BUT the cabinets were NOT shallow!!!!









jck910