Software
Houzz Logo Print
lauraann_mann

Cabinet re-do quick check

8 years ago
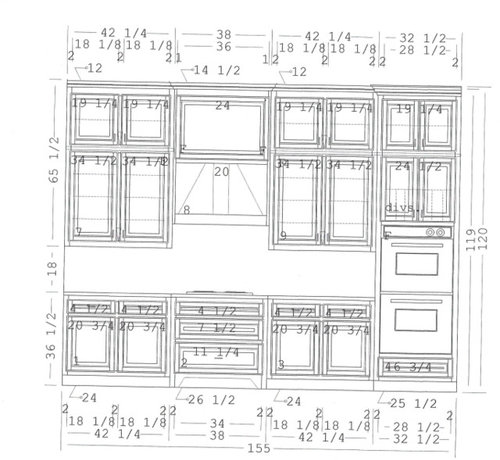
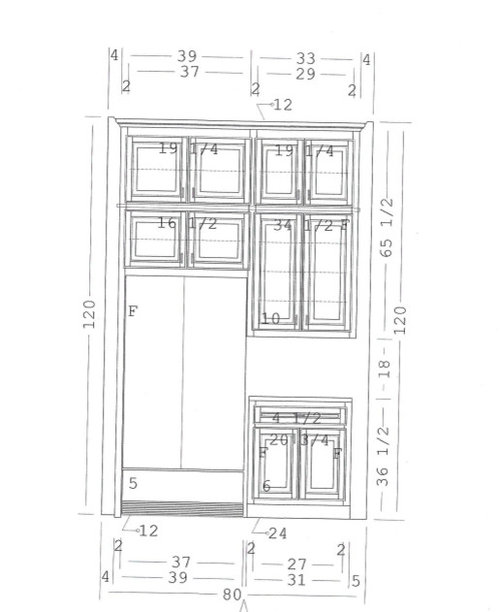
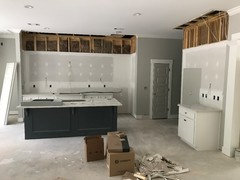
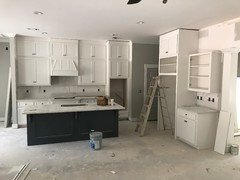
We are having our drop beam ripped out and cabinets added for a stacked cabinet look. I would love another set of eyes (or a couple hundred) on the drawings before they begin. We have 10 ft ceilings. The trim at the top of the cabinets will be our crown moulding to tie in to the rest of the room.

The only change to these drawings is above the range will be two doors, not a single panel.


Comments (45)

  • PRO
    8 years ago
    last modified: 8 years ago

    Include space for a rail for the library ladder to ride across so you can reach up to ten feet.

    Which NBA team did you play for?

  • 8 years ago

    looks good to me. And even though you can't reach the top cabinets without a ladder of sorts, they are great for rarely used items, and look great.

  • PRO
    8 years ago

    Get out your checkbook...!

    Glad to see you have found a solution you like.

    Good luck on your project.

  • 8 years ago

    I would dislike the visual elongation 10 feet up. But if you consider that and the easy (or lack thereof) of access, and any & all other factors and don't see major issues, go with it.

  • PRO
    8 years ago

    That's why 10' ceilings are never a good idea unless one lives in an English stately home! When one does, the cabinets are left open at the top, there being plenty of help working in the house, to keep them dusted.

  • 8 years ago

    A soffit would be ten thousands cheaper, and look better too.

  • 8 years ago
    last modified: 8 years ago

    Virgil Carter, this change is costing us $2,500 total. Definitely worth getting rid of the drop beam we hate. Sophie, we have loved with the soffit for 2 months and hate it.

    We definitely know we will need a step ladder to reach the top cabinets, but plan to use it for our rarely used china.

    The only place the drawings look odd to me is over the fridge. All other places the top cabinets are smaller than those below it and it doesn't follow that over the fridge.

  • 8 years ago

    $2500? You’re dealing with a hack.

  • PRO
    8 years ago

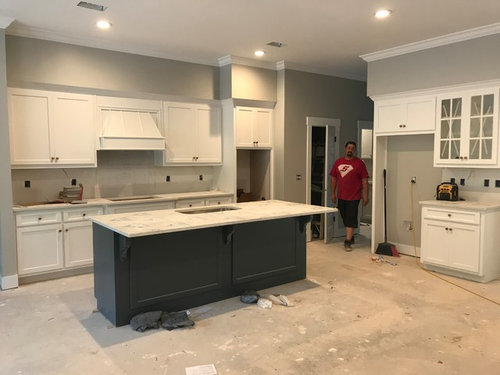
    Is the image of an actual kitchen your kitchen?


  • 8 years ago

    Sophie, I would love for you to explain.

  • 8 years ago

    Mark, that is my kitchen.

  • 8 years ago
    $2,500.00 or $25,000.00? There must be a zero missing. Thus the hack comment.
  • PRO
    8 years ago

    So your kitchen is basically going to be remodeled during the initial construction (not an uncommon thing). That price does sound like a good deal if it includes everything required. I sounds like it would cover the labor.

  • 8 years ago

    If you’re only getting charged $2500 for this project, he is at least, missing a 0. Just the short cabinets above, by themselves, with no labor for anything, should cost 9-11K from a reputable quality supplier.

    And that is if nothing else is happening but removal of the soffits, rerouting of the electrical and HVAC inside, re drywalling of the ceiling, and installation of new (hopefully color matched, but not likely unless the rest are deviated) cabinets, and redoing the room crown.

    $2500 is a giant Red Flag. Have you actually checked his contractor’s license? Insurance certificates actually called into the insurance company?

  • 8 years ago

    Mark, yes. They are taking down the uppers, removing the sheetrock, fixing the sheetrock, adding the cabinets back and finishing. This will happen in the next month while our grading, landscaping, sprinkler, and driveway happen.

    Sophie and thinkdesign, We live in a lovely city in Georgia where the cost of living and cost of construction is different than where you live. This is not a hack. There is no 0 missing. We trust the craftsmanship of our cabinet maker 110%!

  • 8 years ago
    last modified: 8 years ago

    I live in rural MS, one of the cheapest and fattest places in the nation. Bubba won’t start his truck for less than 1K. It’s not 1959 anymore. There is no where on the planet that that costs only $2500 and you get quality.

  • PRO
    8 years ago

    If it is quality work, see if he will work in Michigan.

  • 8 years ago
    Middle of Indiana here so not big city prices. $2500 might cover drywall demo and replacement patch and painting. No electrical and definitely no cabinets. Not even IKEA.
  • PRO
    8 years ago

    My thought would be he is just going to build frames and doors, no boxes, and only 1 finished end panel to build.

    Please remember to come back and post some after photos.


  • 8 years ago

    Najeebah, thanks for your response. I do not like the look of the drop beam that is currently there. It overhangs the cabinets by 1.5 inches and does seem to loom over me when I standing the kitchen. This is why we are having them rip it out. Adding additional cabinets for extra storage. We could keep this china in the guest bedroom closet, but will free up that space for something else. I use my china roughly quarterly.

    Another set of eyes on the drawings to see if they looked proportional is what I was after with this post.

  • 8 years ago

    My ceilings are 10' and I did like you and put in 18" uppers above the upper cabinets. I switched all those uppers to glass along one wall and the glass alone was $400 and this was from a Mennonite cabinet maker. I can't believe 6 new cabinets only cost $400 each.

    Additionally is there a reason you went with lower cabinets instead of drawers?

  • 8 years ago

    cpatrist, I have seen your kitchen and think it is beautiful. Ours will be 19" uppers, but very similar size wise. No reason, we have banks of drawers under cook-top and in the island. Those are already built and installed and we don't plan to change.

  • 8 years ago

    As long as you’re having all this work done, why don’t you consider adding a second panel to your refrigerator alcove. (On the right, next to your cabinets). Hmm, after looking at that alcove I wonder if it’s deep enough for a counter depth fridge? Check the specs and the installation guidelines for your chosen refrigerator to verify your cabinet depth will cover the sides of the refrigerator box. Now is the time to make this kind of tweak. Your installation guidelines will tell you how much space you need to leave behind the refrigerator. You can’t just plan on the depth of the box - you always need to add more for ventilation and water line. As to your upper 19” cabinets, I would add glass fronts to the ones flanking your stovetop. Probably more information than you want but these are the things that caught my eye on first review. When it’s finished, you will have a lovely kitchen.

  • 8 years ago

    Laura Ann, I think it looks good, and I think you will be much happier in the long run.

    For all the rest who maybe aren't familiar with the backstory, the builder could be offering a discounted price because they didn't do what she asked, and built the soffit as pictured.

    Also, for those saying it's too high... please. I'm a respectable 5'6", and I can't reach the top shelf of my upper cabinets, and they are only 8'. Probably every person in the world, with the exception of NBA players, needs a step stool or ladder to access even standard cabinets, so what's the big deal about going a little higher? (I've met a couple of NBA players, and both of their wives were only about 5' tall. What are they doing?)

  • 8 years ago
    I think it looks lovely! You lived with it long enough to know you didn’t like what you had and now is better for a change than later. It will be amazing
  • 8 years ago

    Looks Good. Good for you for trying to live with it, then getting pricing to correct it instead of just deciding it is too expensive!

    I would be tempted to explore options for the hood. My preference would probably be to make it look like one piece(not with the cabinet above)..but that would probably mean another $1,500 or so to order a new hood cabinet. Can you raise the hood up a few inches so the cabinet above is in line with the other cabinets? Again, this is just my preference, and I'm a little weird. I know even with lowering my kitchen ceilings down to 9 ft, I still face having space above my cabinets if I don't do a second row. I have 8 foot ceilings throughout our main floor of our house now (finished basement ceilings are just shy of 7 ft), and don't ever want to have them that low again!

    Also, to the Right, you have glass cabinets...will you like having solid door cabinets above that? I don't know if I have a preference, but just wanted to point it out while you can still change it!

    Laura Ann thanked B Carey
  • 8 years ago

    what's the big deal about going a little higher?

    Ask those NBA players' wives if a 2' taller husband would be a big deal.
    Well I guess you never know what they'd answer, they are NBA players...

  • 8 years ago

    I do not like the look of the drop beam that is currently there.

    Have you looked into the possibility of removing it and not putting in higher cabinets? It would require dusting, but would not give you the loomming impression.

    What surrounds the kitchen by the way? Everything is connected, you don't have a sunken lounge opposite the planned 10' cabinets do you?

  • PRO
    8 years ago

    There should be another panel on the side of the REF near the counter. It will look not finished if you have the side of REF exposed on that side. Maybe get a cabinet skin and glue it to the side of REF at this point or cut down Ref panel and install between the counter and upper cabinet.

    Laura Ann thanked GN Builders L.L.C
  • 8 years ago

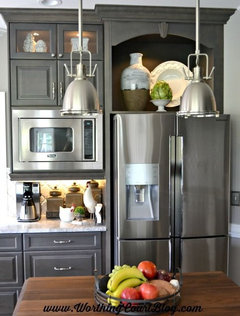
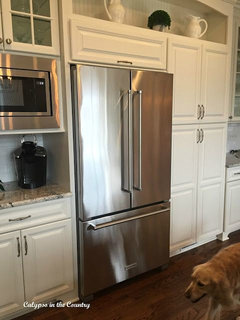
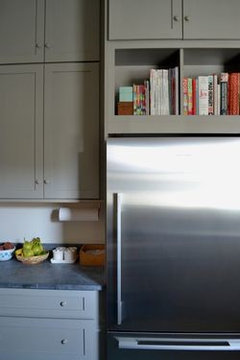
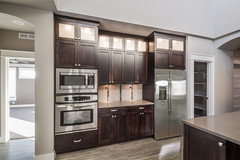
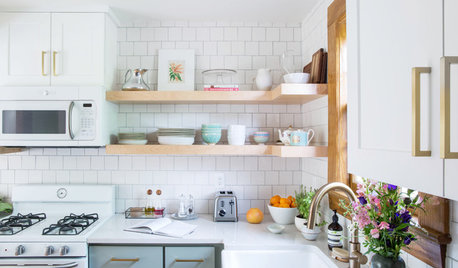
    Here are some options for the space above the fridge:


  • 8 years ago

    Laura...have you asked for advice on the kitchen forum?

    you should. Lots more receptive to cabinets to the ceiling and more likely to get advice over there.

    happy for you that your builder is trying to correct his mistake but make sure it’s done right...good luck!

  • 8 years ago

    Ya know... seeing that you currently have 10ft ceilings, and that's not a problem for you... it probably won't make a great deal of diferrence. In terms of the height that is.
    Cabinets or soffit, the space is filled, it's not like comparing it to a lower ceiling or nothing in the space.
    Cabinet doors do call more attention upward than a plain soffit, but not excessively.
    So if you think the cost/space gain is worthwhile, hmm... not something I'd do, but that's preferrence. Go for it.

  • 8 years ago

    ILoveRed, I thought I posted this on both the "building a home" and "kitchen" forums.

    Sammy, thanks for those pics. They also helped me see that we do need a panel on the cabinet side of the ref like GN Builders L.L.C mentioned.

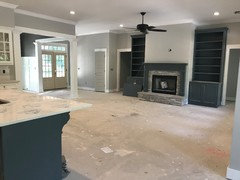
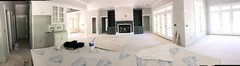
    Najeebah, I'll post a picture of the other side of the room next.

    B Carey, I too think the hood should be moved up a bit. Had I known what I know now, I would have chosen a different hood, likely one that stood alone... but, we will definitely move it up so that it is in line with the other cabinets. We really love our 10 ft ceilings and do not like open space above the cabinets, so stacked cabinets are our preferred option. Yes, they will be glass on the other side and I am strongly considering spending the money to have the top cabinets on either side of hood be glass.

    Honu3421, that was definitely not more information than I wanted... it was exactly what I wanted - a thoughtful, constructive criticism! Thank you.

    Thanks, Hillside House and Alison


  • 8 years ago

  • 8 years ago

    Yeah, you've got the 10ft ceiling continued and enough other vertical elements, I think you can do it.

  • 8 years ago

    I like the blue you've chosen by the way

  • 8 years ago

    And so it begins!

  • 8 years ago

    You've taken the leap, good to see it! Keep us posted

  • PRO
    8 years ago

    I do understand about those soffits. They're dreadful when they are not on the same plane as the cabinets. I could not wait to rip mine out!!! I'm glad it's just a cheap fix for you - for most people this would be VERY costly.

  • 8 years ago

    It appears they were "decorative only" - so at least no major systems rerouting.

    I will also say that it looks like your builder is doing a nice sanitary job on the repair / fix. So far, so good!

  • PRO
    8 years ago

    Years ago I worked for a cabinet company that made European style cabinets. On one particular project we supplied cabinets to a remodeling company that was proposing to remove the existing two foot high soffit in the kitchen (with a ceiling eight of ten feet) of an older two story home, and replace it with cabinets. When the cabinets showed up on the job site, they removed the soffit . . . and low and behold, guess where all the plumbing was for the second floor. Yup, in the soffit. Now if they ever want to work on the second floor plumbing all they have to do is open the doors of the cabinets.

    Glad this did not happen here.

  • 8 years ago

    How thoughtful of you to wait until the soffit is off to narrate that...

  • 8 years ago

    It's a new build. She already knew there was nothing up there.

  • 8 years ago

    Not finished yet, but progress. We love it 110x more than the soffit.