

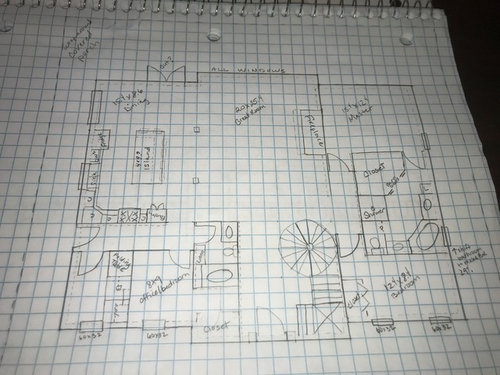
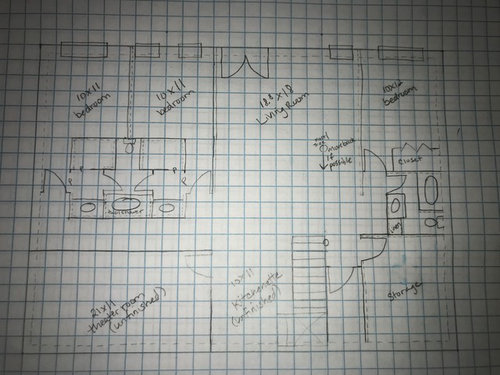
log home construction - kitchen layout
8 years ago
Featured Answer
Sort by:Oldest
Comments (8)
- 8 years ago
Related Professionals
Pine Bluff Architects & Building Designers · Gary Architects & Building Designers · Sarasota Design-Build Firms · Lake Havasu City Design-Build Firms · Worthington Interior Designers & Decorators · Boise Interior Designers & Decorators · Port Saint Lucie Architects & Building Designers · Kearney Architects & Building Designers · West Plains Kitchen & Bathroom Designers · West Palm Beach Kitchen & Bathroom Designers · Raleigh Kitchen & Bathroom Designers · Longview Kitchen & Bathroom Designers · Ottawa Kitchen & Bathroom Designers · Tulsa Kitchen Remodelers · Waterbury Custom Countertops- 8 years ago
- 8 years ago


Related Stories

KITCHEN DESIGNKitchen Layouts: Ideas for U-Shaped Kitchens
U-shaped kitchens are great for cooks and guests. Is this one for you?
Full Story
KITCHEN OF THE WEEKKitchen of the Week: New Kitchen Fits an Old Home
A designer does some clever room rearranging rather than adding on to this historic Detroit home
Full Story
KITCHEN OF THE WEEKKitchen of the Week: Beachy Good Looks and a Layout for Fun
A New Hampshire summer home’s kitchen gets an update with a hardworking island, better flow and coastal colors
Full Story
KITCHEN DESIGNKitchen of the Week: New Traditional Style in a 1900s Home
A more open layout gives a Seattle kitchen much-needed breathing room, while classic materials maintain its character
Full Story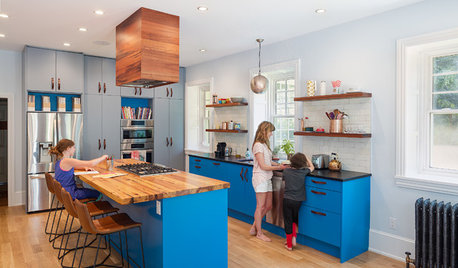
KITCHEN CABINETSBright Blue Kitchen Cabinets Make a Modern Statement in a Historic Home
Warm reclaimed wood provides balance to the bold hue, while an open and airy layout clears the way for light and views to the backyard
Full Story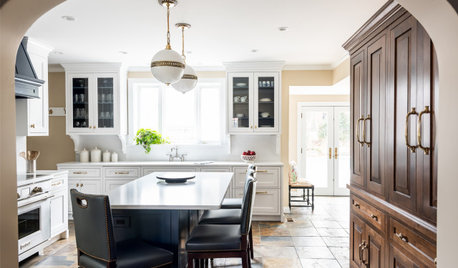
KITCHEN MAKEOVERSKitchen of the Week: A Timeless Look for a Tudor-Style Home
A new layout, easy-to-clean surfaces and smart storage serve a busy family well in a century-old Missouri home
Full Story
KITCHEN MAKEOVERSKitchen of the Week: Old Farmhouse Inspiration and a New Layout
A custom island, a herringbone barn door and wicker pendants lend personality to this North Carolina kitchen
Full Story
MODERN ARCHITECTUREThe Case for the Midcentury Modern Kitchen Layout
Before blowing out walls and moving cabinets, consider enhancing the original footprint for style and savings
Full Story
KITCHEN DESIGNKitchen of the Week: A Bi-Coastal Construction
Houzz user Karen Heffernan reveals her dream black-and-white kitchen
Full Story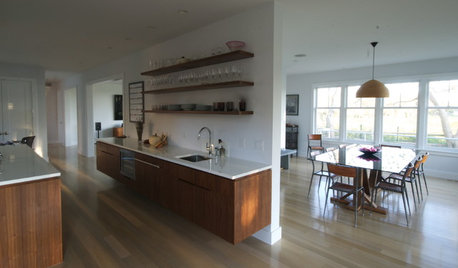
KITCHEN DESIGNThe 4 Things Home Buyers Really Want in Kitchen Cabinetry
For the biggest return on your kitchen investment, you've got to know these key ingredients for cabinetry with wide appeal
Full Story



Flo Mangan