Software
Houzz Logo Print
yvonnebelinda

Small Frameless Shower Dilemma! Need help!

8 years ago
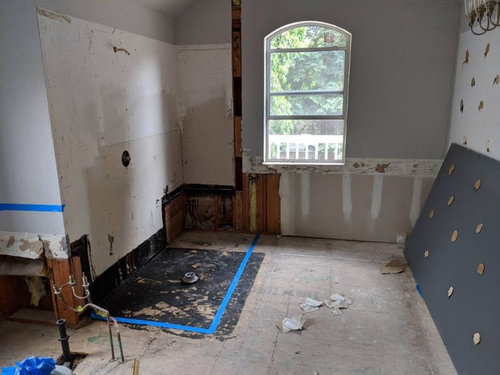
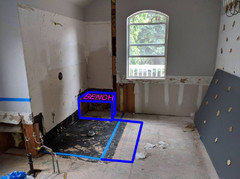
We are remodeling our master bathroom of a home we just bought. The shower placement is less than ideal but the placement it’s in is really the only place it makes sense. That and the cost of moving the plumbing is quite pricey. Prior to us ripping out the shower, they had the shower overlapping the window on the wall. That looked really odd to us so we decided to have the new shower built up to the point of where it’s close to the edge of the window but it won’t over lap it.
Now that we’ve taped everything out, I’m worried that it’s too small of a shower! Aesthetically, I want the exposed pipe shower fixture on the larger wall instead of on the smaller wall. I feel like the shower head on the small wall would seem strange with such a large wall being essentially bare. Plus showering in the small corner with so much unused space behind you seems strange..

My husband ideally wanted a larger shower width wise but it looks like the only way to do that is to remove the window. We can’t relocate it because it’s symmetrically placed where it is and the exterior of the home would look off.
Should we removed the window altogether so we can expand the shower size? I hate the thought of removing the window for both light purposes and the view of our pretty green trees/deck but I also don’t want to put something in that looks off or isn’t functional.
What do you guys think? What would you do?
(The shower we are doing is a frameless by the way)

Comments (13)

  • 8 years ago

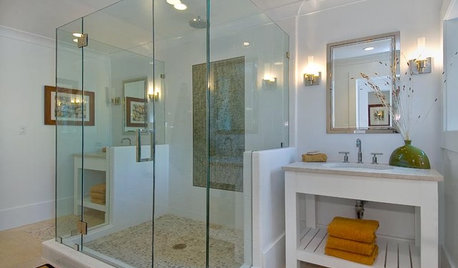
    Our window is in our shower. Not a problem because the showerhead does not directly hit the wood trim. We put Venetian blinds in the window. You can also frost the window if you need the privacy.

    yvonnebelinda thanked colonialgp
  • 8 years ago
    My shower replaced a standard 60" tub, so its long but not wide. Looks to be around the same size as yours, but my shower head is on the short side (like if it were on the window wall in your bathroom). It's not ideal, but it works. Maybe a rainhead would work better for your set up?
    yvonnebelinda thanked Val B
  • 8 years ago

    I should also add that we've had our shower for 17 years. No issues at all.

  • 8 years ago

    You don't have to have a rectangular shower.


    yvonnebelinda thanked suero
  • 8 years ago

    Don't know if you are having a bathtub in this room, but if you are, could you switch places with the shower and put the tub near the window?

    yvonnebelinda thanked pattyl11
  • 8 years ago

    Why don't you share the actual size that you've taped out? It's really difficult to comment on whether a shower size is sufficient without knowing the size.

  • PRO
    8 years ago

    Is this a DIY project?

  • 8 years ago

    Definitely put the shower head on the short wall. One, you don't want it aimed at your shower door. I assume your door is on the long wall. Two, the water spray will never hit you correctly if you don't have a certain distance between you and the shower head.

    Suero had the same thought as me.....put in a bench. Aso, if that's a mirror resting on it's edge against the right wall, you need to place it so it's more upright and not at such an angle. That's a lot of stress on a large mirror and it can easily break.

  • 8 years ago

    Joseph Corlett, LLC - I'm not sure what you are referring to by "slab" (newbie to renovation over here lol) but this master bathroom is on the second story. When the contractor pulled up the flooring, there was only subfloor under and then the pipes underneath. There is no concrete. Again, I may be misunderstanding what you are referring to in regards to slab. I will get the exact measurements today! I thought I'd upload a photo of our original blueprints but even I can't read the measurements (small print) so I'm going to go over to the house today and get those. Will report back when I have those.

    colonialgp- That might be a solution for us if our bathroom was a bit wider. If we made our shower around that window, we unfortunately wouldn't have hardly any space by our bathroom vanity (which is going directly across from the shower.

    Val B- I did consider a rain head but our ceiling is quite high and not level for it to be attached directly on the ceiling. I was thinking about those "exposed pipe rain head" shower fixtures as a possibility. Do you feel like you have enough room in your shower??

    pamal66- We are having a 60" clawfoot tub directly under a different window (not pictured). I did think about switching around the placement of things in our bathroom but the way everything is configured right now, it doesn't seem like the shower makes sense anywhere else besides where it is now. The previous owners of our home just overlapped the shower halfway into the window which just seems really strange IMO. I will add more photos of our bathroom tonight, maybe you will see something that my husband and I aren't :)


    pricklypearcactus- I will get those measurements, as well as the other measurements, and post them tonight!


    Designer Drains- Oh goodness no. This is our first renovation and we are having it professionally done by a licensed contractor.

    annztoo- I know it makes sense to put the shower head on the smaller wall but I don't know that it will look right considering the long wall will be pretty much empty, even with the bench. I don't want shower niches on the long wall either because I don't really want to highlight the shampoo bottles/products. It was supposed to showcase a nice exposed rain head shower fixture but I am worried that there wont be enough comfortable room..As for the shower leaking, we are having it sealed with a special sealant strip that apparently comes highly recommended but I'm not sure if that will work 100% or not. We are definitely putting in a bench but I originally wanted it on the smaller wall. Regarding the mirror, we are junking that massive thing. It would honestly do us a favor if it broke since it would be a hell of a lot easier to transport it from the second story and into the dumpster lol.

  • 8 years ago

    I'm still not understanding your concern over 'the long wall being pretty much empty'. The long wall of most showers is empty and the design of tile work is what gives it eye appeal. I wasn't concerned about leaking if the shower faces the door, just convenience. If the shower head is on the long wall and opposite the door, how are you going to reach in and turn on the shower (so it warms up on cold days) without getting drenched? Also, are you considering putting a bench on the long wall?? If so, I think you will lose valuable space.

    If you put in a bench, as in suero's drawing, then a niche for the shampoo, etc can go somewhere above the bench.

    Have you checked the bathroom forum, or Houzz photos, for more ideas on shower design......and visuals?

  • 8 years ago

    I second annztoo's comment regarding placement of the shower head and controls. They are placed on the short wall closest to the entry point so that you can turn them on - get proper heat etc. before entering into the shower.

    As others have posted, the long wall of the shower is generally empty although people do use some kind of decorative element often. For example I am having a mosaic marble large square that is framed with some contrasting tiles.

    As for placement of the bench, perhaps I am missing something but I think the logical place for a bench is opposite the shower heads at a short end since a bench would protrude and cut into the area where most people would stand. If it is on the short end it is not in the way and yet accessible for those purposes one uses a bench. I am having a hand held shower placed at that end so I can have access to water for my ablutions at that end :-) as well as having a fixed shower and handheld shower at the opposite end where I will be having the controls.

  • 8 years ago

    I just re-did my master bath. The old Jacuzzi tub is now a walk-in shower. I thought it would cost a fortune to have the controls next to the opening and the shower head on the far wall. My contractor said no and he just used some flexible pipes to connect the two. Works great.