Software
Houzz Logo Print
becky22546

Will it look weird if windows on the front elevation differ in height?

8 years ago
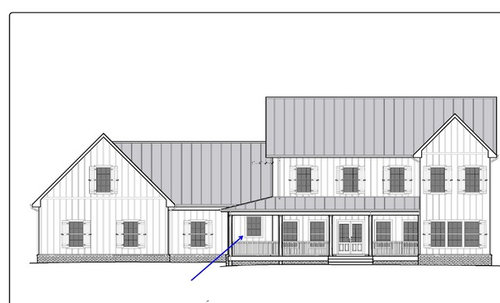
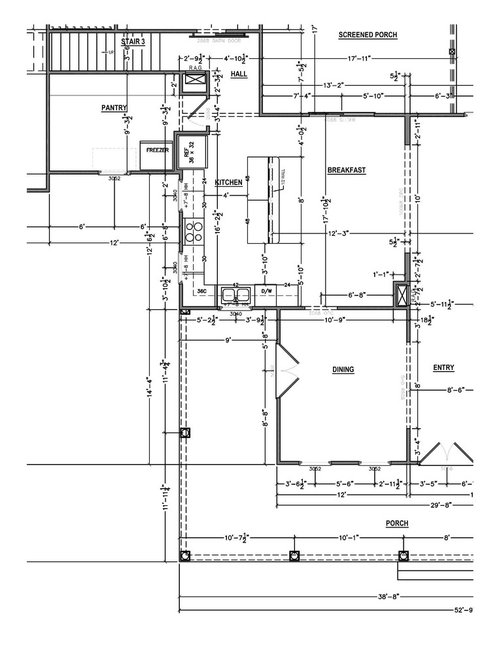
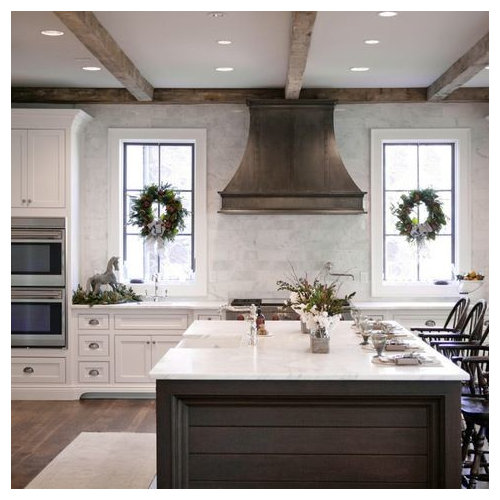
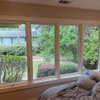
I rearranged my kitchen layout based on comments I received here. We added 2 windows flanking the stove hood and one on the adjacent wall above our sink. Our inspiration photo had tall windows, so that is what we went with. I think it looks odd on the front elevation because the doors and windows are all the same height except for the one above the sink. However, elevations are drawn in 2-D and don't really show that the depth/wall offsets. The wall that the sink window is on is approx. 14.5 feet behind the wall that the front door and other windows are on. (I'm attaching the floor plan and front elevation in hopes of making some sense of that.) What do you think? If that wall/window is offset 14.5 feet behind the others will it look weird if they are different heights? I can change the window above the sink to a shorter window so everything lines up on the front elevation, but that might look weird on the interior?


Here is the front elevation (blue arrow points to the sink window) and floor plan to show how far offset the kitchen wall is:


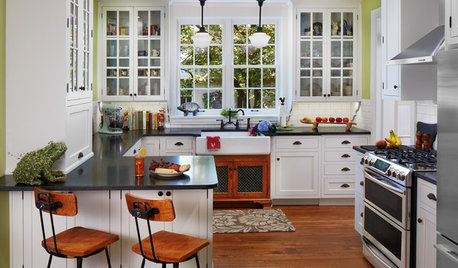
And, here is the inspiration photo that inspired the height of the kitchen windows:


Comments (14)

  • 8 years ago
    last modified: 8 years ago

    The header height of the window should be the same as the other windows on the front. It's ok if the bottom of the window is higher.

    Also ditch the shutters. Shutters should look like they could actually close over the window.

    Becky thanked cpartist
  • 8 years ago

    Plant a few trees in your front yard or put some hanging plants/flower on the porch and you will never notice!

    Becky thanked chispa
  • 8 years ago

    CP, if she lower the header of the sink window then it won't match the header of the windows flanking the range, which are not seen from the front elevation.

    I think I would want continuity inside the kitchen before worrying about that one window on the outside. Or she could lower all 3 windows but won't get the height effect of her inspiration photo.

    Becky thanked chispa
  • 8 years ago

    The header height of the window should be the same as the other windows on the front. It's ok if the bottom of the window is higher.

    I thought that is what y'all might say. I was really hoping someone would say, "no, it will look fine since it is offset 15'. Here is a picture where I did the same thing." :) Better to be disappointed now than after it is built!

    Also ditch the shutters. Shutters should look like they could actually close over the window.

    I agree. We decided to ditch the shutters months ago. I just didn't have them update the elevations. I'm also playing with the idea of using both B&B and lap siding to give it a little character. Any thoughts there?

    CP, if she lower the header of the sink window then it won't match the header of the windows flanking the range, which are not seen from the front elevation.

    Exactly. I guess my other options are to lower all 3 windows or get rid of the window above the sink. I don't really like either of those options! It would help if I actually knew more about the inspiration picture. I'm making assumptions on how tall those windows really are.

    Plant a few trees in your front yard or put some hanging plants/flower on the porch and you will never notice!

    Hanging plants would look gorgeous on the porch during the spring/summer. I'd have to figure out something to do during the fall/winter though. I thought about screening in that part of the porch in the future. If so, that would probably hide it too.

  • 8 years ago

    Can you raise headers of all the windows in the porch area? Not sure if the door would need to increase height also.

    Becky thanked scrappy25
  • 8 years ago

    I don't think the sink window and range windows necessarily need to all be the same. In fact, the sink window being smaller will really make the range area the star of the show! Do you have interior elevations for if they're not the same?

    Becky thanked Kathryn P
  • 8 years ago

    Unless the OP is doing something like I did in my house where the hatband ties all the windows and doors headers together, then there is no reason that the windows on either side of the stove need to be the same header height as the sink window, especially since they are not on the same wall.

    As for mixing board and batten and lap siding, it can work, but it would need to look like one or the other material was added on over time and not mixed together. I personally prefer keeping things simple and letting the bones of the house be the star.

    Becky thanked cpartist
  • 8 years ago
    last modified: 8 years ago

    Yes, it looks weird having that one window higher than the rest, and it will haunt you the whole time you live there.

    Concerning siding, my preferred look is lap siding with shingled gables, no more than 7" reveals on either, and a 10" belly-band in between. And at least 4" frieze trim everywhere. No siding should ever touch soffit.

    Becky thanked Cole Man
  • 8 years ago

    Put the window a whatever height you want. Because all anyone is going to notice is that the extension on the right side of the house is too skinny and out of scale with the rest of the house.

  • 8 years ago

    I think it looks fine because of the offset of 14.5'.

    Becky thanked sheepla
  • 8 years ago

    It looks like your inspiration photo has 9 foot plus ceiling height. Do you have at least that to accomadate an 8 foot header height? If not it will looked awkward.

    Becky thanked ulisdone
  • 8 years ago

    Take the window back down. It looks off. If it looks odd on the inside with the other two kitchen windows then bring those two windows back down.

    if you are going to mess with window heights talk to your architect about redoing windows on the whole first floor so your house doesn’t end up a hot mess.

    i love your house. Don’t mess it up.

    Becky thanked ILoveRed
  • 8 years ago

    I decided to take the window back down to match the header height of the other windows on the front elevation. I'm also changing the width of the ones flanking the stove, so it (hopefully) will look like the windows were designed to be different. Once it is framed, if I think it looks awkward I'll just pay to have the ones around the stove to be re-framed and order smaller windows. Or, since I'm only putting upper cabinets on the sink wall, I can put short cabinets above the sink to balance vertical height.

    Can you raise headers of all the windows in the porch area? Not sure if the door would need to increase height also.

    I can but I think the door would need to increase too. I think the increased cost for each window plus the doors will be more than I want to spend for "that look" in the kitchen.

    the sink window being smaller will really make the range area the star of the show! Do you have interior elevations for if they're not the same?

    I hope you're right, because this is what we are going to do. And, I have some interior cabinet elevations, but I'm not impressed with the quality. I don't think they are very accurate. I'll likely have to draw my own at some point.

    It looks like your inspiration photo has 9 foot plus ceiling height. Do you have at least that to accommodate an 8 foot header height? If not it will looked awkward.

    Yes, I have 9 foot ceilings.

    That elevation looks fine. No potential buyer is ever going to say, "Loved the house, but that higher window on the front is a deal breaker."

    Joseph, thanks for the laugh! You've got a good point.

Sponsored
J.Holderby - Renovations
Average rating: 5 out of 5 stars4 Reviews
Franklin County's Leading General Contractors - 2X Best of Houzz!