

Blank space in kitchen
8 years ago

Featured Answer
Sort by:Oldest
Comments (24)
 PRO8 years ago
 8 years ago
Related Professionals
Hot Springs Interior Designers & Decorators · Sioux Falls Interior Designers & Decorators · Edison Architects & Building Designers · Brunswick Kitchen & Bathroom Designers · Longview Kitchen & Bathroom Designers · Selma Kitchen & Bathroom Designers · Fayetteville Kitchen & Bathroom Designers · Martinsburg Kitchen & Bathroom Designers · Edison Kitchen & Bathroom Designers · Buffalo Kitchen & Bathroom Designers · Colorado Springs Kitchen & Bathroom Designers · Waterloo Kitchen Remodelers · Lake City Custom Countertops · Elkton Custom Countertops · Lawton Custom Countertops PRO8 years ago
- PRO8 years ago
 8 years ago
- PRO8 years ago
- 8 years agolast modified: 8 years ago
- 8 years ago
 PRO8 years ago
- 8 years ago
- PRO8 years ago
- PRO8 years ago
 PRO8 years ago
- 8 years ago
- 8 years ago
- 8 years ago
- PRO8 years ago
- 8 years ago
- 8 years ago
 8 years ago
- 8 years ago
 8 years ago
 8 years ago

Related Stories
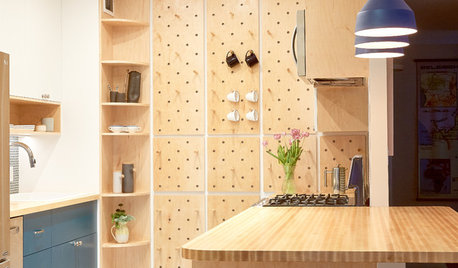
SMALL KITCHENSSpace-Saving Pegboard Boosts a Kitchen’s Storage and Style
Clever storage solutions and custom touches transform a small galley kitchen in New York City
Full Story
BEFORE AND AFTERSKitchen of the Week: Bungalow Kitchen’s Historic Charm Preserved
A new design adds function and modern conveniences and fits right in with the home’s period style
Full Story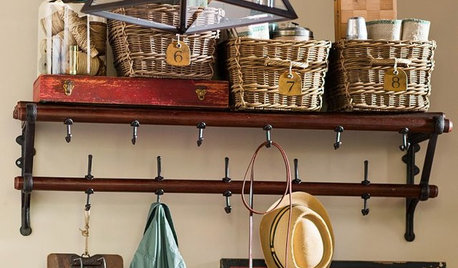
PRODUCT PICKSGuest Picks: Practical Ways to Use a Blank Kitchen Wall
Organize and keep kitchen items close with these racks, shelves, hooks and more
Full Story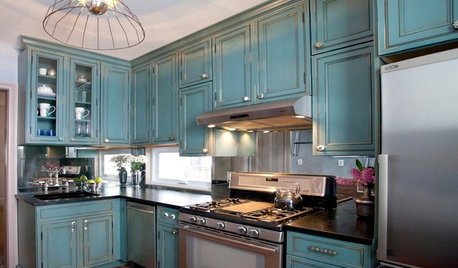
KITCHEN DESIGNKitchen of the Week: Turquoise Cabinets Snazz Up a Space-Savvy Eat-In
Color gives a row house kitchen panache, while a clever fold-up table offers flexibility
Full Story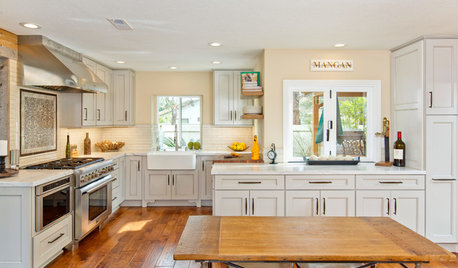
KITCHEN OF THE WEEKKitchen of the Week: White and Wood Perk Up a Chef’s Space
New cabinets, top-end appliances and a rustic-meets-classic style mark a sunny San Diego home
Full Story
KITCHEN DESIGNNew This Week: 3 Fun Kitchen Ideas to Make Your Space Stand Out
Take inspiration from these one-of-a-kind features to add a little personality
Full Story
KITCHEN DESIGN10 Big Space-Saving Ideas for Small Kitchens
Feeling burned over a small cooking space? These features and strategies can help prevent kitchen meltdowns
Full Story
GARDENING AND LANDSCAPING3-Season Rooms: From Unused Space to Fab Outdoor Kitchen
Clean lines, a serious grill and even a Kegerator make this Oregon outdoor room a spring-to-fall joy
Full Story
SMALL KITCHENSSmall Living 101: Smart Space Savers for Your Kitchen Walls
Get organized with hooks, baskets and more to maximize your storage
Full Story
KITCHEN DESIGNKitchen Recipes: Factory Cart Inspires a Dream Cooking Space
These homeowners' kitchen was almost nonexistent, so they whipped it up from scratch. See what they cook there and get the recipe too
Full Story





Kaillean (zone 8, Vancouver)