Software
Houzz Logo Print
mcilvoy6

Akward Corner, need suggestions please!

8 years ago
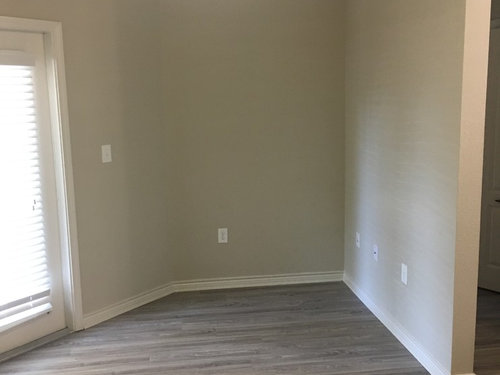


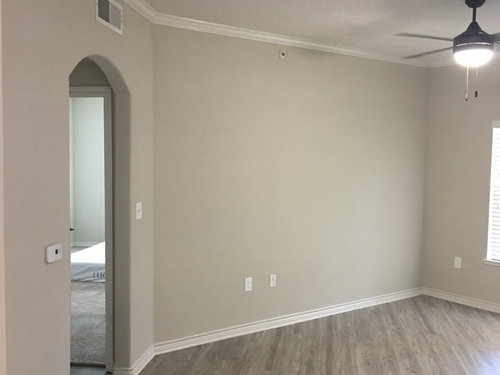
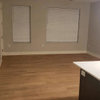
We recently downsized to an apartment for a few years and plan to start with our living room. Any suggestions on furniture/ placement for this corner? It is the only spot to place the TV. I was thinking a buffet or dresser/ chest that could double duty as storage, but would need to place it wall to wall, leaving the back with a lot of open space behind. I’m including several pictures.

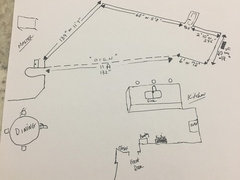
We plan to get a sectional soon, with a right side arm, that would be up to the patio door. Also, TV needs to be seen from sectional. I initially thought to put it on the middle wall, but then can’t view from parts of sofa. Any and all suggestions are appreciated! I was totally out numbered with the idea of no TV in here. We do have two college kids still at home, and love having family over, and this is our only shared space. Measurements..left wall 34” , middle wall 4‘.9” , right wall 6’ . Thanks for your help!

Comments (17)

  • 8 years ago

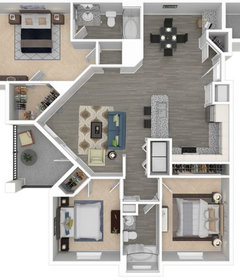
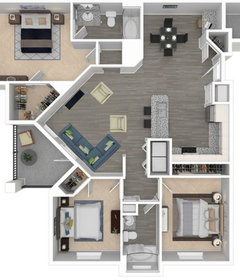
    This is the floor plan. The living area is 14’x19’. Unfortunately the floorplans don’t have measurements on them but I did verify! Thanks so much!

  • 8 years ago
    last modified: 8 years ago

    Are you in the apartment? Measure the space, each wall and each opening. Those apartment renderings supplied by the marketing company don't help at all. They usually take some creative license with furniture sizing and room measurements. In order to answer your question, detailed measurements on a scaled drawing is best. Otherwise you end up with oversized furniture that doesn't fit.

    ETA: you will usually see a disclaimer on the drawings too because it is not unusual for the drawing to be off by several inches in one direction or in several directions.

  • 8 years ago

    Thank you Denita! I plan to measure soon and will post full room pictures as well. We plan to furnish this area from scratch and am hopeful I can get some great ideas!

  • 8 years ago
    Just going off the floor plan... here is what I would do: Set your couch/sectional so it is facing the big wall, floating in the room. Make cable guy move cable outlet to that wall. (They might complain about that, or even try to say it’s impossible.)

    Make ‘awkward’ corner a reading nook, with cozy chair & bookshelves.
  • 8 years ago

    I thought of that too, but was thinking it would chop up the area.. as it’s small to begin with?? Thank you for your input!

  • 8 years ago

    It won't chop it up if the furniture is the right size. That is where most people make their mistakes is in selecting large scale furniture for the room. Floating the sofa and chair or two works in small spaces. Having the large wall for your TV and storage, if any, works better than putting the TV in an awkward space.


  • PRO
    8 years ago
    last modified: 8 years ago

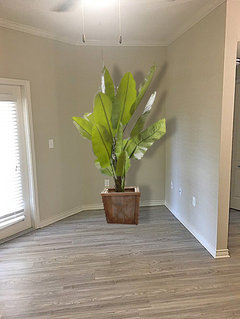
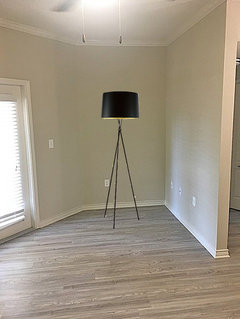
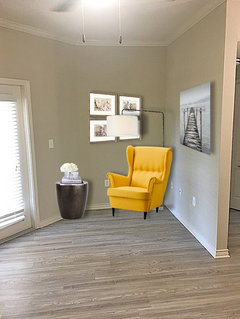
    It is not a big spot to put some furniture there, may be just chair, round table with decor, console with wall art?

    Or plant, or floor lamp

  • 8 years ago

    Was thinking of a smaller profile sectional on legs against wall as we need seating for at least 6. I’m not home, but will measure and get back! We also have a counter height island, and I’m in love with the Wishbone style stools, which could be pulled out when we need extra seating as well. Thanks Denita!

  • 8 years ago

    Celerygirl, thanks for your ideas!

  • 8 years ago

    No way would I put the TV in that nook, It belongs on the wall opposite the kitchen.


  • 8 years ago
    last modified: 8 years ago

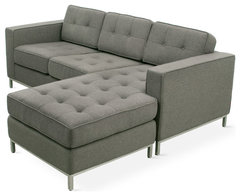
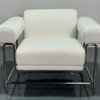
    grover... can you turn that sofa/rug arrangement to face that big wall and be perp to the 45 degree wall on the SW side of the room? That might leave space for a small chess table and two chairs or a reading chair and lamp in the awkward corner. In other words, it would be arranged like the original picture posted, but with the sofa on the other side of the rug. In addition, I suggest a reversible chaise sofa so the chaise portion can be flipped right and left when you want to rearrange. Here' a "loft" sized one.

    Gus Modern Jane Loft Bi-Sectional Sofa, Totem Storm · More Info

  • 8 years ago

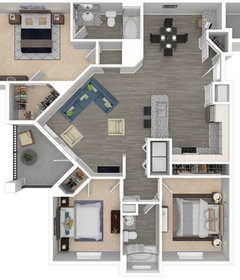
    Like this, deco?

    It might occlude the walkway too much.

  • 8 years ago
    last modified: 8 years ago

    Thanks, grover! Doesn't look like there's room for more than a plant or arc lamp in the corner now though. Luckily that's a closet next door where the TV gear could be tucked away so as to simply wall mount it and allow more floor space for the seating and rug to be pulled forward and away from the side wall some, opening the corner up to be useful. Apartment sized furniture may be key here too.

  • 8 years ago

    following

  • 8 years ago

    Thank you Grover and Decoenthusiaste for the visual and your ideas! Thought I would post our measurements to see your thoughts. Seating is definitely the priority in here , which is why I thought a slimmer profile sectional against the long wall with an attached right arm. Maybe use a couple floor poofs and the bar stools as needed for extra seating? I’m not a fan of corner hutches.. but could possibly put one in that awkward corner to house the TV? Or Find a buffet/ dresser and place in there for TV?? Thank you!


  • 8 years ago

    I caution against a sectional in a small, oddly-shaped space because they are so limiting and because the corner seat is really wasted space. I also think I would try to get that the TV out of the corner, even if I had to run a long coax cable along the baseboard to get it to the long wall. Having it on the long wall will allow you to watch from the kitchen and bar stools as well.


    Here are a few iterations for you. I have no idea of the dimensions of any of these pieces. I suggest you tape your favored configuration out on the floor, then measure to see what sizes of sofa and chairs you can accommodate. Swivel chairs and swivel bar stools will give you the most flexibility.