

counter space/ kitchen layout
8 years ago
Featured Answer
Sort by:Oldest
Comments (8)
- 8 years agolast modified: 8 years ago
Related Professionals
Brunswick Kitchen & Bathroom Designers · Hays Kitchen & Bathroom Designers · Victoria Kitchen & Bathroom Designers · Auburn Kitchen & Bathroom Designers · South Bend Kitchen Remodelers · Kearney Kitchen Remodelers · Pittsburgh Kitchen Remodelers · Napa Kitchen Remodelers · Salem Kitchen Remodelers · Nashville Custom Countertops · Austin Custom Countertops · McAllen Custom Countertops · Napa Custom Countertops · Glenwood Springs Custom Countertops · Toronto Custom Countertops 8 years agolast modified: 8 years ago
 8 years agolast modified: 8 years ago
 8 years ago
- 8 years ago
- 8 years ago
- 8 years ago

Related Stories
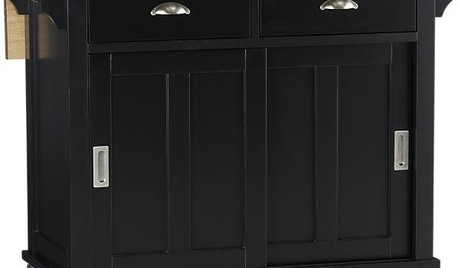
PRODUCT PICKSGuest Picks: 20 Easy-to-Add Kitchen Counter Spaces
Get more kitchen prep and storage space with islands, bar carts and sideboards — or even a folding cart for a tiny kitchen
Full Story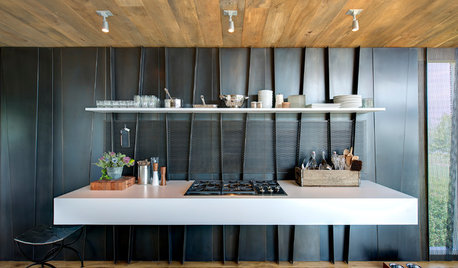
MODERN STYLE12 Stylish Kitchen Counters That Seem to Float in Space
Take your culinary zone to new heights with a cantilevered countertop that’s visually appealing and practical
Full Story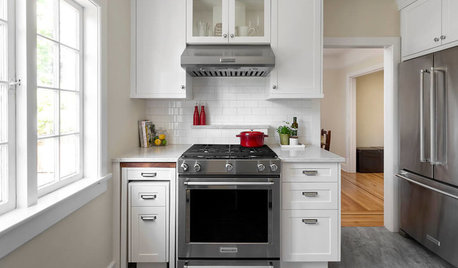
SMALL KITCHENSTuck and Roll: How to Get More Counter Space in Your Kitchen
A full kitchen island isn’t for everyone. These flexible alternatives add workspace while keeping floors free
Full Story
KITCHEN DESIGNKitchen Layouts: Ideas for U-Shaped Kitchens
U-shaped kitchens are great for cooks and guests. Is this one for you?
Full Story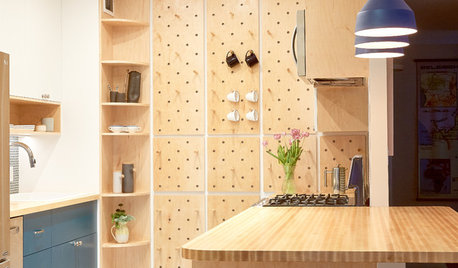
SMALL KITCHENSSpace-Saving Pegboard Boosts a Kitchen’s Storage and Style
Clever storage solutions and custom touches transform a small galley kitchen in New York City
Full Story
KITCHEN DESIGNThe 100-Square-Foot Kitchen: Farm Style With More Storage and Counters
See how a smart layout, smaller refrigerator and recessed storage maximize this tight space
Full Story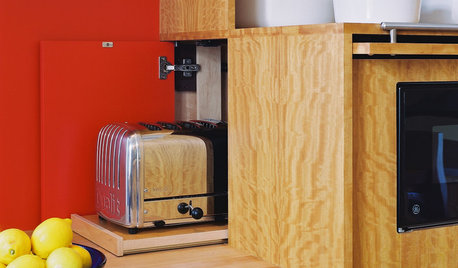
KITCHEN DESIGNIdea of the Week: Clear Some Counter Space
Tuck away the toaster for a clean look and easy access
Full Story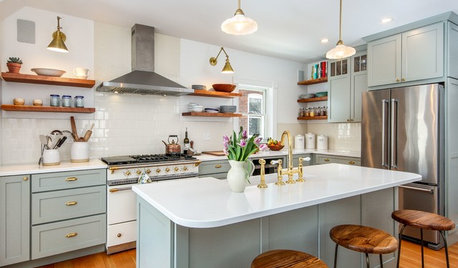
KITCHEN OF THE WEEKKitchen of the Week: A Roomier Space With Classic Good Looks
Two designers work with a Vermont couple to create a better layout, more function and timeless style in a 1905 home
Full Story
KITCHEN DESIGN10 Common Kitchen Layout Mistakes and How to Avoid Them
Pros offer solutions for a stylish and efficient cooking space
Full Story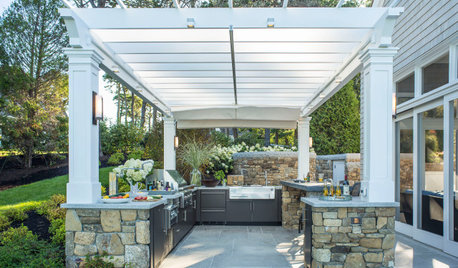
OUTDOOR KITCHENSHow to Choose the Right Size and Layout for Your Outdoor Kitchen
Consider your space, entertaining style and outdoor living needs when determining your outdoor kitchen’s configuration
Full Story


damiarain