

Bathroom update
8 years ago
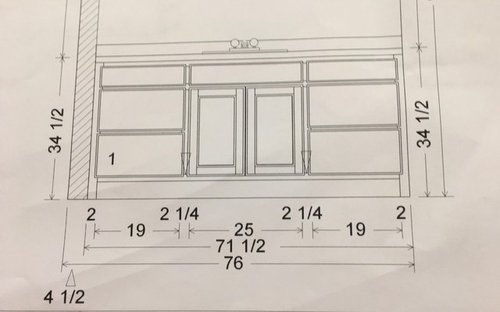
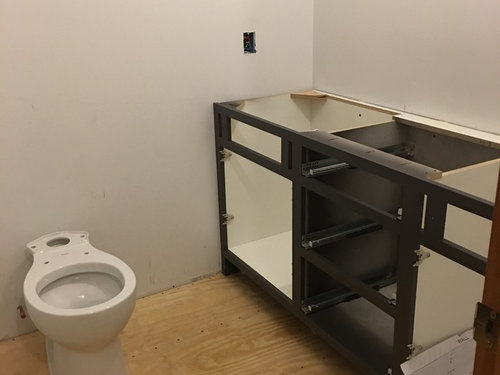
Featured Answer
Sort by:Oldest
Comments (6)
 8 years ago
 8 years ago
Related Professionals
Lake City Interior Designers & Decorators · Palm Bay Interior Designers & Decorators · Coeur d'Alene Interior Designers & Decorators · Jacksonville Architects & Building Designers · Calgary Architects & Building Designers · Southaven Kitchen & Bathroom Designers · Westerly Kitchen & Bathroom Designers · Riverside Kitchen & Bathroom Designers · Honolulu Kitchen & Bathroom Designers · Tallahassee Bathroom Remodelers · Salt Lake City Bathroom Remodelers · Youngstown Tile and Stone Contractors · Orange County Tile and Stone Contractors · Ontario Tile and Stone Contractors · Hilo Tile and Stone Contractors 8 years ago
- 8 years ago
- 8 years ago
Related Stories

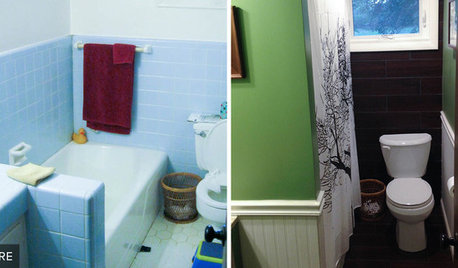
BEFORE AND AFTERS8 Bathroom Updates Have Ideas for Every Style
All white, classic vintage and brightly eclectic are just some of the new looks sported by the transformed bathrooms you'll find here
Full Story
BATHROOM DESIGNGuest Picks: A Dreamy Bathroom Update
Everything from the sink to the tiles to give your bathroom a dreamy overhaul
Full Story
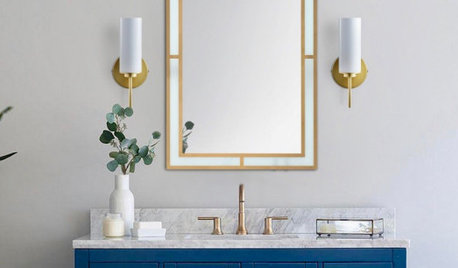
SHOP HOUZZFeatured Brands: Bathroom Updates
Refresh your bathroom with stylish items from Maestrobath, Gatco and A Touch of Design
Full Story0
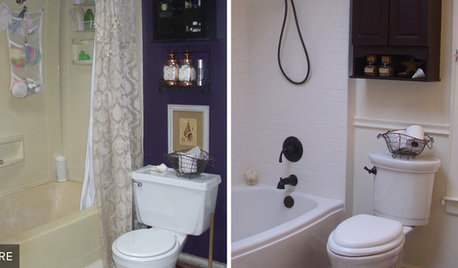
BATHROOM MAKEOVERSReader Bathroom: Updated Romantic Style for $9,000 in Minnesota
A homeowner saves for a year to create a customized bathroom that showcases her original art
Full Story
SHOP HOUZZ7 New and Trending Bathroom Updates
Easy fixes for an up-to-date look in your bathroom
Full Story0
BATHROOM MAKEOVERSReader Bathroom: DIY Updates for $1,800 in North Carolina
A Raleigh couple create a shower for their kids and guests using budget-conscious DIY ingenuity
Full Story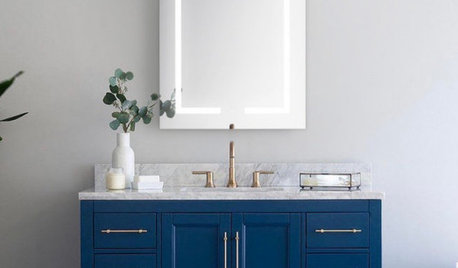
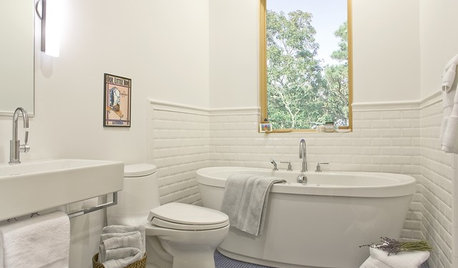
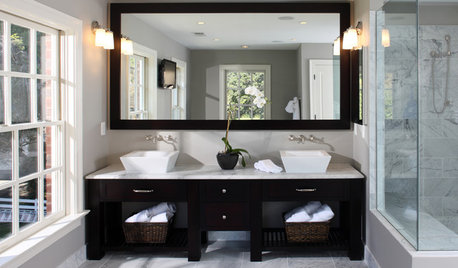
BATHROOM DESIGN12 Tricks for Updating the Bathroom
Give your bath a lift with a fab new mirror, rug, hardware, wall covering or color
Full Story



newcofOriginal Author