

Add a walk in closet or not?
8 years ago
Featured Answer
Sort by:Oldest
Comments (10)
 8 years agolast modified: 8 years ago
 8 years agolast modified: 8 years ago
Related Professionals
Harrisonburg General Contractors · Sugar Land Architects & Building Designers · Aiken Interior Designers & Decorators · Roanoke Interior Designers & Decorators · Davenport Interior Designers & Decorators · Abilene Furniture & Accessories · Scranton Furniture & Accessories · Tacoma Furniture & Accessories · Bakersfield Custom Closet Designers · Aberdeen Custom Closet Designers · Greensboro Interior Designers & Decorators · Columbia Interior Designers & Decorators · Elizabethtown Cabinets & Cabinetry · Kankakee Cabinets & Cabinetry · Sierra Vista Cabinets & Cabinetry- 8 years ago
 8 years ago
- 8 years ago
- 8 years ago
- 8 years ago
- 8 years ago
- 8 years agolast modified: 8 years ago

Related Stories

GREAT HOME PROJECTSTurn That Spare Room Into a Walk-in Closet
New project for a new year: Get the closet you’ve always wanted, starting with all the info here
Full Story
KIDS’ SPACESRoom of the Day: From Dark Walk-in Closet to Bright and Warm Nursery
A mix of vintage and new decor creates a stylish nursery that will grow with a baby boy
Full Story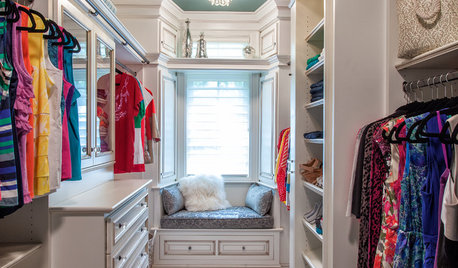
CLOSETSWe Can Dream: Turn a Walk-In Closet Into a Glam Dressing Room
Steal these styling tips from luxurious spaces to turn up the glamour in your real-life closet
Full Story
CLOSETSBuild a Better Bedroom: Inspiring Walk-in Closets
Make dressing a pleasure instead of a chore with a beautiful, organized space for your clothes, shoes and bags
Full Story
STORAGE5 Tips for Lightening Your Closet’s Load
Create more space for clothes that make you look and feel good by learning to let go
Full Story
THE HARDWORKING HOMEHow to Tap Your Hall Closet’s Storage Potential
The Hardworking Home: Check out these design ideas for every space and budget
Full Story
MOST POPULARCustom Closets: 7 Design Rules to Follow
Have room for a walk-in closet? Lucky you. Here’s how you and your designer can make it the storage area of your dreams
Full Story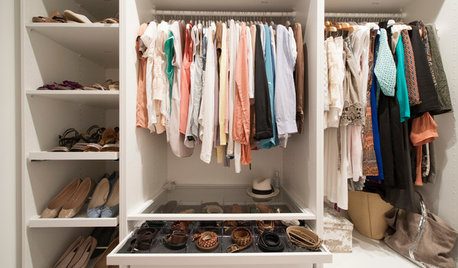
MOST POPULAR10 Tips for Organizing Your Closets and Cabinets
Add to the enjoyment of your home with these easy organizing strategies and containers — after you pare down, of course
Full Story
CLOSETS10 Elements of the Perfect Closet
We Can Dream, Can't We? Get Ideas for Your Ultimate Walk-In Closet
Full Story
MORE ROOMS12 Ways to Get More Out of Your Closet This Year
First clear it out, then fill it up again using some of these organizing tricks for your walk-in closet
Full Story



Denita