Software
Houzz Logo Print
lsullivan7884

Bathroom Remodel - Challenging Floor Plan

8 years ago
last modified: 8 years ago
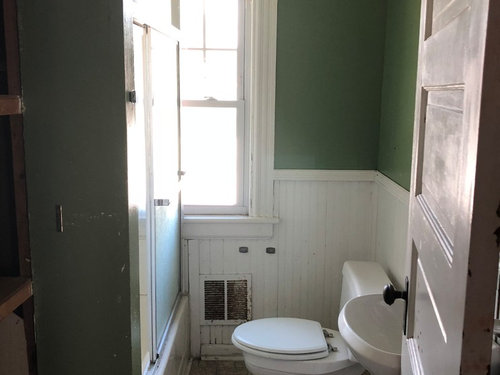
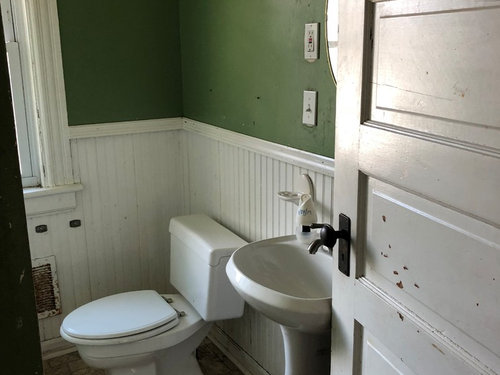
I purchased a home to serve as a rental property. My main objective is to remodel the bathroom while keeping the costs down by leaving the tub, toilet, sink and window in their existing location. I also would like the bathroom to reflect the spirit of the 1920’s colonial that it is in!

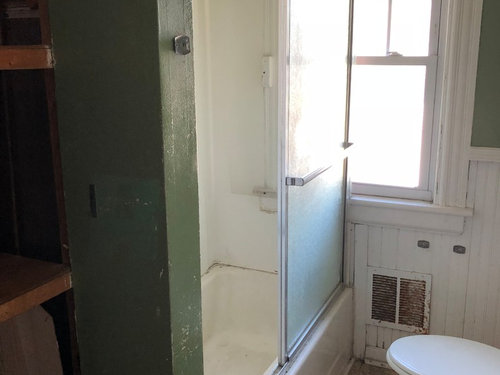
As you can see the window is in a terrible location. My only idea is to tile around the walls in the tub as well as the entire wall with the window. So in the tub area and the wall with the window I would use white subway tile to the ceiling. I found beautiful 4 by 16 white subway tile priced at $3 per square foot. I thought the subway tile would give me a classic look and the size would add some interest.

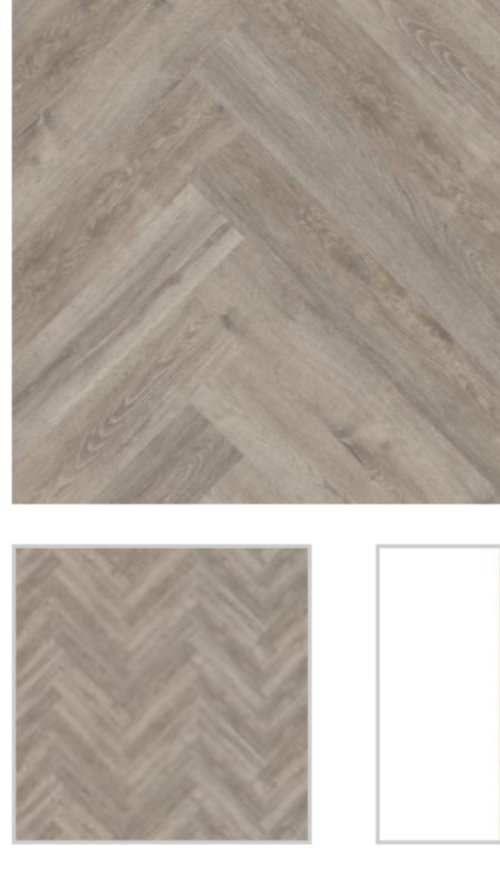
Not sure what to do with the wall on the right with the toilet and vanity. One idea is to paint it a silvery gray to match the herringbone floor that I picked out. The other idea is to do a white wainscoting with a single huge mirror above it to open the space.


Thank you for taking the time to help me with this design dilemma!


This is the bathroom in its original state.


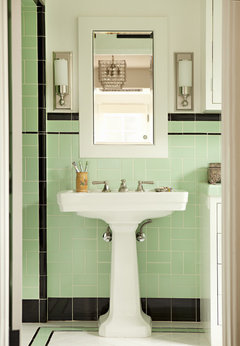
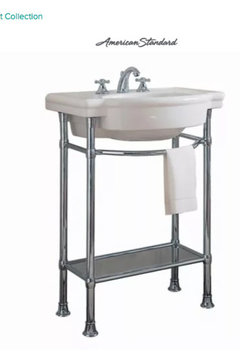
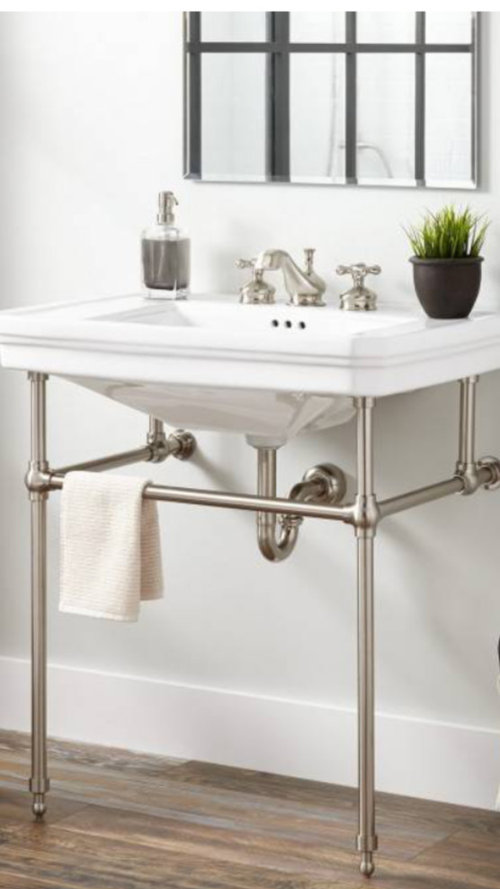
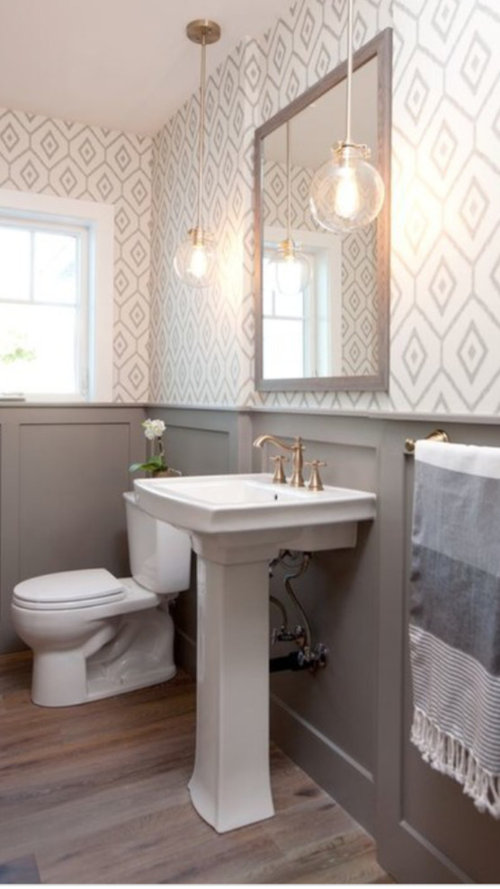
This is the sink I like.


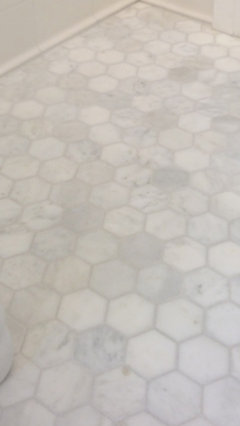
I like this flooring but it also comes in a more gray color which is what I think will look best.

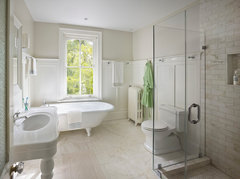
If wainscoting is to be used on the right wall this is the style I was thinking of.


Comments (26)

  • 8 years ago

    "Challenging Floor Plan"


    To get more help you would need to post a scaled floor plan

  • 8 years ago

    Hi this is Kim, not Jim. If you want to keep everything in it's place, then consider a shower, not a tub. You can then put a little shelving or storage unit by the window, without blocking the window.

  • 8 years ago

    My only hesitation with eliminating the tub is that this is the only full bath in the house. Without a tub I feel that it may limit the pool of potential renters excluding those with young children.


  • 8 years ago

    If that's the only full bath in the house, then a pedestal sink is silly. People need space to store their bathroom necessities--toilet paper, cleaners, medicine, etc. On top of that, they need counter space for things like water picks, brushes, soaps, etc. You need to put a proper vanity in that bathroom, even if it's a small one. You're not being practical.

    For a seldom-used powder room, a pedestal or open wall-hung sink like you've shown is fine. But not for everyday living.

    lsullivan7884 thanked tatts
  • 8 years ago

    When you enter the bathroom there is a closet on the left before the tub that provides ample storage and I was also going to install a glass shelf above the sink for toiletries. The space is so limited that I wanted to open it up a bit so it doesn’t feel cramped.

  • 8 years ago

    Yes that is a consideration. I guess the question is how hot is the rental market in your area? We live in a college town and the rental market is very strong. Good luck. Oh and I especially like Nancy's penny mosaic tile suggestion. Probably just because it makes me smile when I see those black and white ones for some unknown reason.

    lsullivan7884 thanked Jim Foreman
  • 8 years ago
    last modified: 8 years ago
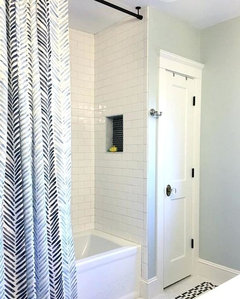
    i actually think you'd do better with a shower curtain. you'll have more gross stuff growing by the window with the sliding doors than with a shower curtain.

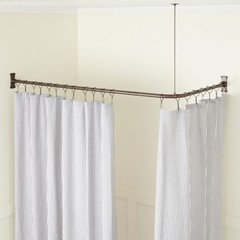
    go with a ceiling mounted rod.

    or a curved one

    lsullivan7884 thanked Judy Mishkin
  • 8 years ago

    Oh wow...never heard of ceiling mounted shower curtain rod. That would definitely be perfect for a rental!

  • 8 years ago

    we have a window partially in our tub.... 1870 house. not so much as yours, we can just get away with a bowed rod, don't need a full curve.

  • PRO
    8 years ago

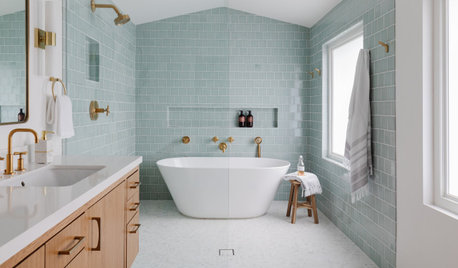
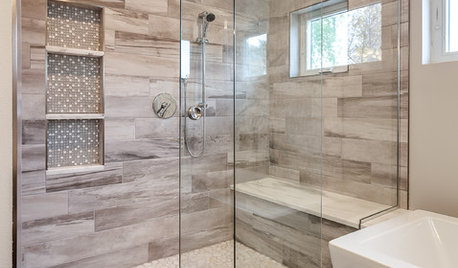
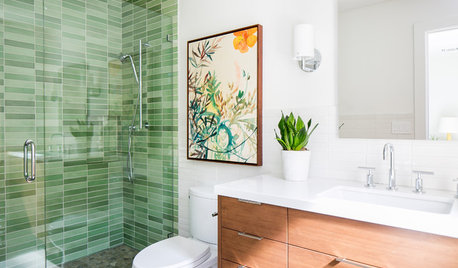
    Here are some ideas for a 1920s period-appropriate bathroom:


    Catalina Street, Laguna Beach · More Info

    Pasadena Green guest bathroom · More Info

    Tudor Revival Estate, Full Home Design · More Info

    Family Fun · More Info

    Wilmette Vintage Bath · More Info

    Helena 1 · More Info

    Master Bath · More Info

    primary bathroom · More Info

  • 8 years ago
    last modified: 8 years ago
    If you like a console sink, maybe consider the American Standard Retrospect, which has a shelf beneath for more storage:

    https://www.build.com/american-standard-7812-002/s335130?uid=102393&term=retrospect%20console%20sink

    But as long as the room has 1920s-type built-in storage, the one you chose is also fine.

    I would agree that your flooring choice is not only not terribly appropriate for a 1920s bath, but it's kind of uber-trendy and I think will date very quickly. Agree that mosaic, pinwheel, or hex tile would be better.

  • 8 years ago

    Thank you for the advice on the shelf for the sink as well as the floor tile. I am now leaning towards the marble hexagon. Do you think it is OK to pair this with white subway tile?


  • 8 years ago

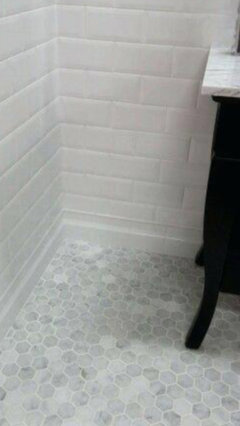
    I was thinking along this line...

  • 8 years ago
    last modified: 8 years ago
    If it were your own bathroom, yeah. For a rental I would not do real marble. That's a serious upkeep commitment I would not want to count on a renter to maintain. Make life easier for all concerned and use porcelain or ceramic tile instead. Maybe there's a good marble-look hex porcelain out there, but I'm not aware of one.

  • 8 years ago

    Did not realize the upkeep component to the marble. Maybe they make it in a porcelain that looks like marble? I’ll have to look!

  • 8 years ago
    last modified: 8 years ago
    That would be a good compromise. Marble is very soft and easily etched by many things. So any spilled cosmetics or contact lens solutions, toilet overspray, soap drippings, etc. will leave marks on it, and in addition it needs to be cleaned with a ph-neutral cleaner, which is expecting a lot from your renters.

  • 8 years ago

    Sounds like that is definitely asking too much of tenants!

  • 8 years ago

    If you're in a floor and decor area they have a lot of imitation marble hex, it appears. Haven't seen those in person so can't comment.

  • 8 years ago
    last modified: 8 years ago
    Here's one, but you will need to check the Coefficient of Friction on it, as on any floor tile.

    https://www.flooranddecor.com/porcelain-ceramic-decoratives/volakas-polished-hexagon-porcelain-mosaic-100484823.html#q=hex+tile&start=11

  • 8 years ago

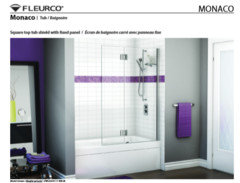
    Some choices for your shower

    All different types of shower curtain rods http://ceilingshowerrod.com/new/

    Or a glass shield http://designashower.com/en/catalog/model_types/8


    lsullivan7884 thanked pattyl11
  • 8 years ago

    I lived in a rental with this exact bathroom floor plan. Having the closet for towel/TP storage was handy, but the thing that made made up for the non-storage of the pedestal sink was a big medicine cabinet above the sink - that’s where we kept tooth brushes, shaving stuff, combs, etc. also, make sure the sink you get has some flat space on it - nothing more annoying that having only a 1” rounded edge to lay your curling iron on (and having it fall)

    lsullivan7884 thanked damiarain
  • 8 years ago
    last modified: 8 years ago

    If you're going to need any sort of inspection for plumbing, waterproofing and tiling, etc. I'm afraid that you'll find that the toilet does not meet building codes. There needs to be a distance of at least 21" in front of the toilet.

    lsullivan7884 thanked katinparadise
  • 8 years ago

    Thank you for responding. We are all set as far as requirements. Since the home was vacant prior to purchasing it from the bank the CO was revoked. The building inspector came out and went through the entire place with us and made a punch list for what needs to be done to get the CO. He told us to change the toilet out to a round one in that bathroom and we are good to go.

  • 8 years ago
    last modified: 8 years ago

    Glad you covered your bases. Here's an article on some of the smaller toilets available if it helps. https://www.pickatoilet.com/compact-toilets-for-small-bathrooms/Here's a calacatta look alike rated for floors. https://www.msistone.com/porcelain-pietra/calacatta-2%E2%80%9D-hexagon-matte/

  • 8 years ago

    From what I can see, the tub drain is by the closet, right? Assuming so, could you demo the closet, place a free standing tub where the closet and the first half of the current tub is. Build storage on the end, working around the window issue with a shallow unit, which gives leg room to toilet too. The only question is will that compromise entry access?

    If that doesnt work, pull the tub and replace with free standing tub and ceiling mounted shower curtain rod, with the supports positioned to keep the portion of the curtain in front of the window from being moved. Some rings clip over the rod, so doing a few rings between two supports pretty much locks the curtain in place. With the shower head on the closet wall, that should solve the window issue.

    I think the pedestal sink has to stay no deeper than current for accessibility.