

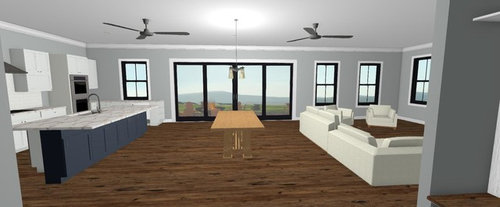
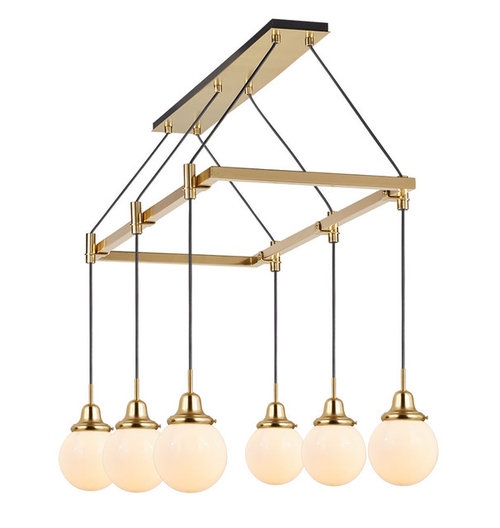
Lighting Help in Open Concept Dining
8 years ago
Sort by:Oldest
Comment (1)

Related Stories
KITCHEN OF THE WEEKKitchen of the Week: Open Concept Brings In Light and Views
Clean European styling flows from the kitchen to the dining room in this cohesive California home
Full Story
DECORATING 101How to Choose a Dining Table Light
Stumped about which chandelier, pendant or other lighting to choose? These design and installation guidelines will help
Full Story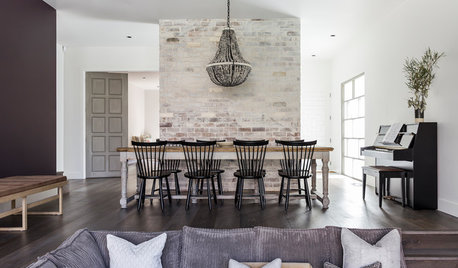
LIVING ROOMSOpen-Plan Living-Dining Room Blends Old and New
The sunken living area’s groovy corduroy sofa helps sets the tone for this contemporary design in Sydney
Full Story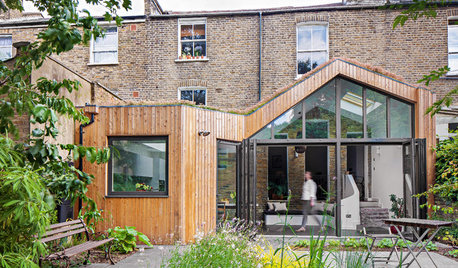
ADDITIONSAn Addition for Cooking and Dining Lights Up a Victorian
This glass-front, open-plan kitchen extends out from the original London house to draw in daylight
Full Story
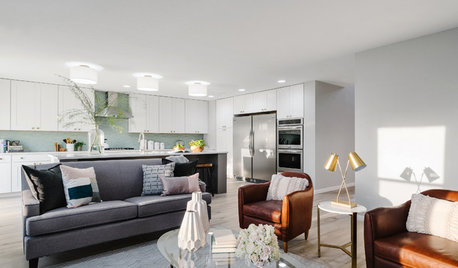
KITCHEN OF THE WEEKKitchen of the Week: A Soothing Gray-and-White Open Concept
A smart redesign gives an active family a modern kitchen with soft tones, natural elements and mixed metals
Full Story
SMALL HOMESRoom of the Day: Living-Dining Room Redo Helps a Client Begin to Heal
After a tragic loss, a woman sets out on the road to recovery by improving her condo
Full Story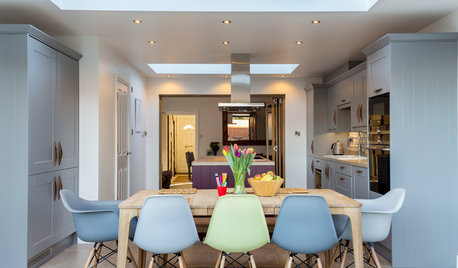
DINING ROOMS11 Design Tricks for Defining Your Open-Plan Dining Space
Use these ideas to create an intimate dining area within a larger room
Full Story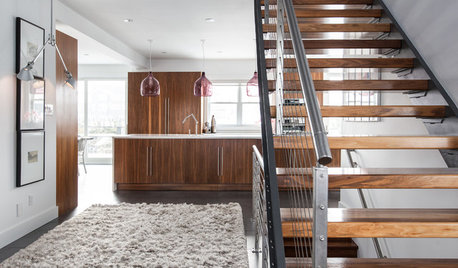
HOUZZ TOURSMy Houzz: Warm Walnut Rules in an Open-Concept Canadian Home
Traditional takes a turn for the modern in this remodeled St. John's home, newly focused on clean lines and sleek finishes
Full Story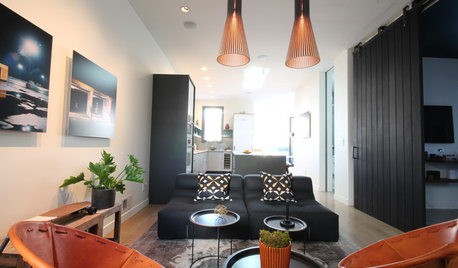
HOUZZ TOURSHouzz Tour: Edwardian Flat Opens Up for More Light and Better Flow
Removing 7 walls and adding clerestory windows brighten this 1905 San Francisco home and propel it into modern times
Full Story

Denita
Related Professionals
Baton Rouge Interior Designers & Decorators · Salisbury Kitchen & Bathroom Designers · Florence Furniture & Accessories · Lafayette Furniture & Accessories · Augusta Kitchen & Bathroom Designers · Saint Joseph Kitchen & Bathroom Designers · Kankakee Kitchen & Bathroom Designers · Akron Kitchen & Bathroom Designers · San Francisco Kitchen & Bathroom Designers · Cumberland Cabinets & Cabinetry · Akron Cabinets & Cabinetry · Sioux Falls Cabinets & Cabinetry · Sanford Cabinets & Cabinetry · Wilmington Kitchen Remodelers · Taunton Kitchen & Bathroom Designers