

Laundry Room Layout Suggestion
8 years ago
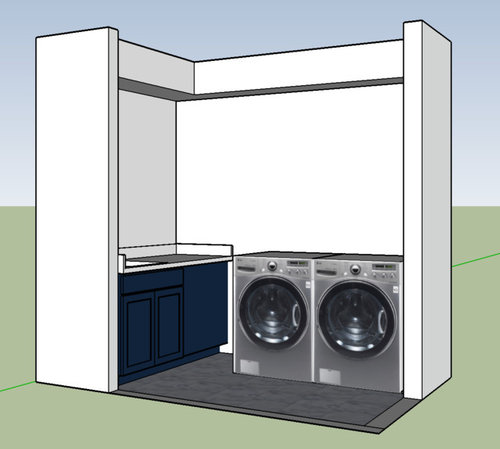
the height of the existing countertop and we extend the counter top to an L shape
the height of the countertop for the machines ~40 inches tall.
Sort by:Oldest
Comment (1)
Related Stories
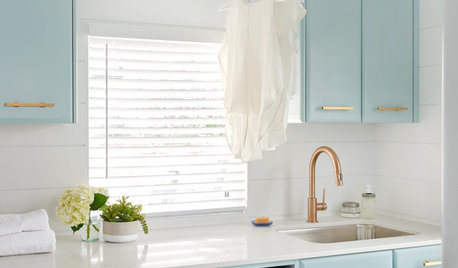
LAUNDRY ROOMSRoom of the Day: Cheerful and Bright Laundry Room in Toronto
A new layout makes efficient use of a spacious room for hanging, folding and ironing clothes — and washing dogs
Full Story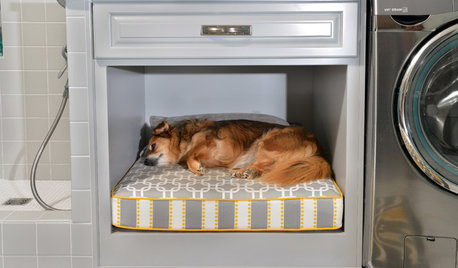
PETSRoom of the Day: Laundry Room Goes to the Dogs
Muddy paws are no problem in this new multipurpose room
Full Story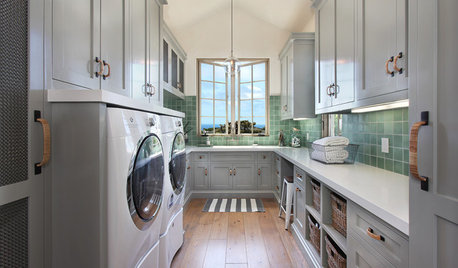
LAUNDRY ROOMSRoom of the Day: The Laundry Room No One Wants to Leave
The Hardworking Home: Ocean views, vaulted ceilings and extensive counter and storage space make this hub a joy to work in
Full Story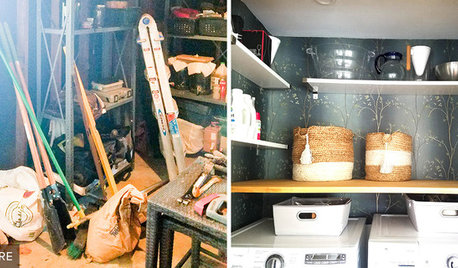
LAUNDRY ROOMSReader Laundry Room: A Laundry Closet for $11,400 in California
Their washer and dryer were in the garage, which was less than convenient. Then they devised a creative solution
Full Story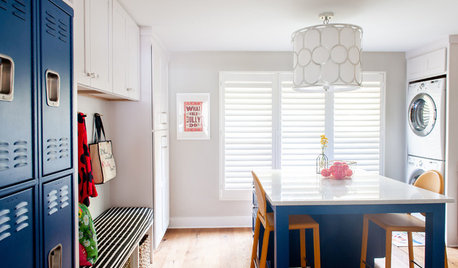
LAUNDRY ROOMSDesigner Transforms a Dining Room Into a Multiuse Laundry Room
This Tennessee laundry room functions as a mudroom, office, craft space and place to wash clothes for a family of 5
Full Story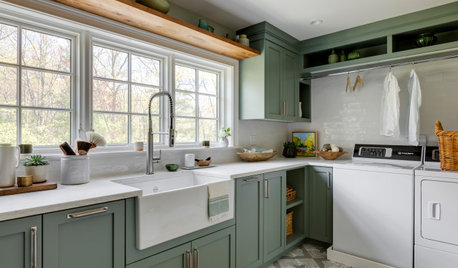
LAUNDRY ROOMSKey Measurements for a Dream Laundry Room
Get the layout dimensions that will help you wash and fold — and maybe do much more — comfortably and efficiently
Full Story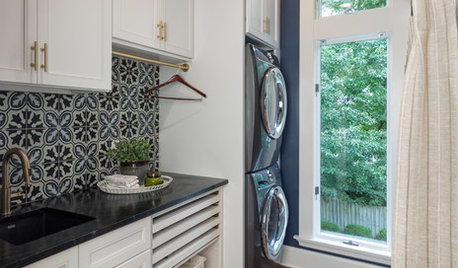
LAUNDRY ROOMSNew This Week: 3 Well-Appointed Laundry Rooms, Small to Large
See how various color, materials and layout decisions create efficient, hardworking and beautiful spaces
Full Story
LAUNDRY ROOMSHouzzers Say: Entryway, Mudroom and Laundry Room Wish List
We take our hats off to your suggestions for staying organized, showing pets some love and stopping dirt at the door
Full Story
MOST POPULARHow to Remodel the Laundry Room
Use this step-by-step guide to figure out what you want and how to make it happen
Full Story
BUDGET DECORATINGHow to Refresh Your Laundry Room on Any Budget
Here are ways to make washday more pleasant and efficient, whether you have just tens or thousands of dollars to spend
Full Story





Sativa McGee Designs
Related Professionals
Worthington Kitchen & Bathroom Designers · Superior Kitchen & Bathroom Designers · Morgantown Cabinets & Cabinetry · Elmira Cabinets & Cabinetry · Las Cruces Cabinets & Cabinetry · Beckley Interior Designers & Decorators · Gaithersburg Architects & Building Designers · Cookeville Architects & Building Designers · Lubbock Architects & Building Designers · Billings Architects & Building Designers · Lafayette Kitchen & Bathroom Designers · Coos Bay Kitchen & Bathroom Designers · Cody Kitchen & Bathroom Designers · Westminster Design-Build Firms · Ogden General Contractors