Software
Houzz Logo Print
alyssa_scott2667712

Bathroom vanity design

8 years ago
last modified: 8 years ago
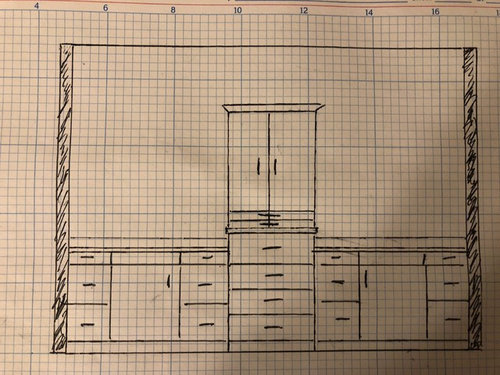
Hello! We are building a new home. This will be our second build. Can I have some input on our master bath vanity? We want a tower above a raised "chest of drawers" (No stone seams). I just wanted advice on the drawing we put together (We are not artist and this is our rough scetch to show the cabinet company).

The vanity will be roughly 11' 10" after sheet rock. 142" total. I was thinking of making the chest of drawers 30" wide. Any advice on the drawers/cabinet door combonation and also the tower drawers.


Comments (23)

  • 8 years ago
    last modified: 8 years ago

    I would remove the bottom three drawers on the "chest of drawers" and use doors instead. For the fourth or last drawer of the"chest of drawers". I would make it the same height as the other top vanity drawers. Now with a shorter drawer at the vanity height, you have more space to make two drawers or one deeper drawer on the tower than what you have drawn. I say this because to me it is too busy with all those handles in the same area, almost dizzying when I look at the diagram.

  • 8 years ago

    I like this look. Personally, I would not want one drawer to be halfway above and halfway below the counterline like you show. I would make that 4th drawer from the bottom half the height.

  • PRO
    8 years ago

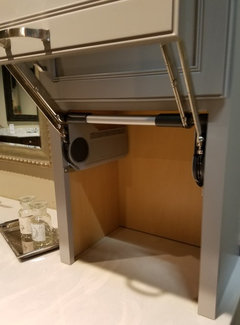
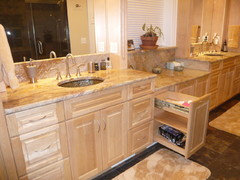
    Instead of drawers above the countertops, how about this?

    I'd keep the drawers below, drawers are much better storage than doors.

  • 8 years ago

    If you are considering something like Carolina has posted above (but I can't tell if there would be any counter in front of your upper drawers or if they are the full depth of the other cabinets), you might also consider just doing open space (like a cubby) at counter level. I just did that in my almost-finished bathroom for glass jars and other pretties. Otherwise, anything you have on the counter in front of this, or a door, or a drawer, has to be moved when you want to open the door/drawer.

  • PRO
    8 years ago

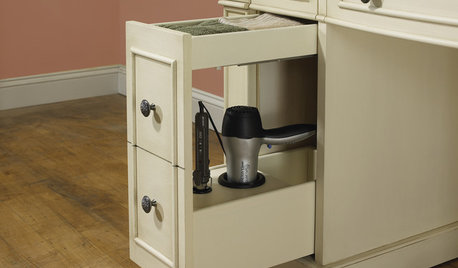
    You can cut out the back for an electric outlet without voiding the cabinet warranty so you can store hair dryers, razors etc and keep them plugged in, or go with tackykat's idea of having a decorative space.

  • 8 years ago
    I love that you have separated the 2 vanities with a cabinet as we all have items that are shared. Each vanity gives each person a spot for what they alone use. Vary the depth of the drawers to allow them to accommodate all sizes of things. I like 3 sizes a narrow at the top, medium then one large enough for aerosol cans and taller things on the bottom. Our current master has 4 narrow drawers and it is hard to place everything I want in them because of the size. I would also have the center top cabinet depth narrow like kitchen upper cabinets and change the center lower to a door or doors with adjustable shelving for towels, toilet paper, Kleenex and things. You already have enough drawers, gives your more options. Our cabinet that is the same depth as the countertop is just too deep so that you lose things in the back.
  • 8 years ago

    I also agree to drawers, not cupboards. They are so much more usable than cupboards. Same thing in kitchen.

  • 8 years ago

    Don't discount doors totally because some taller items cannot fit into drawers and if you wanted, a sliding drawer or two could be placed inside a cabinet with doors.

  • 8 years ago

    Definitely do what Carolina has suggested....plus.

    And have 4 outlets in there. And a shelf...basically maximize space for all the electric carp that clutters a counter. I'm so tired of repeated plugging and unplugging various things because not enough outlets...ugh.

  • 8 years ago
    Overall I like the design. The only change would be a change in the tall cabinet. I have this in a bathroom with 3 drawers on the bottom with the deepest tall enough for most taller items (think 2 rolls of toilet paper stacked on top of each other or most shower gel bottles standing), the second is a little shorter and the top being a cosmetic drawer- not to deep but tall enough to hold bottles of moisturizer in the boxes. This part is counter high. Then two doors with movable shelves. With this said consider repeating the same drawer sizes on the two sides so it looks uniform. Note I give the details for height as references only
  • 8 years ago

    If you don't have a nearby linen closet, I'd make the bottom 30" drawer deep enough for towel storage.

    What do you plan to use those two shallow drawers for in the top part of the tower? Jewelry? If it doesn't have a specific use, I'd make that one drawer. You have more drawers in your vanity than I have in my entire kitchen.

  • 8 years ago
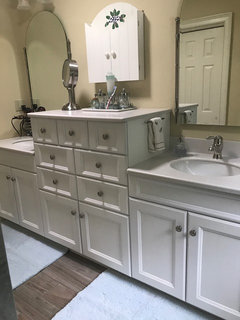
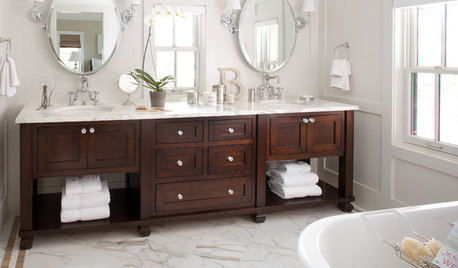
    We have a “chest of drawers” type of design (though we didn’t do a tower like you want). I thought you might find a real live picture helpful in deciding what you do and don’t want for your vanity.

    This design holds a ton of stuff, and I like that it breaks up what would otherwise be a really long vanity run.

    Good luck!
  • 8 years ago
    last modified: 8 years ago

    Drawers. Drawers. Drawers. They hold so much more. Anything that doesn't fit in a drawer can go underneath the sink.

    I like your drawing. The one thing that I insist upon is a four-gang outlet station at both vanity stations, a place for a hand towel and a place for a lighted magnifying mirror. Sconces are better than overhead lighting.

  • 8 years ago

    To break up a long vanity, bump the drawer base out 2". That looks really nice when there's a tower.

  • 8 years ago

    Thank you everyone! I did not mention but we will have a linen closet nearby and we will also have a wall mounted hard wired magnifying makeup mirror on the left side. I’m gona go over all the suggestions with my husband tonight.

  • 8 years ago
    last modified: 8 years ago

    Not for nothing, but I had one of those makeup mirrors but it felt awkward standing/leaning into it...

    I have a seated vanity area that I much prefer to do hair/makeup/teeth because it's too early to stand. :)

    ETA: my sink is to the left of the sitting bit....I would consider that for yours, too. Just something to mull over.

  • 8 years ago

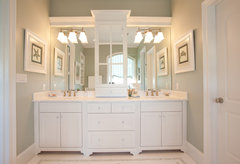
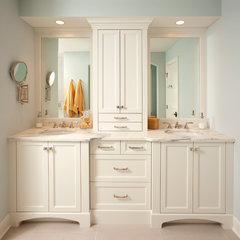
    I thought this vanity addressed a high ceiling well. I would add molding on the outside of the mirrors because you will have two very large mirrors.


    Beach Vacation Home · More Info
    This vanity also illustrates a shallow tower, avoiding the kitchen cabinet on a counter look. A 12" deep cabinet is the depth of a kitchen wall cabinet.

    Notice that the drawer base is bumped out about 2".


    Beach Vacation Home · More Info

  • 8 years ago
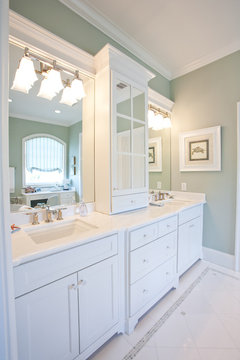
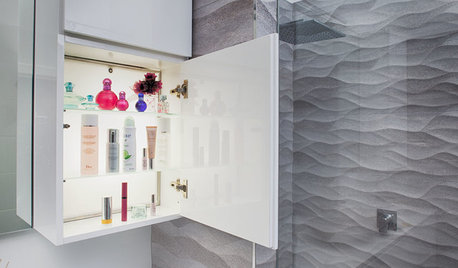
    Also note, on the above posted cabinet photo...the doors on the upper cabinet are mirrored, to give the illusion of space, yet obscuring the items within the cabinet. A nice touch!
  • 8 years ago

    I love a glass front counter cabinet and almost suggested it, but if the mirrors go from wall to tower, that's 56" wide and I think it's too much mirror.


    Master Bathroom - Traditional · More Info

  • PRO
    8 years ago

    https://www.houzz.com/photos/pull-out-hair-dryer-phbr0lbl-bl~l_64788

    You can substitute the center with some of the above to enhance the use of the bathroom cabinetry.

  • 8 years ago

    We have a similar set up in our master on a smaller scale. I would make the cabinetry go to the ceiling. As other posters mentioned put plugs in the towers but first decide what you will be putting in there so you know how deep you need the cabinet to be. ( I keep my hair dryer in there so I needed it to be deeper.) Also, the drawer in the middle of the counter looks odd. Stop the drawers under the counter and start again above the counter.


    Traditional Chic · More Info

  • 8 years ago

    Just make sure the sinks are centered over a cabinet that works with a sink. Sometimes cabinet people put the cabinetry in wrong order and then the counter people put the counter on top and do not check for a mistake on the cabinet install....mistakes can happen.