Software
Houzz Logo Print
annekia_prudhomme

New kitchen design

8 years ago
What are some must haves when planning a new kitchen? Thanks!

Comments (41)

  • 8 years ago

    Sink, refrigerator, range (or cooktop and ovens), and some counter space?

  • 8 years ago
    Thanks... appliances and sink are ordered....let me clarify... kitchen ORGANIZATION must haves.... and not everyone can afford a designer... that’s why people post to sites like Houzz
  • 8 years ago
    last modified: 8 years ago

    You can’t NOT afford professional help. Especially when it’s not an extra cost at all. Can you? Because it’s obvious you don’t know what you don’t know. Such as design services are usually rolled into the cost of a cabinet purchase. There. Doesn’t cost you a dime to get the in person help you actually need.

  • 8 years ago
    No need to be ugly!! I am wanting suggestions of favorite kitchen ideas. My builder is custom building my cabinets in my home. He designed the layout, but I am just looking for other suggestions before we finalize the design.
  • PRO
    8 years ago

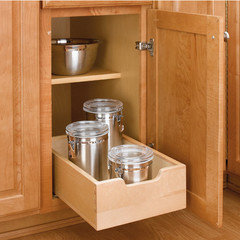
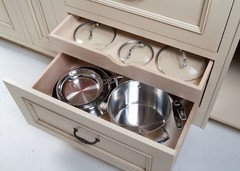
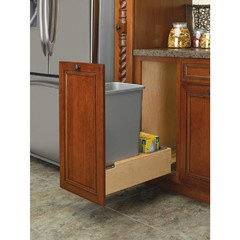
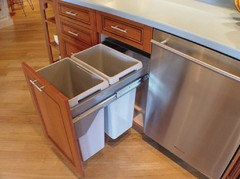
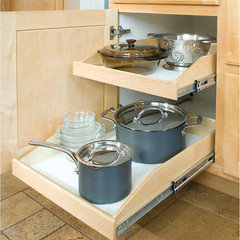
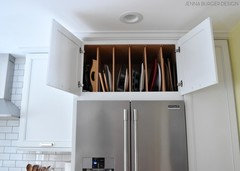
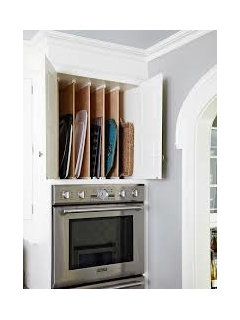
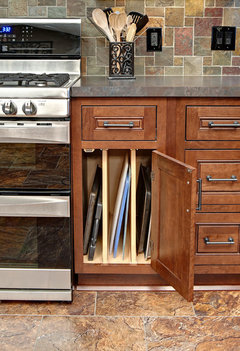
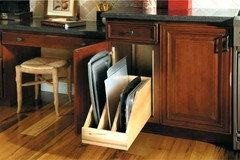
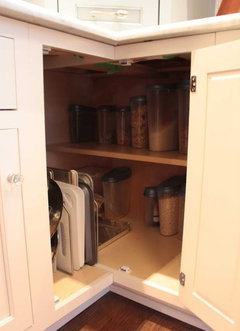
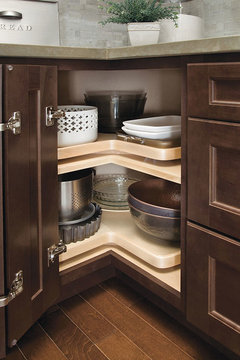
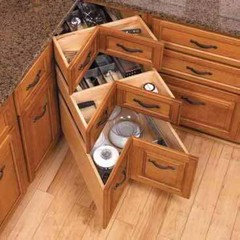
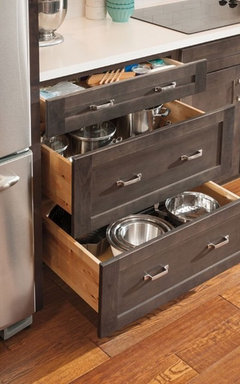
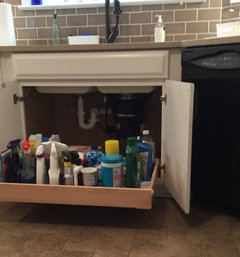
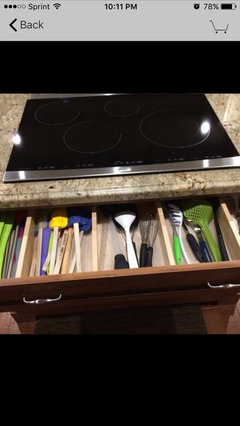
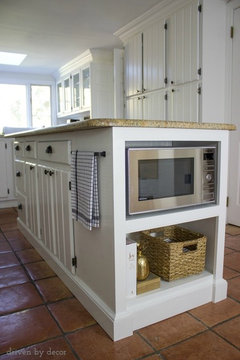
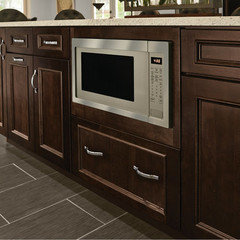
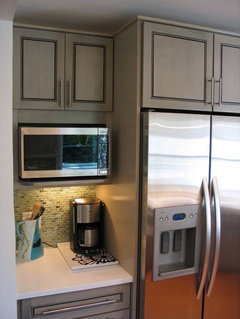
    Above photos are some examples of storage ideas.

    A kitchen designer might not be too much in your area. At least call & ask approximate quotes for basic services. Doesn't hurt to ask.

    If it's just too much try a local cabinet store to get a layout for a nominal fee to get you started.


  • PRO
    8 years ago

    Measure the current floor plan & post it with photos. So, maybe some one here on Houzz will post a layout for ideas.

  • 8 years ago

    Drawers are a big improvement over cabinets for pots and pans and dishes.

    Kitchen designers can be great. Thoughtful homeowners who do lots of research can work too.

  • 8 years ago
    Thanks Artistsharonva!! Appreciate it!
  • 8 years ago
    last modified: 8 years ago

    Red flags everywhere! A builder is not a cabinet maker! He certainly is not a designer. Site built cabinets are a Texas blight to fine cabinet makers everywhere. Worst of the worst.

    Some of the worst kitchens that we see are from contractors who don’t know diddly and ruin someone’s kitchen until they can afford to rip it out and remodel.

    Organizers don’t make up for bad design. Organizers aren’t even really needed in a well designed kitchen with drawers.

    Post your layout.

  • 8 years ago

    Money....& lots of it.

  • 8 years ago
    My builder is a master carpenter!!! He does beautiful finishing work. I asked for suggestions about design. Believe me, I did my research on his skill and knowledge before I hired him.
  • PRO
    8 years ago

    A place to vertically store cooking trays &; cutting boards.

  • 8 years ago

    as many lower cabinets that are drawers. There is a kitchen forum that would be helpful.


  • PRO
    8 years ago

    Corner Cabinet options

  • 8 years ago
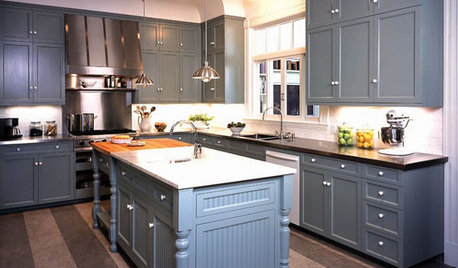
    A few of my favorites I previously sent to our cabinet guy!
  • PRO
    8 years ago

    Microwave placement. Have a landing place for taking items out.


    If a smaller kitchen microwave vent over stove

  • 8 years ago
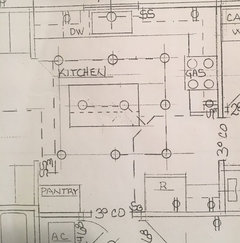
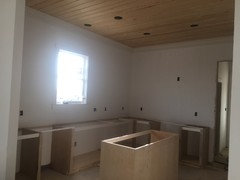
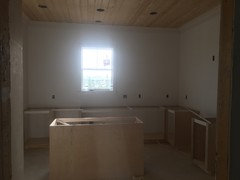
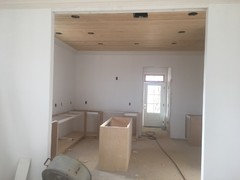
    This is the layout and pictures as of today.... I definitely will incorporate drawers...for almost everything from snacks to pots to pans! thanks for the suggestions.
  • 8 years ago
    Thanks mswaves!!! Exactly what I was thinking!!
  • PRO
    8 years ago

    Layout looks good & functional.

  • 8 years ago
    My must haves were a pull out spice rack, storage for trays/pans, storage for cleaning supplies and somewhere for kitchen cloths. We changed all base cabinets to drawers. I also added an extra recycling/garbage pull out and increased the size of the compost area.
  • 8 years ago

    I dislike pullout shelves behind cabinet doors... All it takes is one kiddo to try to close the cabinet door (usually a toddler) right after you pull out the shelf, to damage the inside of the door. :-/

    Love all drawers. Sizes are personal preference. I don't care for drawers over 24", but some folks would kill for 35"-40" drawers. :-) (I have one that's 33"-34", and I curse it every day, lol.)

  • 8 years ago

    Seems you are using a standard fridge just against the wall. If I had a master carpenter I would build in counter depth fridge. Your current plan creates a cave to the left of your friedge. Are you planning for seating at your island?

  • 8 years ago
    One Devoted Dame,
    Why do you curse your drawer?
  • 8 years ago
    Yes, I will have seating at the island.. legs aren’t built yet
  • 8 years ago
    I don’t see a cave. I see a great spot for a coffee maker or toaster that is hidden from view
  • 8 years ago
    Thanks Jane, I’ll ask about that on Monday!
  • 8 years ago
    Allison, that was my thought exactly....coffee and small appliance spot!! Or place to drop my purse when I get in.... I’ll question the dept and decide..
  • 8 years ago
    last modified: 8 years ago

    Alison, I have the same type of space in my design. I love the idea of a place to leave commonly used but not pretty appliances OUT. I have 3 I use daily...my coffee grinder, blender and electric kettle.

  • 8 years ago

    artistsharonva nailed it

  • PRO
    8 years ago

    If your builder/master carpenter/kitchen designer is as fabulous as you say, why on earth are you asking us for suggestions? Surely he knows what's important.

  • PRO
    8 years ago

    I think a kitchen designer would have suggested locating lights under the wall cabinets to illuminate the work surfaces. It is nice to have light coming from in front of the person trying prepare food on the countertops. A good kitchen designer can save their clients a lot of frustration over the years that makes an investment in a kitchen designer worthwhile.

  • 8 years ago

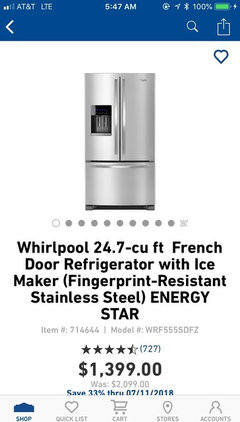
    I am Assuming your fridge door will open to the left so it won’t block traffic from garage and that you are not getting a counterdepth fridge (not indicated on plan) your fridge willl stick out 6” from the counter and the door will block it. Not useful space it will be a cave...

  • 8 years ago
    I appreciate the concern, but it was my choice not to seek a professional designer and counter lighting because of my budget. This is my refrigerator.
  • 8 years ago
    Anglophilia, as stated earlier, he’s made suggestions; however, I wanted to use this forum to see if there was anything new that we didn’t think about incorporating in my kitchen. .... And if you’re really a Professional like you claim, then why aren’t you helping real paying clients instead of browsing Houzz with the intention of being condescending? A professional who wants to be helpful and use this forum for positive purposes would have simply stated any concern and actually made useful suggestions. I asked for suggestions, not ugly!
  • 8 years ago

    Ice - Water - Fire, your layout creates allot of backtracking. What is the aisle sizes surrounding that island? The drawing is not to scale but that looks tight.

  • 8 years ago

    Your layout is dysfunctional. Post it in the kitchen forum to get help with a better layout before you go further. Right now you are crossing zones and your island is a barrier between sink and fridge

  • 8 years ago

    Additionally it doesn't look like you have enough room at the island for seating.

  • 8 years ago
    I have 44 inches from island to sink and island to stove.
  • 8 years ago

    One Devoted Dame,
    Why do you curse your drawer?

    I haven't yet found pulls/knobs that I really, really like, so opening such a large, heavy drawer results in bent/broken nails half the time. That's when the mental cursing happens. ;-)

    But even when I finally fix that issue, I am still stuck with the drawer closing crookedly -- Unless the drawer is closed perfectly head-on in the center, the right side closes fully, while the far left is askew (the drawer sits to the left of my range, near a corner, so pressure is usually applied to the rightmost half of the drawer front when closing it). I also typically close drawers with my hip, lol, since I usually have a baby in one hand/arm and a utensil/pan in the other.

    Lastly, because of its width, it needs a longer pull... Not all manufacturers' lines come in higher lengths, and I dislike the look of 2 short pulls on a single drawer (looks more cluttered/less thoughtful to me).

  • 8 years ago
    My island is 5 feet. I will have two barstools there.