Software
Houzz Logo Print
alicia_freeman18

New Layout? YES OR NO?

8 years ago
last modified: 8 years ago
Hi all,

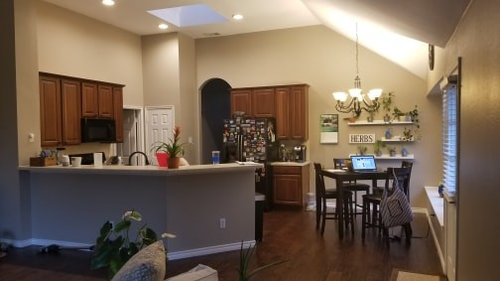
I posted a few weeks ago about wanting to knock the wall down between dining and kitchen but due to cost we decided against that.

Instead, we are looking at making our current peninsula an island. I believe this would make the space look way more open and allow us more usable counter space.

Do you think this improves the workspace?? Cost is comparable to knocking peninsula bar height to counter height and replacing cabinets. Ours are old and builder grade and some aren't doing so well.

So this would be replacing cabinets (all white), doing an island in white and installing cooktop and built in oven. Framing our fridge, etc.


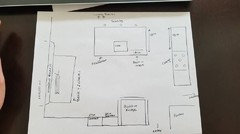
Current


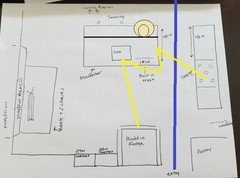
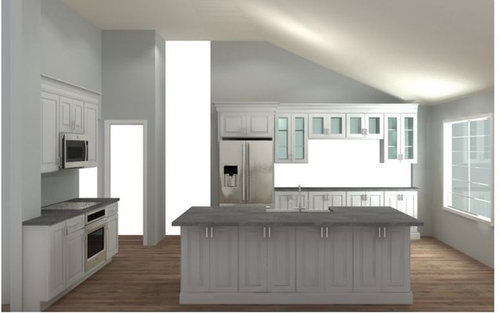
Proposed. This is not totally accurate, we are not doing cutout and next to fridge we are just adding another cabinet for a coffee bar space. We will still have window seat so will do a narrow farmhouse table. There is more space on the right than the photo here makes it look like (we will still have about 6 feet to the right of the island).

Colors are also not accurate, island would look like this (only white). Same design. We aren't doing cabinets on rear of island so that we can tuck stools in.


Cost is about 8% of our home value for this reno so we aren't spending something totally crazy on it. This cost INCLUDES moving electricity and plumbing to the island.


Thanks for any advice.

Comments (34)

  • 8 years ago

    If you have plumbing and/or wiring in your peninsula, that could make a huge difference in the cost and whether or not it would be practical to create an island in lieu of a peninsula.

    An alternative you might consider would be to remove that angle from the island, extend the length of it and add a new countertop, with overhang and clad the back to create a "bar" peninsula that joins the two spaces rather than serves as a room divider.

  • 8 years ago

    Great point. I'll add this in. We already got a quote for all of this and it includes moving the plumbing and electricity to the island. This was all included in the 8% of home value cost :)

  • 8 years ago

    Thank you!
    Yes we have a formal dining that is actually on the other side of that wall (behind fridge).
    There will be 3 barstools on island and probably a 4 seater small window table in addition.

  • 8 years ago
    last modified: 8 years ago
    What is through that archway? My concern is your range placement right in the main hallway through the kitchen.

  • PRO
    8 years ago
    Have you factored in new flooring? This strategy would require it if I understand your ideas. Are you on a slab or do you have basement below current peninsula? This will impact cost of plumbing and power.
  • 8 years ago

    Could you post the 2D drawing with dimensions? I'd probably prefer the sink across the aisle from the range, so might try swapping the fridge and range wall depending on the aisle size. That would also move the cooking area out of the traffic pattern (where do those doors lead?)

  • 8 years ago
    We are aware about the flooring but that's a great point. We do have a plan for that already:) We are on slab.

    Caligirl- way out of our budget but we looked. once we get into moving fridge and stuff the cost is not worth it for our home cost. we would never even close to recoup that money. With the island we only have to move plumbing 2 feet.
    Archway in actual photo is to formal dining/entry. The others are pantry and a laundry room.
  • 8 years ago

    We took out our existing peninsula and put in an island, similar to what you are proposing. I love it now but, because we are on slab, they had to jackhammer the floor to extend the drain line and electricity. It's a big deal. We had horrible flooring we wanted to get rid of since we moved in. What kind of flooring are you considering? It looks like you have pretty wood flooring now that matches your family room. Do you want to give that up? How big of an island will you end up with? Something I realized using Houzz inspiration pictures, many of them are huge and a regular sized kitchen won't look/function the same. I'm sure your reno will be beautiful but it is good you are taking time to consider whether an island is the best option.

  • 8 years ago
    Right now we have no traffic pattern. you have to walk around the entire kitchen to get to living area.

    So I totally get that having range in traffic walkway isnt ideal but it opens up the area a lot. If we go to moving range and fridge and stuff it becomes way out of price range.
  • 8 years ago
    glad to hear you like yours!! does that put your stove in the walkway also? are you having any issues with that?

    We will have to jackhammer floor also. We have a box of extra flooring so they are going to cut away extra to make the patch match. This flooring wasnt put in too long ago so it isnt faded and should match fine.
  • 8 years ago
    We are doing 7 foot long 4 foot deep. enough for 3 stools on one side. And the sink, dishwasher and 18 in of prep space on the other.
  • 8 years ago

    18" of prep space is not sufficient. What's the measurement of the kitchen from the range wall to the window wall? If you have 6' between the island and window, I'd add at least another 18", to give you the minimum recommended 36" of prep space. And skip the table.

  • 8 years ago

    If the cost is too high to move the appliances so the range area is better protected, I would rethink the reno because you haven't improved on the current layout. You've introduced more issues.

    Wouldn't a range save you money over a cooktop/under counter oven? I'm curious as to why you chose this.

    The cooking wall will be the main thoroughfare. People moving through there is a constant irritant. Dodging family members while taking a pot of pasta to drain at the sink is awful. I just had to turn a 180 and people were STILL between me and the sink all too often.

    18" is the size of my soon-to-be coffee area. I'm worried that it will feel tight with a regular machine, nothing fancy. I would chafe at an 18" prep area with such a good sized kitchen. 36" is my smallest prep space for helpers. The main one is 54". Don't short-change yourself!

    How are you planning to use the back wall of cabinets? I had a similar buffet counter that ended up being a catch-all instead of used for service. I put a toaster oven there and that helped keep one end clear. The other had bbq tools/school papers/random I'll-put-it-up-later items. If your budget doesn't allow you to reconfigure the space to utilize that wall for the cooking zone, it's time to identify what your goals really are and if they are worth the investment.

    Your proposed coffee location is in the work area of the kitchen. I'd move it to the other side of the fridge. If you keep this layout, at least the traffic for that one function will be routed away from the work zones.

    6' between the island and the window wall for a table? How narrow are you thinking, 24"? Are you going to have people edge past the person seated at the table or walk comfortably behind? Are the people at the window seat trapped for the duration of the meal to make room for an aisle? Set it up with boxes so that you have a realistic idea of how this will/won't work. I agree with MamaG, use the space for an adequate prep area and eat at the island and dining room.

    Where is the proposed trash location? It should be convenient to the prep zone.

    Is the pantry that door on the range wall?

    Definitely post a measured layout. There are some very imaginative people here who may be able to address your wants with an efficient layout that could work with your budget. Here are guidelines.

    Asking for layout help

  • 8 years ago

    Well we have 18 in from sink to the end of the island. Then the island goes back 48 inches.
    So we really have 18in by 48in of prep space which I would think is plenty.
    There is another 48 in on the range wall there.

  • 8 years ago
    last modified: 8 years ago
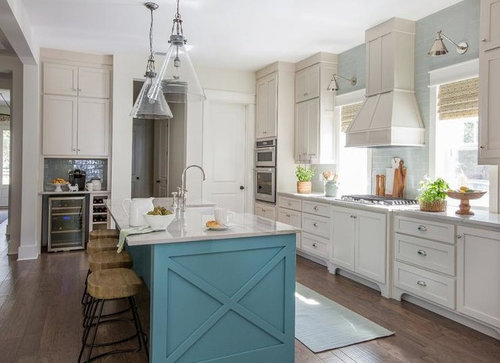
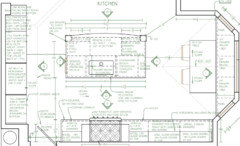
    Here is a 2d representation.

    Right now you have to walk all the way around the peninsula to get into the living area. So I figured introducing another walkway would be helpful and feel more open.

    We are not doing the full cabinets on the wall like in the render in original post, we are just adding 1 24 in cabinet for a 48 in coffee/tea bar area beside the fridge. That way people will still have room to get up from the table and not be trapped.

    The walkway between the island and the cooktop will be 4.5 foot wide.

  • PRO
    8 years ago
    last modified: 8 years ago

    Love the idea of an island instead of a peninsula!

    For layout of appliances, have you considered either:

    1. Having the refrigerator trade places with the cooktop? Then, you could center the cooktop to the sink and add a hood to really make it a focal point of interest (like your inspiration pic). Right now, your fridge is the first thing people see from the living room. I would like the location of the fridge to fade into the background more.
    2. If the previous is not an option, could you swap the location of your sink and cooktop? You could get a pop-up downdraft vent with the cooktop in lieu of a microwave or overhead vent hood. This would at least get your cooking station out of the main walk.

    For the microwave, I would place that either in the pantry or under cabinet positioning. Feels too much like a builder-grade design to have the microwave continue to be located over the cooktop.

    For the refrigerator, I would also consider a countertop depth fridge.

    Love your idea for a window seat and farmhouse table!

    Hope this helps!

  • 8 years ago

    Thank you!

    Unfortunately there is no moving the stove. :(
    It's all gas and our quote to move it was EXPENSIVE. Even to the island (which honestly I'd much rather have it in the walkway than the island. I feel I use the sink much more than the stove so I'd be less in peoples way).

    At the end of the day we have to be realistic that we are sitting on a 280k home and will never recoup a 75k kitchen remodel.

    I guess the stove doesn't really bother me too much. We would have the same walkway as before and an additional one. So if I am in the way people can surely just walk around the island like they are having to do with the peninsula now.

    We are going to box the fridge in and get a counter depth one. I hope that will help. We can look at putting microwave at cabinet positioning. We had that at our old house and I hated bending down to clean it/ get stuff in and out.

  • 8 years ago
    last modified: 8 years ago

    We are not doing the full cabinets on the wall like in the render in original post

    LOL! It's awfully hard to give good advice on a layout that doesn't actually represent the layout. :)

    You'll get appropriate comments after following the instructions in my link.

    The walkway between the island and the cooktop will be 4.5 foot wide.

    The island funnels traffic into the work area while the peninsula routed the traffic away from the cooking zone. Yes, you've made it feel more open but it created a different problem by locating your cooking and prep zones in the high traffic aisle.

    Edit: So if I am in the way people can surely just walk around the island like they are having to do with the peninsula now.

    In my experience, they won't. I had another traffic option that was, maybe, 3 steps further and no one used it unless I told them to. DH and the kids took the straight through option every time. It was maddening!


  • PRO
    8 years ago

    That makes sense. Oh, if only budget was never an issue, haha! Either way, I think an island instead of a peninsula will be a gorgeous update for your home!

  • 8 years ago

    Alex9179- sorry it was confusing. I did say in the original post that we were not doing the full cabinet wall and just adding one, I should have reworded.

    So, if we cannot afford to move the stove, do you have an alternative suggestion for the space?

    I would love to move it and have exact layout I want and it isn't so much that money is an issue as much as we would eventually like to recoup it so it would be like throwing money away to spend as much as it would take to move everything around.

  • 8 years ago
    last modified: 8 years ago

    Hi Alecia. Here's our plan. It might give you some ideas. I like having the stove not in the main walkway, and I wouldn't want it on the island. I wish I had a window to put the sink under but, since I don't, I appreciate having it on the island so I'm not staring at a wall. I have enjoyed the flush mount appliances which make that cabinet/appliance wall more functional and attractive. Good luck with your reno!

  • 8 years ago

    So, if we cannot afford to move the stove, do you have an alternative suggestion for the space?

    I would keep the peninsula if the appliances can't be relocated. The trade off for an island isn't beneficial enough, for me. The money saved by not moving plumbing/electrical would go toward better ventilation for the gas range/cooktop.

    For better responses, follow the instructions in the link. Asking for layout help

  • 8 years ago

    Are you planning on moving in 5 years or less? If you think you will be there 10 years or more, then you would be doing a remodel for yourself and not for resale.

    Recouping costs is never a guarantee. There are also different ways to "recoup" your costs. You might not get all the value back when you sell, but having a more functional kitchen layout, compared to other houses in your area, could mean that your house sells more quickly and for more money, even when the market is slow.

    If a major remodel doesn't make sense for this house, have you run the numbers for finding a house with the layout you want and moving?

    We did that when going from our first to second house. The major remodel/addition to the first house was going to be about $500K and it still wouldn't change some things about the location. We opted instead to put that money into a different house and never regretted that. Would still be living in that house if DH didn't get relocated to another state due to a new job.

  • 8 years ago
    The original sink in the peninsula already has plumbing, so a sink in the island will be easy. If the sink on the back wall would be useful to you, you can have two, one back there for prep, and one in the peninsula for daily sink use if the dishwasher is next to it. The plan is attractive. If the back sink has no window, I would consider hanging a framed, glassed photo or painting of a beautiful landscape to fill the raised open part of the back wall.
  • 8 years ago

    I think having the stove in the main walkway would be a deal breaker for me. I would keep your footprint, upgrade your cabinets (including some glass fronts) and appliances. I would also add the coffee bar space which you could do with a separate piece of furniture instead of matching the kitchen cabinetry. I would also do the narrow farmhouse table to open that area up more. I think it will feel like a new kitchen.

  • 8 years ago

    I like the island idea, but if you plan to prep on the short side of the island:

    1) Your prep space won't be 48" when someone is sitting in the end seat--more like 36", but 36" is better than 18".

    2) Not only is your range in the traffic path, but now your primary prep space is in the traffic path.

    3) Primary prep space needs a water source, so while it's OK, if you don't mind, to rinse at the sink and step around the corner of the island to prep across from the range, the 48" beside the range won't be as convenient for prep (no water source).

    4) On paper it looks as if you have a 'pinch-point' between the island and table, but without accurate measurements we can't tell.

    People are adaptable, and if you really want the island, you can make it work, but the volunteers on this forum are tuned to efficient, functional design, and I'd rather repeat something another poster has pointed out, than have a homeowner, a few months down the road, posting 'Help!! How do I fix this?!!'

  • 8 years ago

    Totally understand. And these are really great suggestions that I did not think of for some of them. We plan to be here about 3-5 years. But the last thing we want to do is spend money for a worse outcome.

    I will see what I can do about possibly keeping peninsula. Maybe just knocking it down to counter height, straightening it out, extending a foot or so and that way I have more prep room next to the stove. Then we can update appliances with the countertops.

  • 8 years ago
    last modified: 8 years ago

    Alicia,

    I've read through all the comments and your responses. It seems like your primary goal is creating a more direct path from dining to family room. Have you considered moving the opening to the other end of the wall? Then you could close the old doorway up.

  • 8 years ago

    Hi,
    We did consider that and we had some renderings drawn from it but it was very expensive (for one) and then you walk right into the dining table (or whatever small table we put there). And on the other side of that wall is our dining room so you'd have to walk around the entire dining table to go through. Sorry if I didn't explain that well. I can post a photo if its confusing.

  • 8 years ago

    No problem. I was tossing out the idea just in case. I do agree with others who've remarked on the traffic issues of your proposed layout. Have you considered rotating the island to be parallel with the range wall? It doesn't help with traffic, rather it brings the prep space closer to the refrigerator.

  • 8 years ago

    No, I appreciate it! Anything helps. That is a great idea. I have thought of that and would have totally done it but we don't have enough space that direction. It would go into our living area lol.

  • 8 years ago

    Another idea: if moving the gas is too expensive, could you instead get an induction range and relocate that out of that walkway?

  • 8 years ago

    Damiarain, I was just going to suggest the exact same thing! Plus then the advantage is you have a more efficient cooking source too. I have induction and will NEVER go back to gas again.

    This way you can then put the cooktop on the wall where the fridge is, put the fridge where the stove is in your drawing and either keep the sink on the island, or better still put a prep sink on the island and move the cleanup sink next to the fridge.