Software
Houzz Logo Print
lynn_barnett

ten foot ceiling kitchen cabinets

8 years ago
I'm trying to get a visual of cabinets that go all the way up to a ten foot ceiling. I hate soffits and dead spaces but am afraid it will be disproportionate. My windows are set up at 96" and there are transoms over the doors. Will this be enough to make it looked balanced?

Comments (23)

  • 8 years ago

    you'll have 36" of base cabinet, 18" of space, and then 66" of uppers... close to double the visual weight of the base. so yeah, its a concern.

    a larger crown helps some (but you have to leave room for it over the transoms.) glass doors in the upper most cabinets helps too.

    i prefer a 9' ceiling in the kitchen. space but not too much space.

  • PRO
    8 years ago

    How large of a budget do you have for cabinets? Upper cabinets and vertical storage units which go to a 10-foot ceiling will be very costly, and seldom used since you will have to have a ladder to reach the cabinets.

    Are you sure you can't tolerate either a soffit or free-standing upper cabinets?

    Your windows and doors/transoms will not provide any visual relief or effect on your cabinets, except if you align the cabinet tops at 96".

    Good luck with your project.

  • 8 years ago
    it helps a lot! thank you!
  • 8 years ago
    last modified: 8 years ago

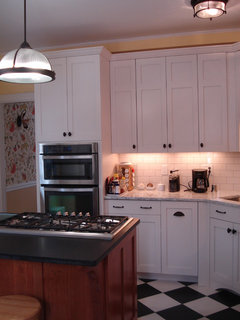
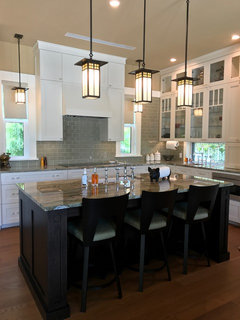
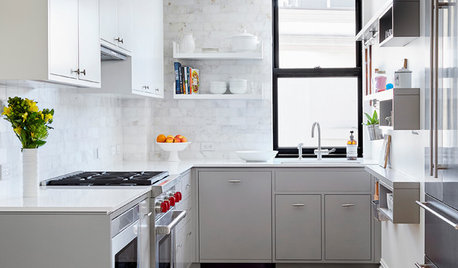
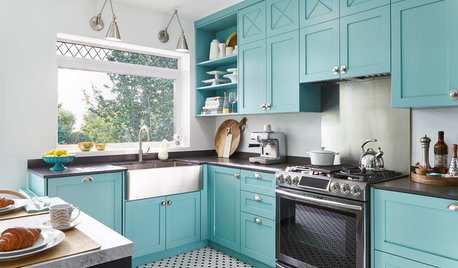
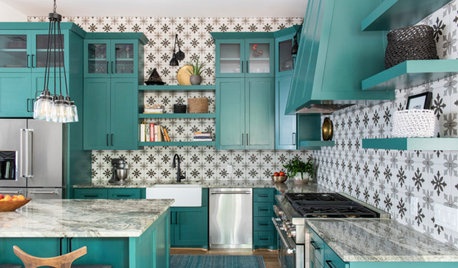
    Glo.... that first photo looks a lot like a soffit with some doors in it....if it was a kitchen i was working on i think i'd go for the look of the third picture.

  • PRO
    8 years ago

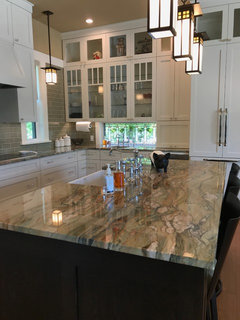
    Two identical kitchens, 10' ceilings, one with cabinets to the ceiling and one with 48" uppers.

    Elegant Spec Home · More Info

    .
    Elegant Spec Home II · More Info

  • 8 years ago
    Thank you!
  • PRO
    8 years ago
    last modified: 8 years ago

    ninigret plus, the ceiling on the first photo looks more like 9' and not 10' even though the image comes up for "10' kitchen ceiling" search. Hmm...

  • 8 years ago
    Thank you!
  • 8 years ago

    Glo, i think the sorta wide lower-upper cabinets make them look like 36" , but i bet they are 42". its not a 9' ceiling, thats what i have. (9'2) i went with narrower doors which make them seem a bit taller.


  • 8 years ago

    I agree that extending cabinets all the way to the ceiling is a better look. I also agree that you will have usability issues with the very top portion of these cabinets. The way I dealt with this issue in my kitchen is giving the topmost part of the upper cabinets glass doors and using them primarily as display of my china collection. That way I get the aesthetic value without expecting much in use.

  • 8 years ago

    Just don’t do 42 inch cabinets with ten foot ceilings, I have that and it looks pretty goofy.

  • 8 years ago

    you'll have 36" of base cabinet, 18" of space, and then 66" of uppers... close to double the visual weight of the base. so yeah, its a concern.

    Why do you assume the OP would have only 36" high cabinets? Really?

    I have 10' ceilings. Cabinets are 42" high with 18" upper cabinets on top and a 6" crown. Windows are at 94" off the floor. (They were supposed to be 96". Long story)

    Note that the majority of my upper cabinets are glass for displaying vases and other breakables. I have no intention of getting up there except to dust maybe once every other year or so. ;) Right now in the cabinets above the cooktop, I have nothing stored. Not sure I will at any point either since I have lots and lots of other storage.

    Another ratio that works well depending on the style of your house is to do 39" upper cabinets with 18" cabinets above that and a 9" crown. I didn't do that because I have a 6" hatband tying together all windows and door trim and the crown molding matches my hatband trim size.

    I personally didn't want to lower the kitchen ceiling to 9' since it's my open space with my dining room and living room plus I dislike cabinets that don't go to the ceiling. Can we say dust and grease collectors?

    I will say though that my kitchen is a nice size 15'8" x 12' (dining area is 15'8" x 10') and as mentioned is connected to the dining area. If I had a small kitchen I probably would have lowered the ceiling to 9'. It's all about proportion.

  • 8 years ago

    the 36" was for the base cabinets, cp.

  • 8 years ago
    last modified: 8 years ago

    Oh ok. :) Sorry. Next time I should read.

  • 8 years ago

    i'm thinking, wow, cp must be really tall to have 42" for base cabinets.....

  • 8 years ago
    last modified: 8 years ago

    What color will your cabinets be? All of those pictures have light colored cabinets.

  • 8 years ago

    Why hate soffits? I'd rather have them then have to dust the tops of cabinets I can't reach -- or worse, pay for cabinets I can't reach.

  • 8 years ago
    last modified: 8 years ago

    9' ceilings are ideal for a kitchen though a kitchen in a taller ceiling looks elegant if properly configured. I see a lot of homes with a 9' dropped kitchen ceilings where the great/living room is 12' or higher.

    We have a 12' ceilings, thank the stars I dropped it down from my original 22' ceiling design. Soffits can be challenging yet I have 30" soffits above one piece 60" wall cabinets 42" wall + 18" wall uppers (except over windows) . The way I designed it, particularly the soffits, leaves little margin for error although everything looks good dimensionally speaking. Allowing 7/8" for tile flooring, our wall cabinets will be 18 5/8" above countertops. We are several weeks away from cabinets install, hence far from done. Sorry only have renderings for our 12'.

  • 8 years ago
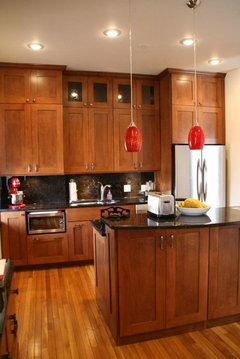
    jlhug they are a medium cherry with cream brick backsplash and lighter cream quartz countertops. All those photos are kinda of monochromatic which helps with the balance I think... I did find this picture, which I like, but I don't plan to have glass in any of mine.
  • 8 years ago
    chisue I just don't like the look of them and it seems like wasted space to me. I plan to store off season decorations, etc. in mine and I have no problem going to the garage to get a ladder 3 or 4 times a year in order to access them.
  • 8 years ago

    lynn, try to find a set up at your cabinet company, etc, of your color stain at that height.... without glass, etc.... stand right next to them, as when you cook.... i ended up going with white on the perimeters, did the quarter sawn oak on the island, as when i stood by the counter i felt the darker cabinets really loomed over me... like alice when she ate the mushroom that made her small.

  • 8 years ago

    Lynn, even the photo you posted has some glass uppers to break it up. I absolutely would do some glass uppers with a lighter interior especially if you're doing cherry.

    BTW: My kitchen is not monochromatic. My backsplash tile is green and above the cabinets the ceiling is BM Wilmington Tan and my quartzite is greens and other colors.