Software
Houzz Logo Print
lauren_detzler

Range next to fridge?

8 years ago
last modified: 8 years ago


Our range is currently directly next to our refrigerator. This is not ideal, but while we are looking to change the layout during our kitchen remodel, I do not see how we can get around this.

We have met with several kitchen designers, and none of them have made other suggestions. I would rather not have the range in the island, in order to keep as much counter space as possible.

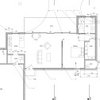
This design is not the best we have received, but is generally the same as all and the only I have on my computer. Others have placed a casing around the refrigerator to support a cabinet above or have placed a thin spacer with a tiny bit of countertop (3 inches?) between.

Any suggestions?

Comments (32)

  • 8 years ago

    I think even a small amount of counter between the stove and the fridge would be better. I assume there is a wall that is preventing the fridge from being moved further over. If you were to have 3-4" of space between it would be enough for a spice rack pull out, or something similar and does not need to be dead space.

  • PRO
    8 years ago

    The depicted range is gas. You can't have it that close to the side of the fridge panel. Who ever designed this should know that they usually require around 10" of clearance on both the left and right side. Actual clearance will be stated in the appliance installation guide.

  • 8 years ago
    To the left of the fridge is a wall for the pantry/closet. The door faces another direction.
  • 8 years ago
    last modified: 8 years ago

    sumthin's gotta give. you need some more walls, or longer runs, or put the sink or cooktop on the island. at first i thought you could put the fridge to the right of the sink but then, no room for the dishwasher.

    i put my cooktop on the island, as the island couldnt be large enough for sink, trash, and dishwasher. just how it worked out.

    (i wouldnt want the stove in front of the window, altho it can be done).

    how married are you to the window, being there.

  • 8 years ago
    Have you considered a corner sink and refrigerator to right of the window?
  • 8 years ago

    I'd consider changing the pantry/closet area to cabinets, with added space between fridge and stove.

  • 8 years ago

    Can you post an actual photograph, and a layout with measurements, of your existing kitchen? I think that would be helpful.

  • 8 years ago

    Consider moving the range (or components) to the island? Many ranges/cooktops do not need a hood.

  • 8 years ago
    We’ve got a little sliver thing between ours. It’s 6” wide. We get new appliances next week I can post a updated one then with stainless appliances.
  • 8 years ago

    Fridge on end next to sliding doors.

    Sink and dishwasher on island.

  • PRO
    8 years ago
    last modified: 8 years ago

    Bash out the pantry, move fridge left! . Or put a downdraft on the island. Or lose the small window and put the sink on island You can't have that as photo, not good

  • 8 years ago
    I’d just have them get rid of the bottom of the L, move the range over a few inches to the right, and add a piece of countertop between the range and fridge. Just a small little cabinet there.
  • 8 years ago
    Since we’re on the subject... I’ve never had a fridge and stove next to each other, but my current remodel plan has moving the fridge next to a wall oven in order to solve another problem. Now, I probably don’t turn the oven on more often than every two months, but am aware of the heat transfer concern. The fridge will be boxed in with wood, which is an insulator in and of itself. I have about three inches of spare space that I could put between them with a filler with insulation filled in. Or so I imagine. Is this something that is done? Is it worth doing? I do have a landing zone for the oven by way of a nearby kitchen cart that can be moved in place when needed. The fridge will have a counter next to it on the other side, but moving the fridge down creates a pinch point.
  • 8 years ago

    you don't cook on top of a wall oven, with exposed flame, like you do with a range. it's not the same issue at all -- the wall compartment should be insulated enough.

  • 8 years ago

    my current remodel plan has moving the fridge next to a wall oven in order to solve another problem. Now, I probably don’t turn the oven on more often than every two months

    Janet, the issue is your local building code and also the warranty on your refrigerator, which might be voided by placement next to an oven or other heat source.

    You might also get more replies if you post your question as a new thread : ) .

  • 8 years ago

    I agree with several of the other posters who suggest putting the sink into the island, and moving the range or at least a rangetop to where the sink is currently located.

    You have a small kitchen and an awkware work-flow. Moving the sink should improve things a lot.

    But you mentioned that you are reluctant to do so, as you want to maximize the size of the island. Can you elaborate on that. Is that because you want a larger prep area? If so, get a workstation sink. It becomes your primary prep space.

    Or is that because you want a continues flat space. That's a little more tricky, but it could probably be done, if you got a retractable kitchen faucet and a flush-fitting cover for your sink. Not sure whether it's worth the effort though. But that depends on just how serious you are about keeping that space available.

  • 8 years ago

    My favorite suggestions have been to take part of the pantry to move the fridge left. I like the way it's recessed--if it goes to the right of the sink, it can't be recessed, and you'd need a CD fridge, which has less storage space than a standard-depth fridge.

    Least favorite is putting the range in the island.

  • 8 years ago

    Cpartist a suggestion seems the simplist. If you don’t want the sink on the island can you lose the closet and move the fridge into the closet space? That allows for more counter space too.

  • 8 years ago

    Also I would personally say the comment that “Many ranges/cooktops do not need a hood.” Is incorrect. The type of range you have is only one factor. Yes, you need to vent gas fumes with a gas stove, but that isn’t the only purpose of a hood. We have an induction stove and yes, we definitely need a hood! There were a few days that we had the stove hooked up but the hood wasn’t hooked up yet I was constantly wiping moisture and grease off the backsplash. I can’t imagine having no hood at all unless you rarely use your stovetop and only use the oven, but even then if you burn something you would want a way to vent the smoke.

    I would put the sink on the island before the stove.

  • 8 years ago

    Would it be possible to put the fridge between the window and patio door?

  • 8 years ago

    Lauren, that's a very good idea, but you need measurements to be sure -- of the space you have and the refrigerator you want. Otherwise it's just guessing : ) . That's why I wrote the other day, can you post an actual photograph, and a layout with measurements, of your existing kitchen? I think that would be helpful.

  • 8 years ago
    last modified: 8 years ago

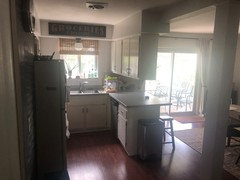
    Current kitchen, space between 2 windows is 50 inches. Soffits and pole will all be removed.

    Also, sorry for the poor quality. These are the best pictures I have (I'm at work currently)

  • 8 years ago

    I note the chalkboard wall from your pantry and would be interested to see what that looks like from the other side (ie a view of the pantry), and also to have a layout -- even a hand-drawn -- with measurements.

    Among other things, I'm not entirely sure your kitchen has the space for that island as drawn in the layout in your original post, with or without the fridge between the sink and patio doors.

    What do you keep currently in the cabinets over the peninsula?


  • 8 years ago
    last modified: 8 years ago

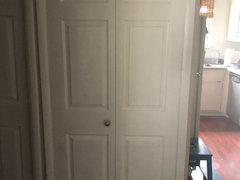
    @beckysharp I understand removing the pantry/closet, but it's one of only two closets we have that's not in a bedroom (it's originally a coat closet) and it's right next to our bathroom (the door you see to the left). It's also the view you see when you walk into our house. When this photo was taken, my husband was standing in our living room, in the doorway leading to the kitchen area. If he were to step back 12 feet, that's our front door.

    Kitchen renovations are hard when you need to adjust the layout! We are trying to keep the cost as affordable as we can, without making any very major changes to our house. As you can see by the photos above, the kitchen is so small we can barely both stand in it, so keeping this layout is not acceptable. There is a large dining room/family room area that is a blank slate and a part of the same room as the kitchen but I don't see how we can use that area without placing an island in front of the patio door, and without spending a fortune more on cabinets for the other side.

    We put blue tape down, and it looks like we can fit a 5-6 foot island comfortably while allowing 42 inches of space around. A 6 foot island would stop at the end of the chalkboard wall.

    We keep our dishes, cups and Pyrex in the uppers.

  • 8 years ago

    I understand removing the pantry/closet,

    Actually, I would avoid this if at all possible, but am wondering what your storage looks like inside, to see if it could be improved/made more efficient to accommodate more. Or perhaps to make it more accessible from the kitchen side.

    That's why a picture of the layout of the kitchen with pantry and also adjacent areas, with measurements, would be so helpful : ) .

  • 8 years ago

    Have you thought about closing in the wall from the hall closet to the post that is in the kitchen now and flipping the fridge to that wall. It would create a U shape kitchen. You would have to lose the kitchen island, but you would gain upper cabinets and counter space around the stove and fridge. You might even be able to get a panty cabinet next to the fridge.

  • 8 years ago

    Please make sure you can open and swing your mammoth fridge doors no matter where you put it in the kitchen

  • PRO
    8 years ago
    last modified: 8 years ago

    Drywall is CHEAP. II don't see how entering the house and facing a set of closet doors is that wonderful. You aren't gonna get everything here.. Taking the closet space, which can be drywall and art on the entry side, gives you another two FEET on the kitchen side and three feet for fridge depth and a full size fridge.

    Taking the sink window out and putting sink and dw on the island is also fine. But more work and an outside siding repair and match.

    Take the closet. If you change out the door to deck and reverse opening direction? You can make a deeper island. Might be well worth it.

    The fifty inches, as you can see from the designers first rendering......is not enough for fridge . You do not have room for the dishwasher left of the sink, and a fridge near that door would merely look like the incredible hulk

    You shall have to pick your "poison"

  • 8 years ago

    While I agree taking the closet could be a good solution, one word of caution. When we were looking at where to get space for our kitchen our realtor advised that a lot of people want a coat closet in a house. He said that taking out the coat closet could impact resale, so if you aren’t planning on being here forever you may want to think about that.

  • PRO
    8 years ago
    last modified: 8 years ago

    "Forever" or not, a well done kitchen outweighs any entry closet. Small homes have issues. Always. The other truth here, is that a change of PATIO slider to a left sidelight and regular door to total four feet , WOULD allow a fridge to the right of sink, a deeper island, ( must be counter depth fridge of course ) ..Everything comes down to inches and dollars. And poison picking. But the first rendition as posed isn't the answer. That much is certain.