

Floor Plan Critique
OK, here goes nothing. TDLR: Check out my floor plan and give me tips!
** First, lets get this out of the way: I am not going to take this to an architect like bringing McDonalds to a five star restaurant, hahaha**
We are still in the “are our requirements really that hard to find” stage of determining whether we want to build. Life would be so much easier if we could just find an existing house close to what we wanted but alas, that seems almost impossible.
In an effort to better refine what we are looking for, we go to open houses for fun on the weekends and I have been making lists of room sizes and requirements based on real life measurements. Thus, I started making floor plans, as an exercise to see what I think we want.
Please don’t feel like this post is a waste of your precious time, every time I look at a floor plan critique on here I understand more what we want (or don’t want) in a house!
Here are some of the requirements we have so far (that are hopefully reflected in this plan, haha)
-We have two kids currently but husband wants four, we also have fur baby cats
-4 bed, 2.5 bath, all beds on one level, no bedrooms over garage. Laundry on same level, bedrooms with large closets so dressers can also be in them
-Mudroom you have to walk through to force people to use it, haha
-Southfacing backyard and tons of windows everywhere (windows on East and West Sides are majorly transom-like so furniture can be placed against those walls)
-Stair with seat landing, plenty of opportunities for window seats everywhere for get away spaces
-Open and large kitchen, dining, and living area with a playroom (eventual study) in view of the living space
-Huge screened porch connected to a flex guest space which might have another bathroom and kitchenette, screened porch must be positioned to not block light into the main living space
-No big traffic path through the main kitchen workspace
-Less corners, no big roof
-Unfinished basement for now
Key for reading my powerpoint floor plan (yes, I made it in powerpoint, it is to scale and even the interior wall thickness is accurate in the thickness of the lines, haha)
-Orange is windows
-Green is doors
-Purple and blue are appliances, furniture, mostly movable things
-Small closed in boxes are for mechanicals or small closets right now
Please don’t ask for elevations.. they are embarrassing as I am not great with architectural styles, haha
Have at it! (I swear to not be offended, this is one of several iterations and the closest to meeting my ideas but it isn’t meant to be perfect, the bubble diagram wasn’t good enough for me, I like to visualize in 3D)
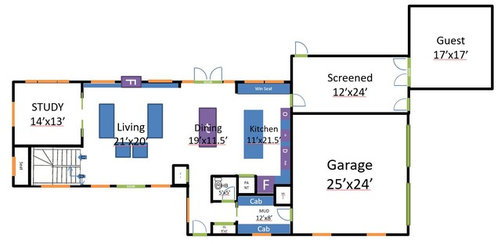

Comments (58)
 8 years ago
Ditch the winder (AKA murder) stairs. They are no fun to fall down while carrying an infant.
Another vote for "ditch the window seats". Teens, in particular, like to redecorate or at least rearrange rooms periodically. Give them the option of doing so.If that study is for anyone to work in, consider the "herd of elephants" distraction of everybody running up and down those stairs, too.
What are the small divots between the bedrooms, and between the bedroom and bathroom? Closets? (Too small). Shelves? (Why?) It seems like a waste of square footage. Really, the whole upper story just wastes a lot of space. You really DO need to get thee to a person of design talent, who can give you what you need without all the compromises you've built into this.
 8 years agoJust gonna add - winder stairs are terrifying with little kids. My front staircase has them, and I fell down them while carrying my infant - now she’s two, and every time she navigates them I’m sure she’s going to slip on the narrow edge.
Related Professionals
Aberdeen Architects & Building Designers · Zanesville Architects & Building Designers · Wichita Design-Build Firms · Kansas City Design-Build Firms · Concord Design-Build Firms · Los Angeles Design-Build Firms · Cornwall Design-Build Firms · Albany Home Builders · Austin Home Builders · Anniston Home Builders · Grand Forks Home Builders · Scranton Home Builders · Huron Home Builders · Coeur d'Alene Home Builders · Wenatchee Home Builders
EngineeredHouse
Original Author8 years agoOne last thing before bed, as said in the OP this isn't something that is going to be built, my wants and needs for an architect to work with is helped by hearing concerns, critques, dislikes and likes about plans that are posted. I want to be challenged on things I think I want before we even come close to building.. what if something I think is so awesome but is unattanable in an existing building is actually not something to aspire to? Are my needs and wants really that difficult to meet that we need to custom build? These are the things that you all are helping with by replying to this post with more than just "get an architect", don't worry, we will when it gets to that point :) I really appreciate your time commenters!!
EngineeredHouse
Original Author8 years agoI never heard them called winder stairs, I thought they were switchback and that the large landing in the middle would actually be safer? I thought a long straight run with no landing would be way worse? What am I missing? Thanks!
- 8 years agoThe ones that come to a point, which you don’t need in a u shaped staircase anyway (mine is an L).EngineeredHouse thanked arokes726
EngineeredHouse
Original Author8 years agoOh my goodness, I never realized that was on that picture, I would never use those pointed triangle steps, jeez, sorry people, ignore that part and pretend it was a straight run into a landing where it switched back. Why would that even be a thing as pictured?? I must have used the wrong one, sigh
 PRO8 years agolast modified: 8 years ago
Hey, great list of wants and needs, and cute little drawings. Now would be a good time to talk to a local architect.
 8 years ago
Separating a guest space where you have to walk outside / through unconditioned space won't count as your house square footage and will be harder to appraise / find comps.
Not a fan of entry - either from the garage or the main entry - it seems to be doing 2 things, but neither well. 1) it's not gracious to enter for guests nor is it 2) convenient for delivering groceries, etc into the kitchen.
For your shared bath upstairs - I've never understood the tub / toilet in the same room and sinks in another. If someone is in the shower, there's no upstairs useable bath.
I solved that issue like this:
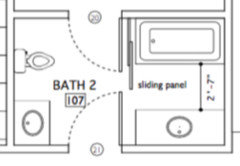
- 8 years agolast modified: 8 years ago
Its a house for walkers, as in walking long distances to get somewhere. Guests must walk through the kitchen to get to a bathroom, a long walk from entrance to bedrooms, an endless upper hallway.
The stair winders are not legal in the U.S. or necessary. If you want to make a feature of the stair, don't have equal length flights.
I'm going to guess you didn't start with a space use diagram and just winged it. I suggest going back to the preliminary sketch stage unless your family likes to walk and yell or you plan to have an intercom system or wear phone headsets.
- 8 years ago
Have you used window seats and determined that you like them? I never had a window seat, but all I can imagine is being too hot or cold by the window, having a sore bottom after a few minutes, having a sore back from leaning against a straight, hard wall, and having the cushion slide off. My cats, however, would love them.
 8 years ago
LOL at Mrs Pete!! “Clothing is optional at my house. I’m pretty cute but enter at your own risk.” Oh the things you learn about your imaginary friends!
- 8 years ago
Otherwise, I think it’s a good start. I LOVE the garage entrance and front entrance sharing the same mudroom. I’d want it re-worked a bit to be bigger and have a way into the kitchen for groceries. LOVE reach-in closets that are flush with walls instead of jutting into rooms. Love those linen closets (I think?). Love the decent-sized bathrooms. Don’t love the small garage & pantry.
EngineeredHouse
Original Author8 years agoI don't have time to reply to everyone yet but I appreciate all the comments!! I am definitely looking for more awareness of what works and doesn't work. I probably should have removed some of the furniture before posting as that was just a visual to help me gauge spacing, especially in the bedrooms! I know we will end up using a person of design talent when it actually comes to that point but all your comments definitely help add to my list and help critique existing houses as well to help determine if building is really a must for us!
- 8 years agolast modified: 8 years ago
Your design made me think of one done by Robert Stern for Life Magazine a long time ago.

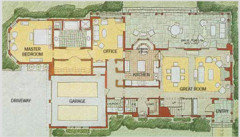
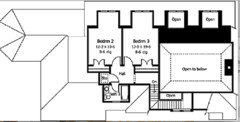

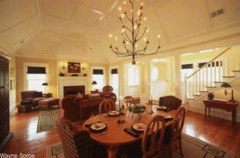
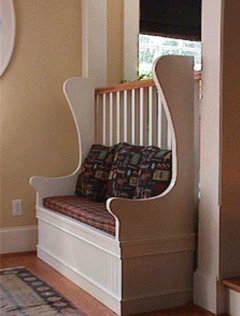
 Seat between the entry and the stair.
 8 years ago
We just finished building our two-story house and I told my husband that for me it was non-negotiable to have a full bathroom on the main floor, so that the office could be turned into a bedroom if someone broke a leg or one of us is too decrepit in advancing age to handle the stairs.
The dining area will be tight for a family of four and impossible for a family of four with guests or a family of six.
** First, lets get this out of the way: I am not going to take this to an architect like bringing McDonalds to a five star restaurant, hahaha**
That's good, because if you're talking real licensed architect vs. draftsperson, that's not how an architect works : ) . You don't take your plans to an architect or person with design talent, you discuss your needs, wants, and budget, and let them come up with something without tying their hands or otherwise constraining them.
If you go ahead with your plan, even with various tweaks, you're going to find yourself paying five-star restaurant prices for the construction of a fast food house.
- PRO8 years agolast modified: 8 years ago
"You don't take your plans to an architect or person with design talent, you discuss your needs, wants, and budget, and let them come up with something without tying their hands or otherwise constraining them." - beckysharp
Good information that I thought is worth repeating.
EngineeredHouse
Original Author8 years agolast modified: 8 years agoQuestion for the architects and those who have worked with one: how big/specific should your wants and needs list be? Say, if I provided minimum bedroom sizes required or specified how big the walkway in the mudroom needed to be, is that tying their creativity? Or is that just hopefully getting some of the re-work out of the way? Or for example, would it be better to say a bedroom needed to fit a full bed, a desk, and have a decent floor space with dressers in a large reach in closet and they should know what size the bedroom would need to be minimally? Thanks!
And seriously, how clear can I be that this plan will never be presented to an architect or built? Haha, I know better than that from lurkering here!
- 8 years ago
EH, I just posted this on another thread:
An architect pretty much needs just a list of your needs, wants, and budget.
This great post from Virgil might be helpful for you:
Tips for Buying Land, Designing and Building A Custom Home, Part 2: Designing the Home
Here's an excerpt:
--How owners can best prepare: Many consumers mistakenly believe that they must show an architect a floor plan or architectural design they like in order for the architect to provide design services. This is a common misconception and not at all necessary, any more than it is necessary to provide a physician with treatment plans for a personal illness or injury. Many consumers enjoy looking at Internet house plans, and even toying with CAD programs trying to design their own floor plan. While this may be an enjoyable exercise for many consumers, it’s unnecessary, and often a negative exercise, since it’s easy to “fall in love” with something one has spent a lot of time researching or personally creating. So don’t do it! What a consumer can productively do, without wasting time or money, is to: 1) Prepare separate prioritized lists of “needs” and “wants”; 2) Be able to coherently and succinctly describe their lifestyle and desires for the new, custom home; 3) Walk the site with the architect and provide a topographical survey of the property; 4) Establish the construction budget with contingency sum. Sometimes preparing and reviewing “bubble diagrams” can also help speed the design process, if this is something familiar to the consumer. Photos of appealing houses may also be a useful communication tool.
There's lots of good information in these forums if you go through the archives : ) .
- 8 years agolast modified: 8 years ago
I'm probably the oldest architect here or at least I hope so — wouldn't wish that on anyone. All I want to know is whether, in general, owners like unusually large bedrooms or closets or kitchens or bathrooms or special spaces inside or outside. If I got a list of spaces with dimensions, I would convert them to areas and use that to check the spaces later if I even remembered to do that. In the early stage of a design an architect needs to deal with the big issues and then work toward the smaller ones. that doesn't mean there isn't any back and forth; its just a general discipline.
If you are not going to show the plans to an architect why are you drawing them? And why aren't you sketching? When you present hard line drawing here you will immediately be advise that a door swing is inappropriate. Stick to the bigger ideas.
And the food metaphor is not about taking low quality to a high quality establishment; its about narrowing options and missing opportunities. I hope an architect is more like a banquet table than a fancy restaurant with anxiety provoking menu choices. I love the ones with no prices on the lady's menu.
- 8 years ago
Please, STOP with the architect stuff. The OP is *preparing* -- running her eye over sizes of rooms, doorways, positioning. She's asking help to point out things she hasn't considered.
Would you prefer a client had NO ideas about layout? You cannot presume every architect is so perfect that the client will never have to think about how a plan works or doesn't work for her needs.
I thought that was what happens here -- is happening in some of the replies already.
- 8 years agolast modified: 8 years ago
Would you prefer a client had NO ideas about layout?
Sue, I understand the point of your question but I honestly have to say yes; I don't want a client to have thought about layout. It just sidetracks the design process. In that process they will have plenty of opportunities to tell me what they like.
I don't think its fair to compare the critiques on the forum to that of a face to face meeting with an architect. This is much harder and less productive.
- 8 years agolast modified: 8 years ago
The problem with owner plans is they can address only the issues of which they are aware and that is usually not enough. Architects are not necessarily smarter but if they are any good at all, they would be likely to shift the design approach enough in the first meeting to make the the owner's drawings obsolete. I could give you a dozen examples but I'll spare you.
Architects understand this issue because they spent years having their designs picked apart by experienced practicing architects, sometimes a room full of them.
- 8 years agolast modified: 8 years ago
is 4ft of pathway really not good for a mudroom? It's way better than what I have now!
Start carrying around a measuring tape, and measure everything: Your friends' powder rooms, showers in hotel rooms, etc ... and you'll develop a concept of "right sized".
Personally, I think that with a houseful of small kids, 5' of width would be better. 5' would allow two people to pass one another comfortably. Also, one of the big reasons we're building is to make the "functional portions" of the house large enough for comfort and aging-in-place. So we are not skimping on laundry, pantry, etc.
I agree the kids bathroom could use some space but also grew up with a similar layout and it worked well with my sibling, also have that set up in my tiny master bath right now and dont mind it. I am not afraid of a door handle between the toliet and the sink like some... I have to pee at work and out shopping after all, hahahaI don't have a problem with the door handle, but I sure that divided baths cause problems. Better to go with a simple three-piece bath.
I want to be challenged on things I think I want before
we even come close to buildingWe started with this idea, and it's helped us determine what's really important to us. From the very first piece of graph paper we knew a first floor master was a requirement for us ... but it took us a while to realize that windows on two walls of all major rooms are essential to us ... and only through study and consideration have we determined which items we consider essential to us /which items are just drivel accepted as "must haves for nice houses".
The very best piece of advice I can give you is, Don't hurry.
Are my needs and wants really that difficult to meet that we need to custom build?
Shhh, that's not a popular thought on this board. My husband and I are using a stock plan ... with modifications.
You should put serious thought into just what you want that isn't typical. As I said, for us, it's more space than typical for the functional rooms and items for aging-in-place. But we also wanted a plan that allows for a good spot for our treasured grandfather clock, a large walk-in closet that'll allow us to forego dressers in the bedroom, a plethora of bookcases, and a few other things. These aren't particularly unique.
I would never use those pointed triangle steps
I didn't catch those in your plan, but I can remember my grandparents had them when I was a small child. Worse, they were in the center of the house, so they were dark. I remember being afraid of that staircase.
I solved that issue like this:
Eh, it's still a divided bathroom. Bathrooms shouldn't be divided.LOL at Mrs Pete!! “Clothing is optional at my house. I’m pretty cute but enter at your own risk.” Oh the things you learn about your imaginary friends!
Oh, I don't mean we walk around naked all the time, but we rarely close doors, and if I realize I want a shirt that's in the laundry on the other end of the house, I just go get it in whatever state of undress I might be employing when I realize the shirt's missing.
I LOVE the garage entrance and front entrance sharing the same mudroom. I’d want it re-worked a bit to be bigger and have a way into the kitchen for groceries
I love the concept and agree that the reality of the can be improved.
Please, STOP with the architect stuff. The OP is *preparing* -- running her eye over sizes of rooms, doorways, positioning. She's asking help to point out things she hasn't considered.
Yes, please.
- 8 years agolast modified: 8 years ago
Personally, I think that with a houseful of small kids, 5' of width would be better.
And don't forget that they grow, and have friends (who also grow!).
It's way better than what I have now!
This is how I started thinking about our new house many (many) years ago, and my husband ended up explaining that this was going to be perhaps our only kick at the can for the custom house game, so our needs and some of our wants should be better than "good enough" or what we currently had. If you're not constrained by a cookie cutter house plan, you can have custom solutions to various situations, which is especially helpful for if you like to entertain or have a large family or have a particular view you want to enjoy etc.
 8 years ago
Also, how do you want to FEEL when you come home or when you're sitting in your house?
- 8 years ago
In design school, the most valuable teachers were the ones who tried to tell you where you went astray in your design process rather than pick at things they didn't like. They knew you would eventually learn the little things and wanted to help you to form good ideas early in the design process. I owe them a lot.
The great test of a design is if it supports the "parti" (the chief organizing thought or decision behind an architect's design, presented in the form of a basic diagram or a simple statement), the thing from which other ideas are generated. Its more difficult to do for a house because it will be used by one family and it has as many design elements as a multi-family building. But, in spite of that, I try to identify the absence of a parti or where the designer strayed from it rather than point out obvious door swing and bathroom problems although I admit I have no tolerance for those who can't draw a stair.
When I was in design school, a classmate programed a computer to design a florist shop. This will date me but I saw him carrying about a foot of IBM punch cards that contained instruction like "if this, then that" (yawn). The plan that resulted showed the bathroom door inside the flower cooler; apparently he was just one card shy of a workable design.
Think of an architect sitting down with a client with their respective punch cards, if you will. The owner might have a foot of them and the architect might have a rolling suitcase full of them. Its just the normal baggage of making design decisions every hour of every day for decades. But the most important cards are the ones that eliminate a branch of logic that deals with door swings and nana's poodle in the early design stage Knowing what can be put off tilt-wash later is critical to success.there is a list to the number of idea humans can process.
So, when you meet with architects, let them do their job and tell them what you like and dislike as you go along and help the architect test the design parti. Don't get hung up on the back deck or bathroom layouts. When I see a comment on a bathroom I feel a wave of mild panic thinking of how many things should have been finalized before that was considered.
 8 years agolast modified: 8 years ago
^^^^ Great thoughts Richard.
To expand on that a little (not that it really needs expanding but I'm just sitting here on the East Coast, inside, trying to keep cool), not letting stuff like door swings, window widths, cabinet dimensions, etc. clutter up the "Parti" thinking is why many designers do all the "Big Idea" conceptualizing with a pen and paper over a computer. Computers are great for fine tuning or developing a "Parti" further along in the process but poor when there's a blank sheet of paper.
And as an aside there's nothing scarier than a blank sheet of paper. The thought that the lines soon to be drawn on it may one day be a building is sobering.
- 8 years ago
"studying floorplans" as prep work for an architectural consult is a little like trying to hitch up a horse to a wagon by hooking all of the harness parts to the wagon and then trying to shove the horse into it afterwards. Nobody is going to be happy and somebody is probably going to get kicked.
Here is some interesting reading, however, on the concept of an architectural parti, and also on hand-drawing as part of the creative process:
[Houzz article on Parti[(https://www.houzz.com/magazine/whats-the-big-idea-in-architecture-its-the-parti-pris-stsetivw-vs~7867799) - 8 years ago
My roommate in architecture school spent his 3rd year at the Ecole de Beaux Arts. He described a typical design studio project as follows. Students were given two or three hours to read a one or two page building program, prioritize the essential elements of the program and develop a Parti on yellow tracing paper. The rough sketch was then transformed into a hard-line pencil drawing of a Plan, Section and Facade on a roughly 8 x 11 piece of paper. A carbon copy of the Parti was kept by the Studio Master and the student took a month to prepare a formal presentation of the design parti.
 PRO8 years ago
Every architect reading this thread immediately understands what is being said by consumers and by other architects.
I wonder, however, if consumers understand what the architects are telling them. Architectural education is so far from anything most consumers have ever experienced. And architectural design and architectural history are almost never taught in any high school or university curriculum.
So how can most folks understand architectural design any more than they can understand medical or legal practice?
The point is that strong architectural design is not simply banging a bunch of boxes titled living, dining and kitchen all together. That's simply what builders, designers and CAD operators do. One floor at a time, so as to manage the consumers and minimize the time involved.
Strong architectural design is about having a strong organizing concept, based on site plan, interior function and spatial variety, exterior aesthetics, and budget, all together, which will stand the test of various explorative design studies.
Many (most?) consumers have no sense of this and think they can get a CAD program and arrange a few boxes and have a house design.
Perhaps this thread and those participating will be different and benefit from the advice being offered...
- 8 years agolast modified: 8 years ago
You're coming along fine, imo. You can do your own design successfully if you have enough time. And it appears you're starting with plenty of time to complete the design without using an architect. I would guess about two years of steady effort will get you where you want to be. Everything designed with plans drawn, materials identified/spec'ed and subs researched for your area. All the info you need is available. This would bring you to the point where you'll be able to manage construction. That's where the ability to save on costs and understand quality begins.
- 8 years ago
I guess I missed the news that the OP intends to design a house with only the free help available on the internet.
So far I haven't seen any indication that's going to work well.
- 8 years agolast modified: 8 years ago
I'd love to see the commentary on Bob's house plan from 1991, had it been posted as a please critique my house plan! Stern is a world-renowned architect who really knows his stuff, btw. This plan, to my mind - and for its time - really sings.
"Trace the path from the bedrooms to the laundry room. Do you REALLY want to walk that far?"
"Where will you put your towel in the master bath? How is that toilet even accessible?"
"There's no acoustical privacy between the two upstairs bedrooms. Move the closets to function as a sound buffer."
"Your guests have to walk ALL THE WAY through the great room to hang up their coats?"
"No pantry?"
"Post your kitchen in the kitchen forum."
"What is that wasted space between the powder room and the coat closet?"
"The vanity in the upstairs bathroom is too small, especially if two children will be sharing it."
"The great room will be loud/hard to cool because of the double-height ceiling."
"Where will your TV go? There don't appear to be any spaces suitable for it."
"Why do you have double-doors into your closet? Your closet isn't very efficiently arranged."
- 8 years agolast modified: 8 years ago
^^^^^ I think you've posted similar posts before chloe and those posts are what I thought of when I first saw it. Agree with you totally. The forum posts against "canned plans" are legion (and almost always with good reason) but there's many "canned" rules here.
Many of my designs have been posted here and I'd be less than honest when one is broken......."Oh geez, I have a pantry on an OUTSIDE WALL! I'm going straight to hell for that one!!"
I did notice "no window IN the kitchen" We'll need headlamps in there I guess.
- 8 years ago
ARG - the thing is, people post the same damn thing over and over and over, and it's mostly based on personal preference and the plan owner's lifestyle/requirements/desires be damned.
If I find it frustrating to read the same things day after day after day, I can't imagine what someone who's spend oodles and gobs of $$$ getting to a design solution must feel. At some point, you'd think it would stop. No? - 8 years agolast modified: 8 years ago
I wasn't joking. But to be successful isn't going to be a short-term endeavor. The two year time frame is optimistic and would require your husband as a very dedicated co-conspirator. You're at the base of a climb you can do. . . Just keep taking one step at a time. They're plenty here who'll help you.
EngineeredHouse
Original Author8 years agoHahaha, wow, lots of great information here. Sorry to disappoint some but I don't plan on building my own design, haha. Also sorry to disappoint some but I will continue to play around with floor plans to refine my own list and visualize spaces working together, it's how my brain works and I find it extremely fun. It's my time to "waste" so sorry if you see more things posted by me before I have another professional working on it!
I really appreciate the architects perspective, especially all the insight posted by JDS!
MrsPete, I always look forward to your posts, they are so funny and insightful!
Everyone, I really appreciate all the comments! Hoping to get time to reply to everyone maybe tomorrow!
Happy Independence day!
- 8 years ago
If you stay positive and accept that you are likely to be on a long and wandering path possibly leading to a consultation with an architect who might not be able to use much of your work, you will be fine.
You have received a great deal of helpful advice but the most important aspect of any house seems to have been overlooked. When choosing the location of a main stair, an important issue is the travel distance from upper floor bedrooms to a ground floor exterior egress door. This is not an issue when the stair is near the center of a house.
The travel distance from the children's bedrooms is about 80 or 90 ft, which is excessively long. That should be corrected before you consider any other issues. It could be added it to the left of the current entrance hallway.
- 8 years agoOP, if you really want to play around with home design, download the HomeDesigner program. Hours of fun.
EngineeredHouse
Original Author8 years agoJDS, wow, an amazing point! Staircase positioning in this floor plan is definitely a no-go! Definitely a point for me to keep in mind when looking at architect's portfolios :)
- 8 years agoIMO if you plan on having four children, I suggest more than one living area (without getting into the nitty gritty of the actual plan)especially if the ages of eldest to youngest spans a few years
- 8 years agolast modified: 8 years ago
Definitely a point for me to keep in mind when looking at architect's portfolios
I doubt you will find an architect who is not well versed in life-safety matters. There are very few fire protection regulations for single-family houses but there are very many strict ones for larger buildings, therefore, an architect must be formally trained and tested for multi-family and public assembly uses. Its essentially the reason they're licensed.
I sense a lack of confidence in architects which may explain your need to front-run the design process. If you put as much effort into selecting an architect as you have already done in collecting design ideas, you might be able to let go and enjoy the experience.
EngineeredHouse
Original Author8 years agolast modified: 8 years agoPT 1
Here we go!! I went back to the top to try to reply to everyone, sorry if I don’t respond to you specifically, this is really long and some points were made by several people!
All
These stairs are not good, got it!
MrsPete/Anglo
Do you think this dining room would become a dumping ground because of the door to the backyard in it? I would think most of the dumping would be done in the mudroom coming home from work/school so I am guessing you are thinking dumping from playing in the backyard but want to make sure.
MrsPete
I am not seeing how this dining space isn’t big enough for people to walk around, especially on the living room size, is this because of the door to the backyard position again?
Agreed with the two front door thing. The half bath dimensions we based off online dimensions to code but agreed it is a little tight.
I like having the master bath and closet assessable together so someone could get fully ready without disturbing the other person sleeping.
For laundry, it would still vent outside, its within the code of length of vent run. My laundry right
now is currently in the hallway so we just do laundry sorting in the bedrooms and the waiting loads are in the hampers til needed. I doubt we would be leaving piles of clothes in the hallway as we have way less space now and don’t. Do you do special things with your laundry? We don’t buy things that need special treatment.Is a 3.5 foot hallway really considered minimal?? My current house has only 3ft hallways so an extra 6 inches seems like luxury. All main areas like mudroom and foyer are at least 4ft wide. Seems like a waste to do 4ft hallways everywhere?
Window seats were just ideas, so agreed.
Garage storage would be accessible from the garage like an attic pulldown I am hoping.
I would love a kids bathroom with sink(s) and storage in one room, a toilet and small sink in another room, and the shower in yet another room with a door but I am not sure if doing that would be any cheaper or better than just doing another kids bathroom… and I don’t really want a 3.5 bathroom
house, it seems excessive.Definitely agree that more storage is better!
Yes, the guest house would also function as an entertaining space, hoping to have a full bath (accessible from the outside maybe for pool days), a kitchenette, and a sleeping area (murphy bed or loft?) with a living/entertaining space. Its definitely one of our dream spaces though, I am not sure how practical.
The cats are definitely on the plan, I didn’t show some of the ideas, but agree they will need to be in the write-up!
Beckysharp
I don’t want a full bathroom in the first floor as I think it would only get used once or twice. I plan on having a full bath in the guest house so I guess that could be used for injuries. But maybe I should rethink that? I don’t want to include features that won’t be used enough to justify the cost.
You think the dining space isn’t enough? It’s a table that seats 8 with space around it for chairs and walking?
EngineeredHouse
Original Author8 years agolast modified: 8 years agoPT 2
Chisue
Thanks for understanding what I am trying to accomplish. I want to be able to say that I love having these rooms attached to each other, I don’t want this space near this space, etc and for me, bubble diagrams do not work, I need to walk through the space in my mind and floor plans do that for me!
JDS
I really appreciate all your comments. I am a person that researches the c**p out of something and then is very decisive when it comes to actual decision time. This is just how I work. I want to be able to recognize the architect for me easily as I will see all the aspects of great design in their work from
the knowledge I am gaining from this forum, reading all the books recommended here, and feeling the spaces are right from messing around with my own floor plans. I don’t think all architects are
great or right for my needs so I want to be as prepared as possible for this expensive and important endeavor. I hope you can understand that!MrsPete
You are so brave to admit to using a stock plan with modifications! Haha. Your responses are always so useful!
Cpartist
Good point that feelings invoked are also just as important. I mainly want to feel connected to the outdoors and warm (not huge vaulted ceilings, no unused or formal spaces).
JDS/ARG
Good points about the big picture items being the most important. To me, using standard spacing
for cabinets and standard building methods/spacing is important as I don’t want my costs to go to difficult to build things inside the house, I would mostly want to build to get the spaces and flow done right. The finishes are not nearly as important to me or my husband. How should I
communicate that to an architect? I don’t want “fancy” angles or anything really architecturally renowned. I just want a house that has the spaces we need/want without lots of waste of space. Should I be looking for an architect that works with builders for cost pricing or one that talks to cost during the design phase? Too many reports of designs that can’t be built within reasonable budgets,
even on this forum!Holly
Appreciate the input.
I find it fun so I wont be stopping but I swear I wont bring a floor plan to a parti meeting so don’t be too disappointed in me!Chloecat
Your critique on that houseplan cracks me up! Thanks for the laugh!
Barginhunter
I actually don’t want two separate living spaces besides for an away space (playroom when they are young, study when older) but do plan on having a plan to finish parts of the basement to provide extra living spaces for the kids when they get older and don’t want to be right under foot of their
parents anymore! HahaJDS
I can be cynical about licensing but good point about life-safety codes. And wow!! Loving that
sketch idea! Its what I have been doing on papers during boring work meetings but for some reason I was thinking to scale and exact “drawings” would be better. I think I will go back to sketching since, as you and others have said, the fine details aren’t actually something that will make it to a parti with an architect so they aren’t very useful!- 8 years agolast modified: 8 years ago
"studying floorplans" as prep work for an architectural consult is a little like trying to hitch up a horse to a wagon by hooking all of the harness parts to the wagon and then trying to shove the horse into it afterwards.
Disagree. By studying floorplans you learn things you like and don't like.
I'd love to see the commentary on Bob's house plan from 1991, had it been posted as a please critique my house plan! Stern is a world-renowned architect who really knows his stuff, btw. This plan, to my mind - and for its time - really sings.
I had that same thought. Looking at it, I don't like that you're forced to go through the office to reach the master bedroom ... but that'd be easily altered. And I'd want a larger master closet, but that's easily chalked up to 1991 vs. today.
MrsPete, I always look forward to your posts, they are so funny and insightful!Thanks, I try.
Do you think this dining room would become a dumping ground because of the door to the backyard in it?
Yes. Kids are going to drop things where it's convenient. Yes, I think coats and school bags will be left in the mudroom, but things like comic books, hair barrettes, toys, etc. will pile up on the dining room table because it's a central location. Kids'll drop things as they come in from the back yard, when you call them into the kitchen to ask them a question, as they leave the kitchen and go back to the living room ... yes, it'll be a dumping place.
I am not seeing how this dining space isn’t big enough for people to walk around, especially on the living room size, is this because of the door to the backyard position again?
Start carrying around a tape measure, and you'll develop a sense of "right sized".
For laundry, it would still vent outside, its within the code of length of vent run.
Ideally a dryer is on an exterior wall. Last year when a chipmunk climbed into our vent and died (okay, we probably baked him), we were very glad we didn't have to pull a "meets code" dryer vent through the attic. A dryer that vents directly to the outside is also much easier to keep clean of lint, which is a big deal in terms of
extra living spaces for the kids when they get older and don’t want to be right under foot of their parents anymore! Haha
My kids never actually reached that point. They're 24 and 21 now.
- 8 years agolast modified: 8 years ago
I don’t want a full bathroom in the first floor as I think it would only get used once or twice. I plan on having a full bath in the guest house so I guess that could be used for injuries. But maybe I should rethink that? I don’t want to include features that won’t be used enough to justify the cost.
The thing with injuries, and the infirmities of older age, is that they often happen suddenly and when you least expect it. But if you can co-ordinate injuries for when you don't have guests, that would work : ) .
You think the dining space isn’t enough? It’s a table that seats 8 with space around it for chairs and walking?
It's the amount of space around the table that's the issue. There should be at least 36" behind each chair, ideally more. Plus it's not a dedicated area and right in the path between the living room and kitchen, living room and outdoors, kitchen and outdoors, mudroom/front entry and living room, mudroom/front entry and kitchen, etc. Not to mention that the seating from the kitchen island backs up to the dining table.
- 8 years ago
I hate it when a client discovers tracing paper but that’s what you should buy. I use a 10 or 12” roll either white or yellow and a short architects flat scale. Pilot razor point or PaperMate Flair pens by the boxed dozen online. Often find I have a half dozen in my pocket.
- 8 years agolast modified: 8 years ago
All conceptualizing by me is done on 12" 8# white "Bumwad". I like the paper made by Borden and Riley the best because it comes on a larger diameter tube so there's not as much paper "memory" when getting towards the end of the roll. Drawing is done with either PaperMate Flair pens (black but I used to use brown) or .7MM HB lead in a mechanical holder.
All lines are all freehand and if I need a "straight" line I just use the edge of a scale.
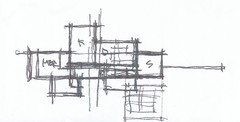
I tend to conceptualize in a rather small scale because it helps me anyway to keep the "big idea" in mind so I either use a 12" engineers scale when drawing at 1"=20' or an architects scale where, while I'm using the 1/8"=1' part of it, I'm drawing at 1/16"=1' and just mentally doubling the feet (Yeah, I know, a dangerous task for an architect! "Gee, I don't know how the powder room wound up 10' wide!!")
Examples:
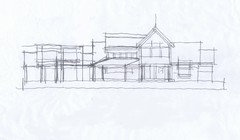
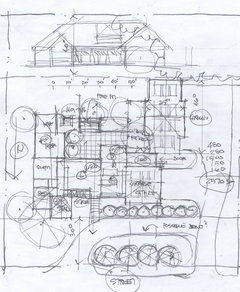 A computer drawing will show what I know but a bumwad sketch will show what I'm thinking.

















User